
300 Milton Drive, San Gabriel, CA 91775
Local realty services provided by:Better Homes and Gardens Real Estate Wine Country Group
300 Milton Drive,San Gabriel, CA 91775
$1,399,888
- 3 Beds
- 2 Baths
- 1,388 sq. ft.
- Single family
- Active
Listed by: jacqueline ienni
Office: m b-real, inc.310-961-9700
MLS#:OC26123429
Source:CRMLS
Price summary
- Price:$1,399,888
- Price per sq. ft.:$1,008.56
About this home
Completely Renovated Spanish Charmer on an Expansive Corner Lot
Welcome to this exceptional, fully renovated residence where timeless charm meets the quality and comfort of modern construction. Rebuilt from the studs with meticulous craftsmanship and premium finishes throughout, this turnkey home offers the rare opportunity to enjoy the character of an established neighborhood with the confidence of virtually brand-new construction. Situated on a spacious corner lot in one of San Gabriel’s established neighborhoods, this move-in-ready home has been thoughtfully renovated from top to bottom while preserving the architectural charm that makes Spanish homes so desirable. Every major system has been thoughtfully replaced, including the roof, electrical panel and wiring, plumbing supply and drain lines, gas lines, HVAC system, water heater, insulation, drywall, dual-pane windows, interior and exterior doors, flooring, and a beautifully finished garage. Outside, enjoy professionally landscaped front and rear yards with mature trees, new hardscape, and private outdoor spaces ideal for entertaining, relaxing, or simply enjoying Southern California living. The prominent corner location creates an open feel with attractive curb appeal and plenty of natural light throughout the property. Designed for today’s lifestyle, the open-concept floor plan centers around a stunning chef-inspired kitchen featuring elegant quartz countertops, custom wood cabinetry, stainless steel appliances, and generous space for entertaining family and friends. The home also offers two beautifully remodeled, city-approved bathrooms showcasing designer finishes and contemporary fixtures, along with the convenience of a dedicated indoor laundry room. Opportunities like this are exceptionally rare. With virtually every major component replaced, this home delivers the peace of mind, energy efficiency, and low-maintenance living typically associated with new construction—without the wait. Simply move in and enjoy a home where every detail has already been thoughtfully completed. This is true turnkey living at its finest....
Contact an agent
Home facts
- Year built:1926
- Listing ID #:OC26123429
- Added:79 day(s) ago
- Updated:August 24, 2026 at 06:31 PM
Rooms and interior
- Bedrooms:3
- Total bathrooms:2
- Full bathrooms:2
- Flooring:Vinyl
- Kitchen Description:Dishwasher, Free Standing Range, Freezer, Gas Cooktop, Gas Oven, Gas Range, Ice Maker, Microwave, Range Hood, Refrigerator, Washer, Water To Refrigerator
- Bedroom Description:All Bedrooms Down
- Living area:1,388 sq. ft.
Heating and cooling
- Cooling:Central Air, Heat Pump
- Heating:Central Furnace, Fireplaces, Forced Air, Heat Pump
- Central air:Yes
Structure and exterior
- Roof:Tile
- Year built:1926
- Building area:1,388 sq. ft.
- Lot area:0.15 Acres
- Lot Features:Back Yard, Corner Lot, Front Yard, Landscaped, Lawn, Level with Street, Near Public Transportatn, Rectangular Lot, Sprinkler System, Sprinklers In Front, Street Level, Walkstreet, Yard
- Architectural Style:Spanish
- Construction Materials:Stucco
- Exterior Features:Brick Patio, Concrete Patio, Front Porch, Open, Patio, Porch
- Foundation Description:Concrete Perimeter, Raised
- Levels:1 Story
Utilities
- Water:Public, Water Connected
- Sewer:Public Sewer, Sewer Connected
Finances and disclosures
- Price:$1,399,888
- Price per sq. ft.:$1,008.56
Features and amenities
- Appliances:Dishwasher, Disposal, Dryer, Free Standing Range, Freezer, Gas Cooktop, Gas Oven, Gas Range, Gas Water Heater, High Efficiency Water Heater, Ice Maker, Microwave, Range Hood, Refrigerator, Washer, Water Heater
- Laundry features:Dryer, Gas Dryer Hookup, Laundry Room, Washer, Washer Hookup
- Amenities:Attic, Carbon Monoxide Detectors, Double Pane Windows, Fire Detection System, Fire Sprinkler System, Lighting, Open Floorplan, Quartz Counters, Rain Gutters, Smoke Detectors, Unfurnished
Parking
- Total parking spaces:2
- Parking description:Concrete Driveway, Door Single, Driveway, Driveway Level, Garage, Garage Door Opener, Garage Faces Side, Gated, Off Street, On Street, Private
- Garage:Yes
- Garage spaces:2
New listings near 300 Milton Drive
- Open Sat, 2 to 5pmNew
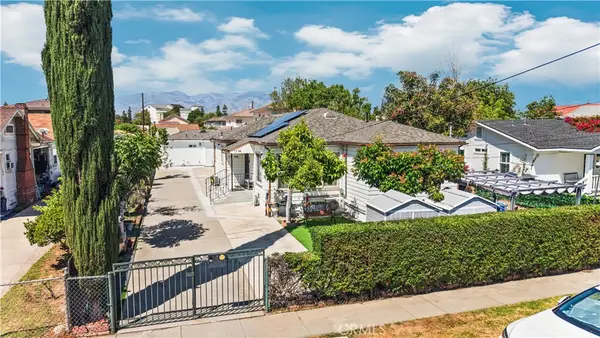 $1,608,000Active8 beds 6 baths2,706 sq. ft.
159 W Glendon Way, San Gabriel, CA 91776
MLS# AR26186906Listed by: RE/MAX PREMIER PROPERTIES - Open Sat, 12 to 3pmNew
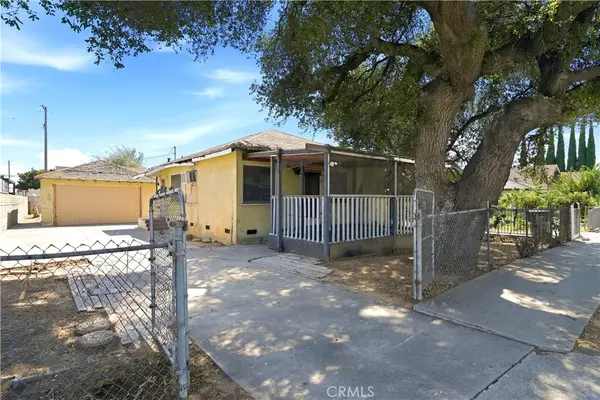 $599,999Active2 beds 1 baths720 sq. ft.
108 W Main Street W, San Gabriel, CA 91776
MLS# CV26186779Listed by: CENTURY 21 PRIMETIME REALTORS - New
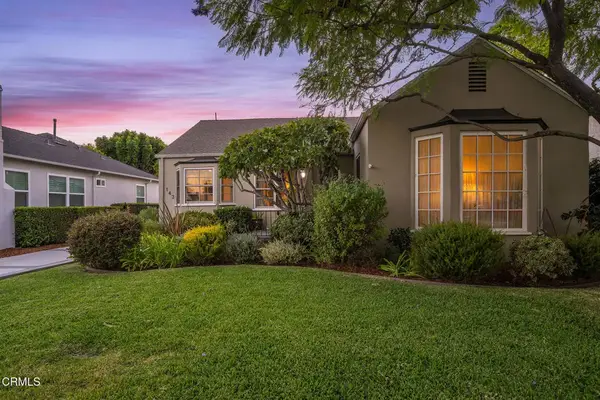 $1,468,000Active3 beds 2 baths1,677 sq. ft.
143 N Cresta Avenue, San Gabriel, CA 91775
MLS# P1-28581Listed by: THE AGENCY - New
 $1,090,000Active3 beds 3 baths2,119 sq. ft.
1500 Palm Avenue #E, San Gabriel, CA 91776
MLS# AR26184127Listed by: WETRUST REALTY - Open Thu, 10am to 2pmNew
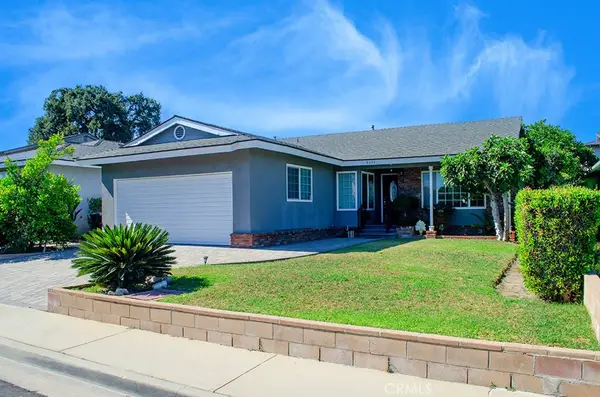 $1,150,000Active3 beds 2 baths1,625 sq. ft.
8355 Wendon Street, San Gabriel, CA 91775
MLS# AR26181707Listed by: COLDWELL BANKER REALTY PASADENA - New
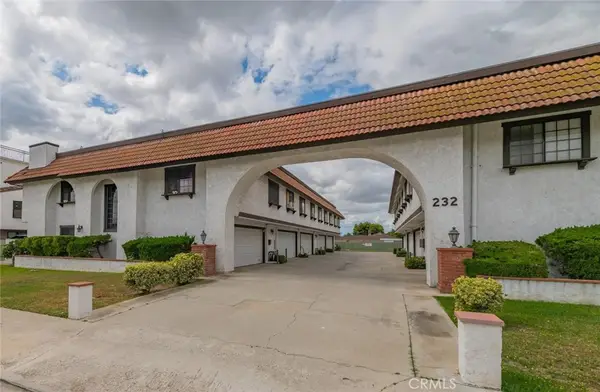 $752,000Active3 beds 3 baths1,324 sq. ft.
232 W Mission #C, San Gabriel, CA 91776
MLS# AR26183811Listed by: IRN REALTY - Open Sat, 2 to 4pmNew
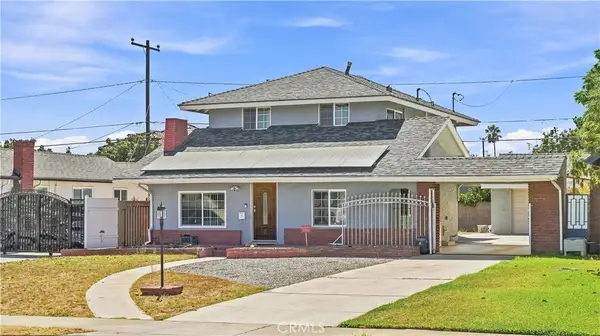 $1,288,000Active3 beds 3 baths1,896 sq. ft.
933 Montecito Drive, San Gabriel, CA 91776
MLS# AR26182345Listed by: WETRUST REALTY - New
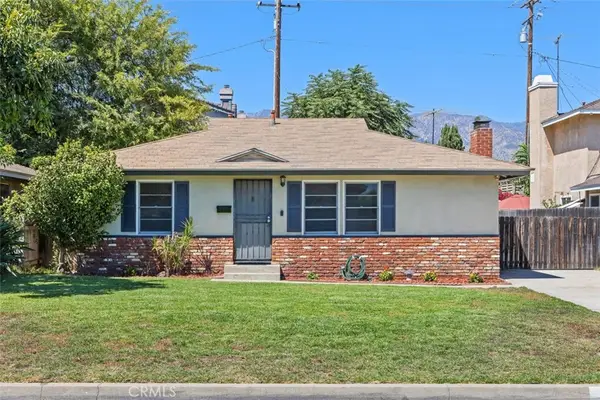 $975,000Active3 beds 2 baths1,449 sq. ft.
9123 Southview, San Gabriel, CA 91775
MLS# AR26181201Listed by: COLDWELL BANKER REALTY - New
 $928,000Active3 beds 2 baths1,517 sq. ft.
5559 Del Loma, San Gabriel, CA 91776
MLS# WS26168181Listed by: RE/MAX ELITE REALTY
- New
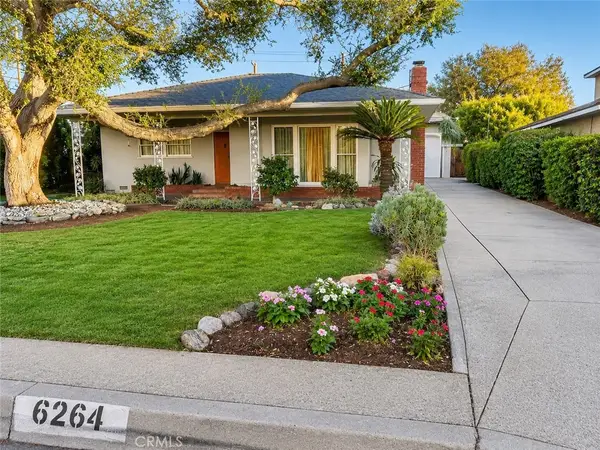 $1,088,000Active3 beds 2 baths1,850 sq. ft.
6264 Bion, San Gabriel, CA 91775
MLS# WS26180351Listed by: SANDY SAIJO REALTY, INC.


Protect your home and budget from life's surprises with an Assurant Home Warranty, backed by a partner that supports you through every step of homeownership. Explore Plans.
© 2026 Better Homes and Gardens Real Estate LLC. An Anywhere Real Estate company. All rights reserved. Better Homes and Gardens® Real Estate is a registered trademark owned by Meredith Operations Corporation, licensed to Better Homes and Gardens Real Estate LLC and used with permission. Better Homes and Gardens Real Estate LLC fully supports the principles of the Fair Housing Act and the Equal Opportunity Act. Listing information is deemed reliable but is not guaranteed accurate.
Each office is independently owned and operated.
Any services or products provided by third parties are not provided by, affiliated with or related to Better Homes and Gardens Real Estate LLC, or its affiliated companies.