
5136 Acacia Street, San Gabriel, CA 91776
Local realty services provided by:Better Homes and Gardens Real Estate Clarity
5136 Acacia Street,San Gabriel, CA 91776
$1,175,000
- 5 Beds
- 4 Baths
- 2,851 sq. ft.
- Single family
- Coming Soon
Listed by: michael bell
Office: sotheby's international realty, inc.626-229-0909
MLS#:P1-29188
Source:CRMLS
Price summary
- Price:$1,175,000
- Price per sq. ft.:$412.14
About this home
Tucked away at the end of a long driveway, this 5-bedroom home offers space, privacy, and a flexible floor plan. Double doors open to a bright living room with a soaring ceiling and fireplace, overlooking the formal dining room. The kitchen flows into a breakfast nook, wet bar, and family room, with sliding glass doors to the backyard. A downstairs bedroom and bath work well for guests or a home office. Upstairs are four more bedrooms, including two master suites. The larger master suite has a spacious walk-in closet and a bath with dual sinks, a vanity area, a tub, and a shower. The second master suite also has dual sinks. A 3-car attached garage with a laundry area completes the home. Close to San Gabriel's schools, shopping, dining, and recreation, and minutes from the 10, 60, and 210 freeways.
Contact an agent
Home facts
- Year built:1993
- Subdivision & Development:Not Applicable
- Listing ID #:P1-29188
- Updated:October 09, 2026 at 11:29 PM
Rooms and interior
- Bedrooms:5
- Total bathrooms:4
- Full bathrooms:4
- Flooring:Carpet, Tile, Wood
- Kitchen Description:Washer, Water To Refrigerator, Wet Bar
- Living area:2,851 sq. ft.
Heating and cooling
- Cooling:Central Air
- Heating:Central Furnace
- Central air:Yes
Structure and exterior
- Roof:Tile
- Year built:1993
- Building area:2,851 sq. ft.
- Lot area:0.17 Acres
- Lot Features:Back Yard, Flag Lot, Front Yard, Level with Street, Rectangular Lot, Street Level, Yard
- Architectural Style:Traditional
- Construction Materials:Stucco
- Exterior Features:Front Porch, Open, Patio
- Levels:2 Story
Schools
- High school:Gabrielino
- Middle school:Jefferson
- Elementary school:Roosevelt
Utilities
- Water:Public, Water Connected
- Sewer:Public Sewer, Sewer Connected
Finances and disclosures
- Price:$1,175,000
- Price per sq. ft.:$412.14
Features and amenities
- Appliances:Dryer, Washer, Water Heater
- Laundry features:Dryer, In Garage, Washer
- Amenities:Bar, Carbon Monoxide Detectors, Entrance Foyer, High Ceilings, Lighting, Open Floorplan, Rain Gutters, Smoke Detectors, Unfurnished, Walk In Closets
Parking
- Total parking spaces:3
- Parking description:Direct Access, Driveway, Garage, Garage Door Opener, Garage Faces Front, Shared Driveway
- Garage:Yes
- Garage spaces:3
New listings near 5136 Acacia Street
- Coming Soon
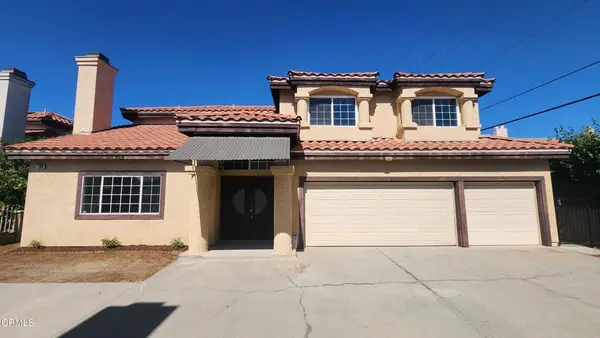 $1,175,000Coming Soon5 beds 4 baths2,851 sq. ft.
5136 Acacia Street, San Gabriel, CA 91776
MLS# P1-29188Listed by: SOTHEBY'S INTERNATIONAL REALTY, INC. - New
 $1,398,000Active3 beds 2 baths1,811 sq. ft.
407 Daroca Avenue, San Gabriel, CA 91775
MLS# AR26216848Listed by: SEVEN GABLES REAL ESTATE - New
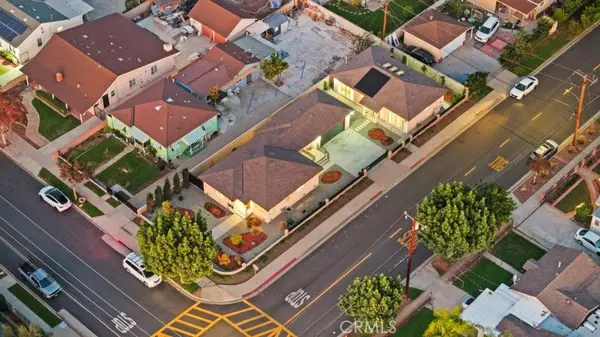 $1,800,000Active3 beds 2 baths1,187 sq. ft.
1856 California Street, San Gabriel, CA 91776
MLS# WS26219638Listed by: PARTNER REAL ESTATE - Open Sun, 1 to 4pmNew
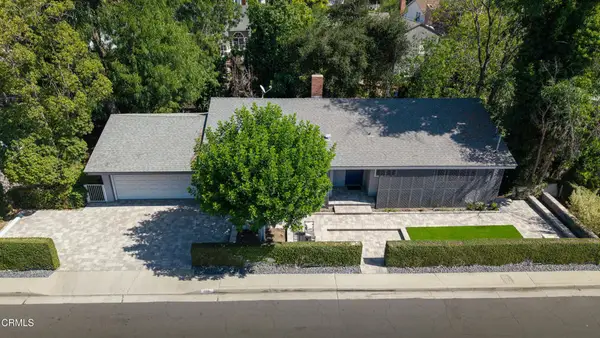 $1,498,000Active3 beds 3 baths2,516 sq. ft.
406 E Alhambra Road, San Gabriel, CA 91775
MLS# P1-29179Listed by: KELLER WILLIAMS REALTY - New
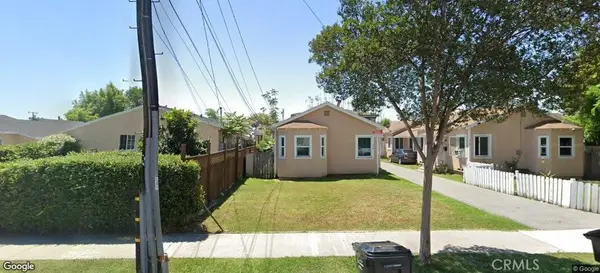 $1,150,000Active-- beds -- baths3 sq. ft.
416 W Bencamp, San Gabriel, CA 91776
MLS# SW26219671Listed by: ELEVATE REAL ESTATE AGENCY - Open Sat, 12 to 3pmNew
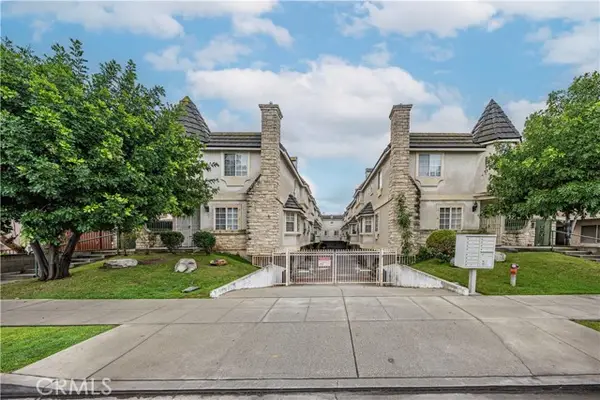 $725,000Active3 beds 3 baths1,410 sq. ft.
1230 Elm Avenue #G, San Gabriel, CA 91775
MLS# DW26219491Listed by: ROA CALIFORNIA INC.
- New
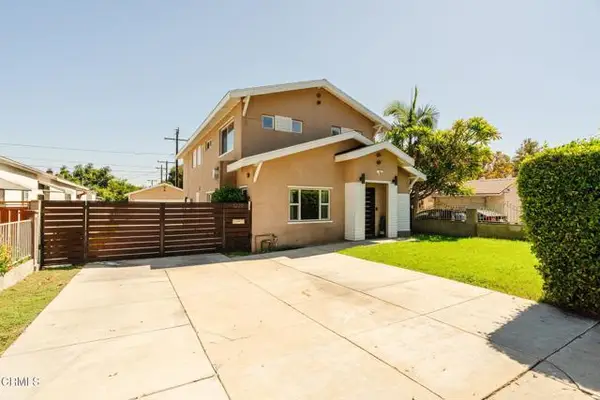 $1,298,000Active4 beds 5 baths2,210 sq. ft.
1222 Ramona Street, San Gabriel, CA 91776
MLS# P1-29170Listed by: ATLAS ELM REALTY - New
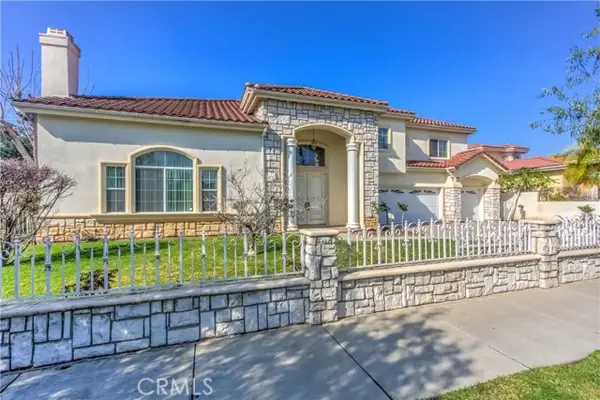 $1,850,000Active5 beds 5 baths3,310 sq. ft.
289 Walnut Grove, San Gabriel, CA 91776
MLS# TR26219333Listed by: EXP REALTY OF CALIFORNIA INC - Open Sat, 2 to 5pmNew
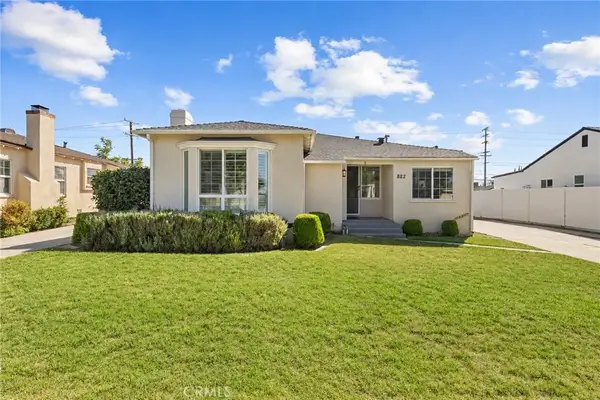 $1,468,000Active3 beds 3 baths1,816 sq. ft.
822 Bilton Way, San Gabriel, CA 91776
MLS# WS26218761Listed by: WETRUST REALTY


Protect your home and budget from life's surprises with an Assurant Home Warranty, backed by a partner that supports you through every step of homeownership. Explore Plans.
© 2026 Better Homes and Gardens Real Estate LLC. An Anywhere Real Estate company. All rights reserved. Better Homes and Gardens® Real Estate is a registered trademark owned by Meredith Operations Corporation, licensed to Better Homes and Gardens Real Estate LLC and used with permission. Better Homes and Gardens Real Estate LLC fully supports the principles of the Fair Housing Act and the Equal Opportunity Act. Listing information is deemed reliable but is not guaranteed accurate.
Each office is independently owned and operated.
Any services or products provided by third parties are not provided by, affiliated with or related to Better Homes and Gardens Real Estate LLC, or its affiliated companies.