
520 Milton Drive, San Gabriel, CA 91775
Local realty services provided by:Better Homes and Gardens Real Estate Everything Real Estate
Listed by: kevin kwan
Office: realiv626-618-8286
MLS#:WS26187113
Source:CRMLS
Price summary
- Price:$1,368,000
- Price per sq. ft.:$804.71
About this home
Set on a quiet residential street in North San Gabriel, the 3-bedroom, 2-bath main residence spans approximately 1,300 square feet and is filled with natural light throughout the day. Windows brighten nearly every room, while the intimate dining area can also feel like a breakfast nook, making it one of the home’s most charming spots and an easy place to start the morning over coffee and neighborhood views. Beyond the main residence, a permitted approximately 400-square-foot ADU adds a level of flexibility that can evolve with its next owner. Use it as private guest quarters, space for extended family, a home office, or explore its potential as an income rental. It is the kind of additional space that can solve very different needs at different stages of life. Outside, the surrounding neighborhood sets the tone. Peaceful residential streets, nearby schools and neighborhood amenities create a distinctly suburban feeling, while Pasadena, the San Gabriel Valley and greater Los Angeles remain close at hand. It is a home with room to live today, and the flexibility to adapt to whatever comes next....
Contact an agent
Home facts
- Year built:1938
- Listing ID #:WS26187113
- Added:21 day(s) ago
- Updated:September 22, 2026 at 11:11 PM
Rooms and interior
- Bedrooms:3
- Total bathrooms:3
- Full bathrooms:1
- Flooring:Wood
- Kitchen Description:Dishwasher, Gas Range, Water Softner
- Living area:1,700 sq. ft.
Heating and cooling
- Cooling:Central Air, Wall Window Units
- Heating:Central Furnace, Wall Furnace
- Central air:Yes
Structure and exterior
- Roof:Composition, Shingle
- Year built:1938
- Building area:1,700 sq. ft.
- Lot area:0.15 Acres
- Lot Features:Front Yard, Sprinkler System, Sprinklers In Front, Sprinklers In Rear, Sprinklers Timer
- Architectural Style:Traditional
- Construction Materials:Stucco
- Exterior Features:Front Porch
- Foundation Description:Raised, Slab
- Levels:1 Story
Schools
- High school:Gabrielino
- Middle school:Jefferson
- Elementary school:Coolidge
Utilities
- Water:Public
- Sewer:Public Sewer
Finances and disclosures
- Price:$1,368,000
- Price per sq. ft.:$804.71
Features and amenities
- Appliances:Dishwasher, Gas Range, Water Heater, Water Softener
- Laundry features:Laundry Room
- Amenities:Carbon Monoxide Detectors, Crown Molding, Rain Gutters, Recessed Lighting, Smoke Detectors
Parking
- Total parking spaces:6
- Parking description:Driveway
- Garage:Yes
- Garage spaces:2
New listings near 520 Milton Drive
- Coming Soon
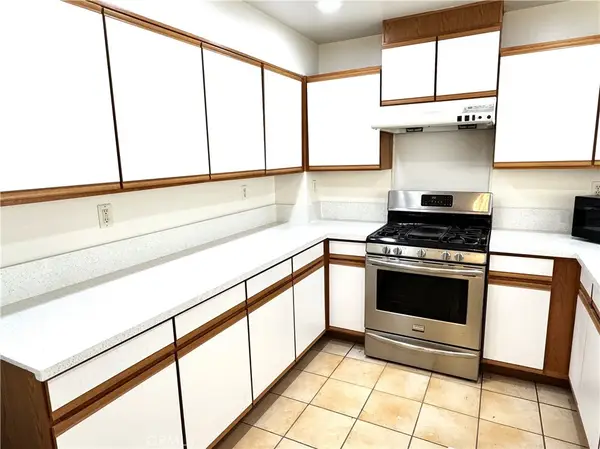 $749,000Coming Soon3 beds 3 baths1,325 sq. ft.
1524 Abbot, San Gabriel, CA 91776
MLS# TR26203857Listed by: PRADO REALTY GROUP - Coming Soon
 $1,695,000Coming Soon4 beds 4 baths2,438 sq. ft.
1308 Manley Drive, San Gabriel, CA 91776
MLS# MB26195127Listed by: EXCELLENCE RE REAL ESTATE - New
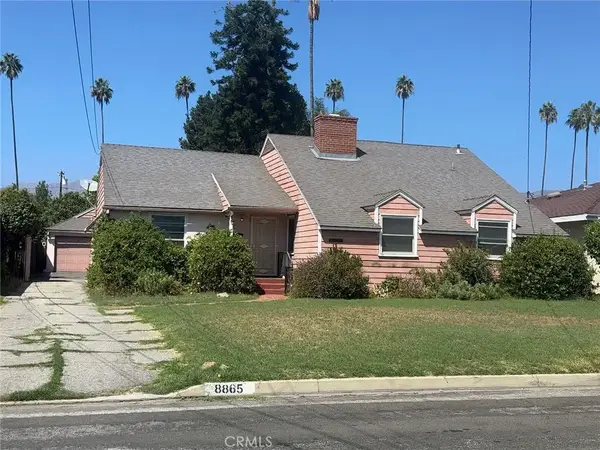 $1,368,000Active3 beds 2 baths1,632 sq. ft.
8865 Camino Real, San Gabriel, CA 91775
MLS# AR26206991Listed by: RE/MAX ELITE REALTY - New
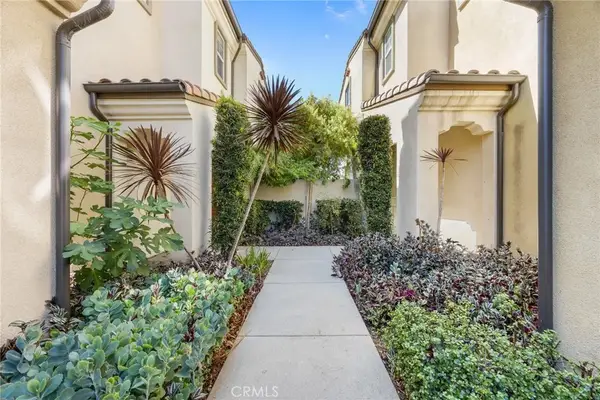 $1,250,000Active4 beds 4 baths2,230 sq. ft.
640 S Gladys Ave #C, San Gabriel, CA 91776
MLS# OC26206893Listed by: JC PACIFIC CORP - New
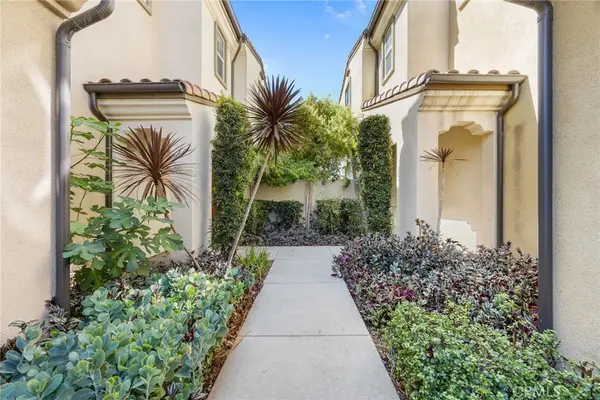 $1,250,000Active4 beds 4 baths2,230 sq. ft.
640 S Gladys Ave #C, San Gabriel, CA 91776
MLS# OC26206893Listed by: JC PACIFIC CORP - New
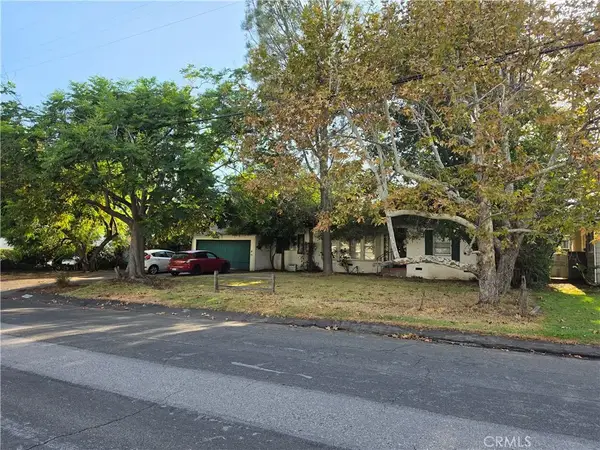 $1,290,000Active4 beds 2 baths1,954 sq. ft.
6575 N Vista, San Gabriel, CA 91775
MLS# WS26205332Listed by: HUNTINGTON REALTY GROUP CO. - New
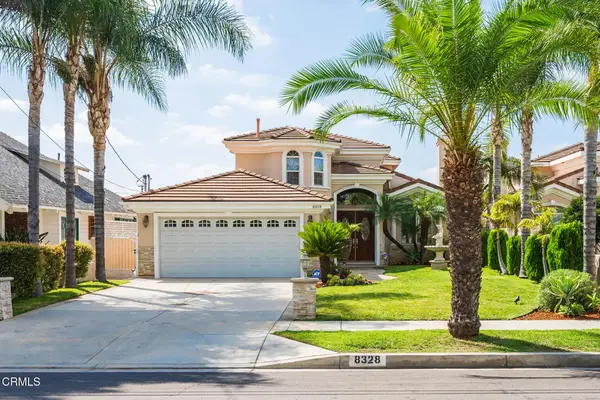 $1,750,000Active4 beds 4 baths2,683 sq. ft.
8328 E Hermosa Drive, San Gabriel, CA 91775
MLS# P1-28894Listed by: COLDWELL BANKER REALTY - New
 $1,100,000Active2 beds 1 baths1,008 sq. ft.
146 Sycamore, San Gabriel, CA 91775
MLS# CV26204262Listed by: ELEVATE REAL ESTATE AGENCY - New
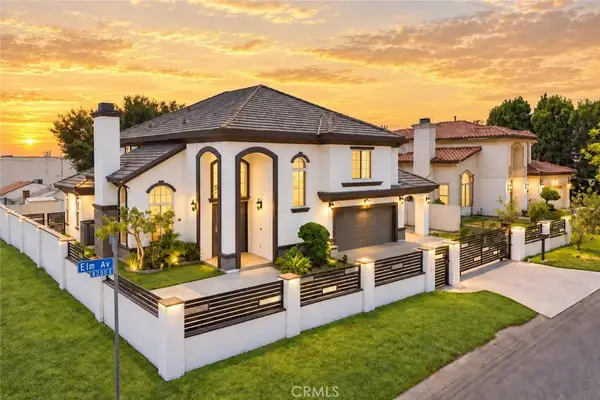 $1,780,000Active4 beds 5 baths2,808 sq. ft.
8228 Elm Avenue, San Gabriel, CA 91775
MLS# WS26204351Listed by: RE/MAX PREMIER PROPERTIES - New
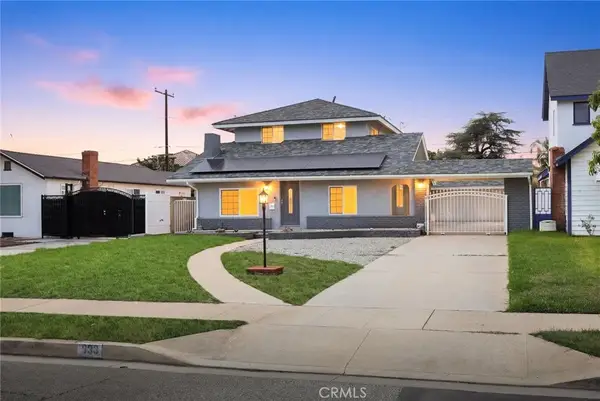 $1,288,000Active3 beds 3 baths1,896 sq. ft.
933 Montecito Drive, San Gabriel, CA 91776
MLS# AR26197554Listed by: RE/MAX PREMIER PROPERTIES


Protect your home and budget from life's surprises with an Assurant Home Warranty, backed by a partner that supports you through every step of homeownership. Explore Plans.
© 2026 Better Homes and Gardens Real Estate LLC. An Anywhere Real Estate company. All rights reserved. Better Homes and Gardens® Real Estate is a registered trademark owned by Meredith Operations Corporation, licensed to Better Homes and Gardens Real Estate LLC and used with permission. Better Homes and Gardens Real Estate LLC fully supports the principles of the Fair Housing Act and the Equal Opportunity Act. Listing information is deemed reliable but is not guaranteed accurate.
Each office is independently owned and operated.
Any services or products provided by third parties are not provided by, affiliated with or related to Better Homes and Gardens Real Estate LLC, or its affiliated companies.