
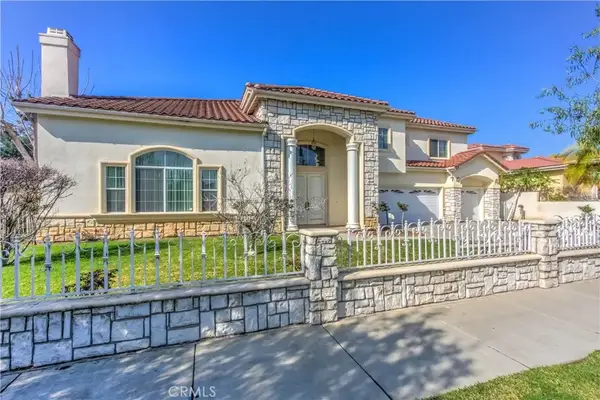
528 Dobbins Drive, San Gabriel, CA 91775
Local realty services provided by:Better Homes and Gardens Real Estate Clarity
528 Dobbins Drive,San Gabriel, CA 91775
$1,798,000
- 4 Beds
- 3 Baths
- 2,654 sq. ft.
- Single family
- Active
Listed by: sarah rogers, jennifer gowen
Office: the agency
MLS#:P1-29216
Source:San Diego MLS via CRMLS
Price summary
- Price:$1,798,000
- Price per sq. ft.:$677.47
About this home
Nestled on a picturesque, tree-lined cul-de-sac in coveted North San Gabriel, 528 Dobbins Drive presents a rare opportunity to experience classic architectural beauty combined with refined contemporary living. Built in 1940, this exceptional Traditional-style residence welcomes you via a charming curved path leading to an inviting front porch. Inside, timeless period details--including rich hardwood flooring, custom crown moldings, and recessed lighting--are complemented by an abundance of natural light streaming through large windows. The expansive living room serves as a sophisticated focal point, flooded with light from a stunning bay window. Designed for both everyday living and elevated entertaining, the gourmet kitchen features abundant cabinetry, deep pot-and-pan drawers, seamless counters, a pop-up downdraft vent, double oven, and a long breakfast bar. Effortless indoor-outdoor flow leads from the kitchen and adjoining family room out to a spacious dining patio, built-in BBQ, and sparkling pool and spa. Relish cozy evenings by the family room fireplace or enjoy a surround-sound movie experience. The thoughtful main-level floor plan offers outstanding versatility with two spacious bedrooms and a full bath--ideal for guests, a home office, or multigenerational living. Upstairs, the serene primary suite is a true private retreat, featuring French doors opening to a tranquil balcony and an ensuite bath complete with a luxurious jetted tub. Modern comfort and energy efficiency are thoughtfully integrated throughout, including dual-zone central A/C, dual-pane tilt-in wind...
Contact an agent
Home facts
- Year built:1940
- Listing ID #:P1-29216
- Added:1 day(s) ago
- Updated:October 14, 2026 at 02:33 AM
Rooms and interior
- Bedrooms:4
- Total bathrooms:3
- Full bathrooms:3
- Flooring:Tile, Wood
- Kitchen Description:Dishwasher, Gas Oven, Gas Range, Microwave, Refrigerator
- Living area:2,654 sq. ft.
Heating and cooling
- Cooling:Central Forced Air, Dual, Zoned Area(s)
- Heating:Forced Air Unit
Structure and exterior
- Roof:Composition, Tile/Clay
- Year built:1940
- Building area:2,654 sq. ft.
- Architectural Style:Traditional
- Construction Materials:Concrete, Stucco
- Exterior Features:Concrete, Deck
- Levels:2 Story
Utilities
- Water:Public, Water Connected
- Sewer:Public Sewer, Sewer Connected
Finances and disclosures
- Price:$1,798,000
- Price per sq. ft.:$677.47
Features and amenities
- Appliances:Dishwasher, Dryer, Gas Oven, Gas Range, Microwave, Refrigerator
- Laundry features:Dryer, Gas, Washer Hookup
- Pool features:Below Ground, Permits
Parking
- Total parking spaces:2
- Parking description:Garage - Single Door, Garage Door Opener, Gated
- Garage spaces:2
 This information is deemed reliable but not guaranteed. You should rely on this information only to decide whether or not to further investigate a particular property. BEFORE MAKING ANY OTHER DECISION, YOU SHOULD PERSONALLY INVESTIGATE THE FACTS (e.g. square footage and lot size) with the assistance of an appropriate professional. You may use this information only to identify properties you may be interested in investigating further. All uses except for personal, non-commercial use in accordance with the foregoing purpose are prohibited. Redistribution or copying of this information, any photographs or video tours is strictly prohibited. This information is derived from the Internet Data Exchange (IDX) service provided by San Diego MLS®. Displayed property listings may be held by a brokerage firm other than the broker and/or agent responsible for this display. The information and any photographs and video tours and the compilation from which they are derived is protected by copyright. Compilation © 2020 San Diego MLS®, Inc.
New listings near 528 Dobbins Drive
- New
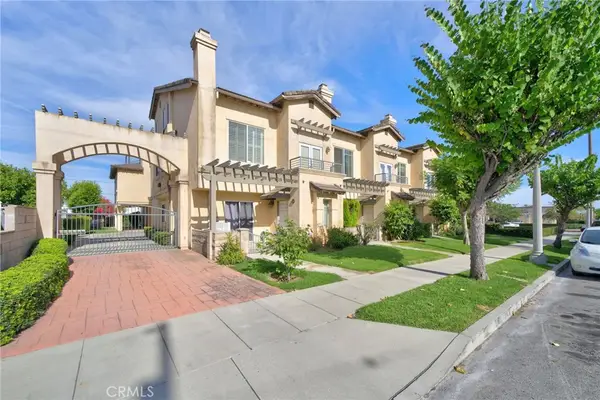 $899,990Active3 beds 3 baths1,907 sq. ft.
330 S Pine Street, San Gabriel, CA 91776
MLS# WS26222678Listed by: OPULENCE REALTY - Open Thu, 10am to 2pmNew
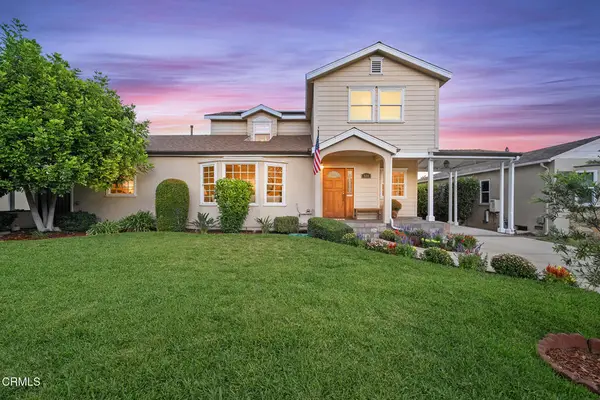 $1,798,000Active4 beds 3 baths2,654 sq. ft.
528 Dobbins Drive, San Gabriel, CA 91775
MLS# P1-29216Listed by: THE AGENCY - New
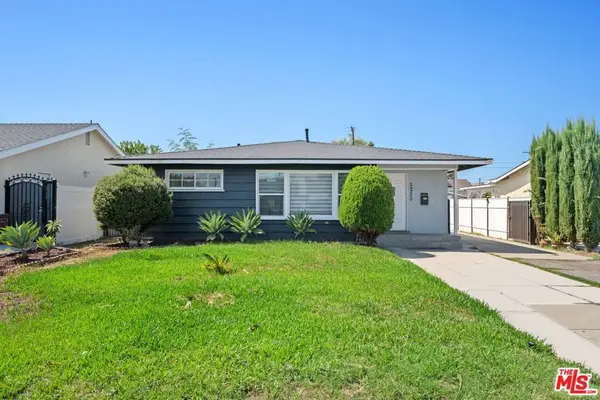 $1,500,000Active6 beds 4 baths1,369 sq. ft.
5355 N Delta Street, San Gabriel, CA 91776
MLS# 26999643Listed by: LILLIAN BALITON-PLAISTED - New
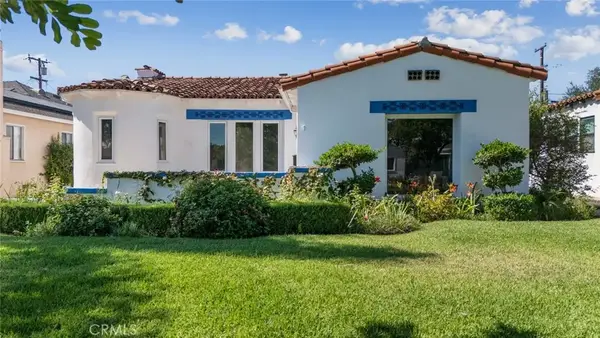 $1,398,000Active3 beds 2 baths1,811 sq. ft.
407 Daroca Avenue, San Gabriel, CA 91775
MLS# AR26216848Listed by: SEVEN GABLES REAL ESTATE - New
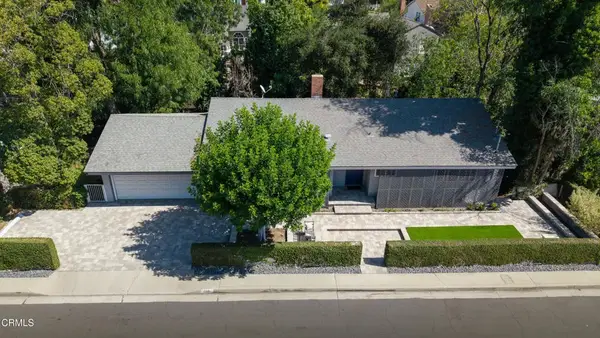 $1,498,000Active3 beds 3 baths2,516 sq. ft.
406 E Alhambra Road, San Gabriel, CA 91775
MLS# P1-29179Listed by: KELLER WILLIAMS REALTY - New
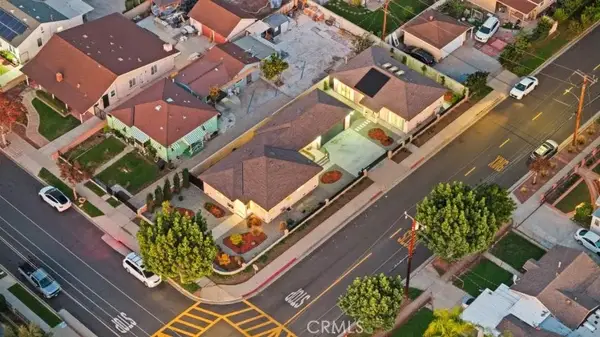 $1,800,000Active3 beds 2 baths1,187 sq. ft.
1856 California Street, San Gabriel, CA 91776
MLS# WS26219638Listed by: PARTNER REAL ESTATE - New
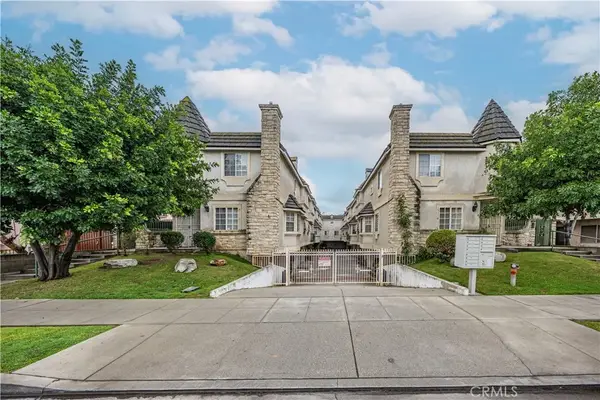 $725,000Active3 beds 3 baths1,410 sq. ft.
1230 Elm Avenue #G, San Gabriel, CA 91775
MLS# DW26219491Listed by: ROA CALIFORNIA INC. - New
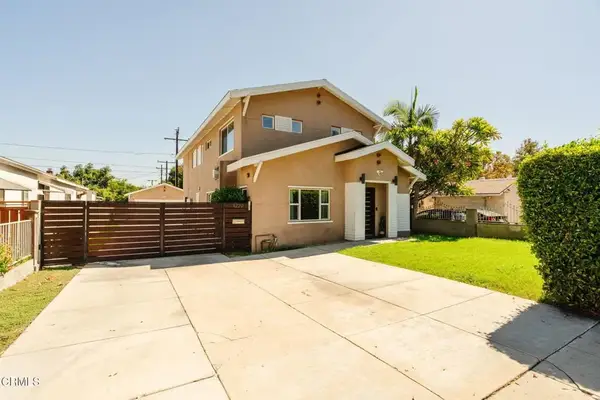 $1,298,000Active4 beds 5 baths2,210 sq. ft.
1222 S Ramona Street, San Gabriel, CA 91776
MLS# P1-29170Listed by: ATLAS ELM REALTY - New
 $1,850,000Active5 beds 5 baths3,310 sq. ft.
289 S Walnut Grove, San Gabriel, CA 91776
MLS# TR26219333Listed by: EXP REALTY OF CALIFORNIA INC


Protect your home and budget from life's surprises with an Assurant Home Warranty, backed by a partner that supports you through every step of homeownership. Explore Plans.
© 2026 Better Homes and Gardens Real Estate LLC. An Anywhere Real Estate company. All rights reserved. Better Homes and Gardens® Real Estate is a registered trademark owned by Meredith Operations Corporation, licensed to Better Homes and Gardens Real Estate LLC and used with permission. Better Homes and Gardens Real Estate LLC fully supports the principles of the Fair Housing Act and the Equal Opportunity Act. Listing information is deemed reliable but is not guaranteed accurate.
Each office is independently owned and operated.
Any services or products provided by third parties are not provided by, affiliated with or related to Better Homes and Gardens Real Estate LLC, or its affiliated companies.