
7027 N Muscatel Avenue, San Gabriel, CA 91775
Local realty services provided by:Better Homes and Gardens Real Estate Oak Valley
7027 N Muscatel Avenue,San Gabriel, CA 91775
$1,195,000
- 4 Beds
- 4 Baths
- 2,558 sq. ft.
- Single family
- Active
Upcoming open houses
- Sat, Sep 1901:00 pm - 04:00 pm
- Sun, Sep 2001:00 pm - 04:00 pm
Listed by: omer elsalhani, allison van wig
Office: keller williams coastal prop.562-961-1400
MLS#:PW26200384
Source:CRMLS
Price summary
- Price:$1,195,000
- Price per sq. ft.:$467.16
About this home
Welcome to this spacious 4-bedroom, 3.5-bath residence providing approximately 2,558 square feet of comfortable living space. The main level features an inviting living room with an electric fireplace, a formal dining area, and a separate family room ideal for everyday relaxation and entertaining. Engineered hardwood flooring extends throughout the first floor, while the staircase and entire second floor feature brand-new wide-plank flooring.
The well-appointed kitchen offers abundant cream-colored cabinetry, granite countertops, a center island, gas cooktop, and stainless-steel appliances, including a new refrigerator and dishwasher. A new washer and dryer are also included, and the interior has been recently painted.
Upstairs, the generous primary suite includes a walk-in closet, and a spacious bathroom with dual sinks and a soaking tub. A separate junior suite and additional bedrooms provide flexibility for guests, a home office, or study space. All windows and the sliding glass door were replaced in 2018.
The expansive backyard provides ample outdoor space and features a covered patio with seating and dining areas, along with new remote-controlled lighting and ceiling fans. Additional highlights include a private driveway, an alarm system, and multiple indoor and outdoor living areas.
Conveniently located near San Marino and Arcadia, the home offers easy access to neighborhood shopping and dining, Live Oak Park, The Shops at Santa Anita, Santa Anita Park, and the Los Angeles County Arboretum and Botanic Garden....
Contact an agent
Home facts
- Year built:2003
- Listing ID #:PW26200384
- Added:2 day(s) ago
- Updated:September 13, 2026 at 07:33 PM
Rooms and interior
- Bedrooms:4
- Total bathrooms:4
- Full bathrooms:3
- Half bathrooms:1
- Flooring:Wood
- Kitchen Description:Dishwasher, Electric Oven, Gas Range, Microwave, Pantry, Refrigerator, Walk In Pantry, Washer
- Bedroom Description:All Bedrooms Up
- Living area:2,558 sq. ft.
Heating and cooling
- Cooling:Central Air
- Heating:Central Furnace
- Central air:Yes
Structure and exterior
- Year built:2003
- Building area:2,558 sq. ft.
- Lot area:0.08 Acres
- Exterior Features:Covered Patio, Open, Patio
- Levels:2 Story
Utilities
- Water:Public
- Sewer:Public Sewer
Finances and disclosures
- Price:$1,195,000
- Price per sq. ft.:$467.16
Features and amenities
- Appliances:Dishwasher, Dryer, Electric Oven, Gas Range, Microwave, Refrigerator, Washer
- Laundry features:Dryer, Inside, Laundry Room, Washer, Washer Hookup
- Amenities:Carbon Monoxide Detectors, Ceiling Fans, Crown Molding, Double Pane Windows, High Ceilings, Pantry, Recessed Lighting, Security System, Smoke Detectors, Storage Space, Walk In Closets
Parking
- Total parking spaces:4
- Parking description:Door Single, Driveway, Garage, Garage Door Opener, Gated
- Garage:Yes
- Garage spaces:2
New listings near 7027 N Muscatel Avenue
- Coming Soon
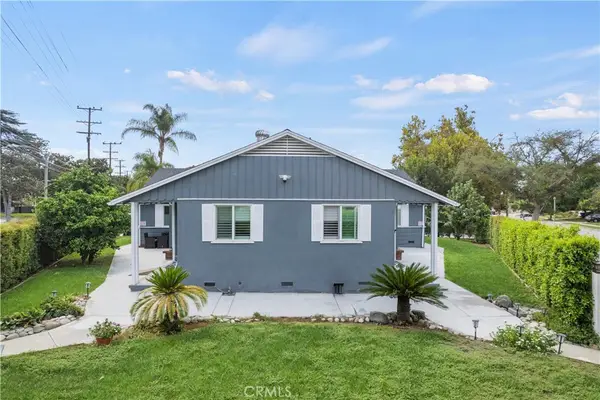 $1,580,000Coming Soon4 beds 2 baths2,572 sq. ft.
241 N San Marino, San Gabriel, CA 91775
MLS# TR26201583Listed by: GOLD ORANGE REALTY - Coming SoonOpen Sat, 1 to 4pm
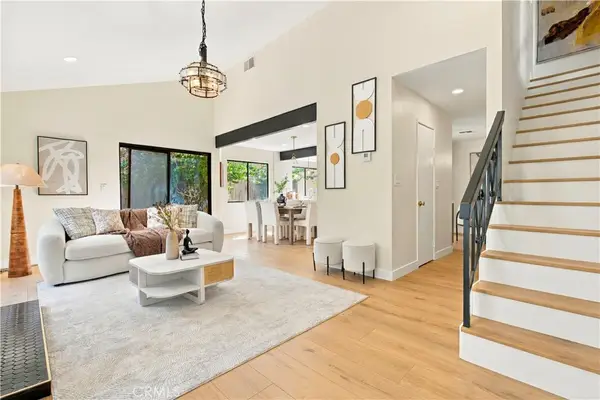 $899,000Coming Soon4 beds 3 baths1,880 sq. ft.
1517 Palm Avenue #G, San Gabriel, CA 91776
MLS# WS26200988Listed by: HARVEST REALTY DEVELOPMENT - Coming Soon
 $1,695,000Coming Soon4 beds 4 baths2,438 sq. ft.
1308 Manley Drive, San Gabriel, CA 91776
MLS# MB26195127Listed by: EXCELLENCE RE REAL ESTATE - New
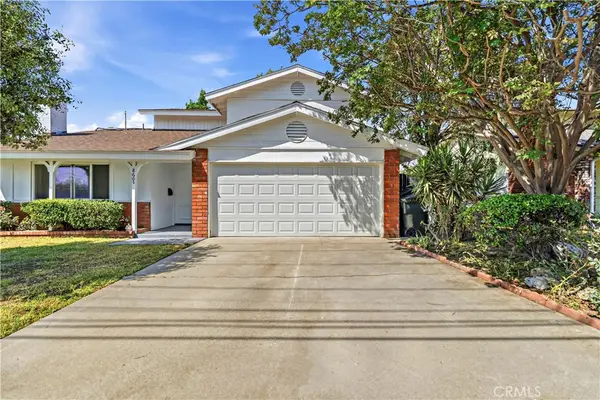 $1,097,000Active4 beds 2 baths1,803 sq. ft.
8605 Longden Avenue, San Gabriel, CA 91775
MLS# TR26200351Listed by: WETRUST REALTY - New
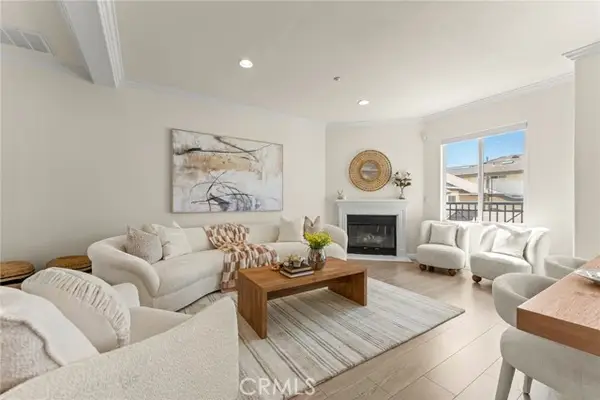 $880,000Active3 beds 3 baths1,632 sq. ft.
1927 Strathmore Avenue #B, San Gabriel, CA 91776
MLS# OC26198232Listed by: LATITUDE 33 REAL ESTATE
- New
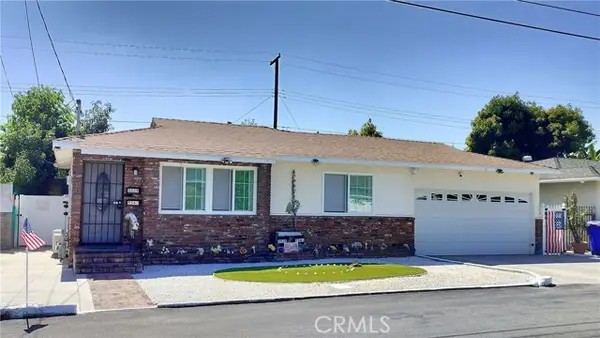 $1,138,000Active5 beds 3 baths1,781 sq. ft.
5539 Willard Ave, San Gabriel, CA 91776
MLS# WS26200063Listed by: IRN REALTY - New
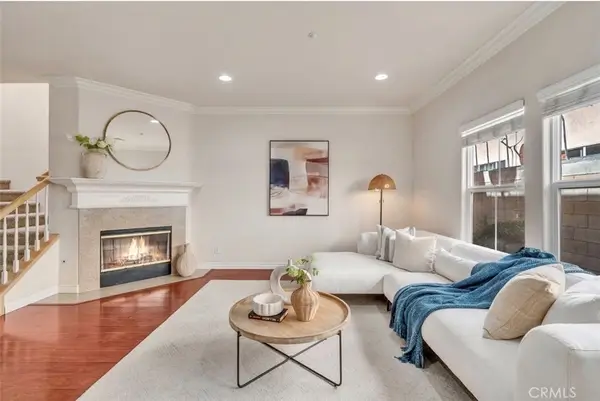 $833,000Active4 beds 3 baths1,786 sq. ft.
5241 Rosemead Boulevard #C, San Gabriel, CA 91776
MLS# WS26192167Listed by: KO TAI REALTY - Open Sat, 12 to 4pmNew
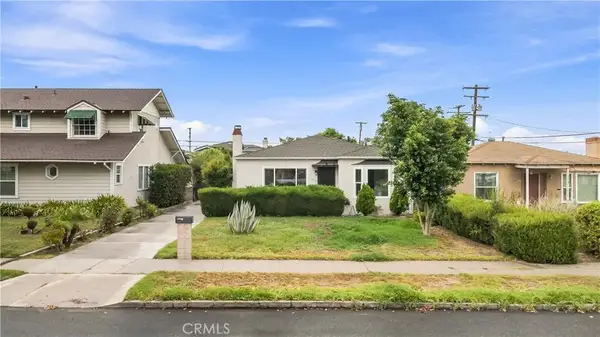 $1,200,000Active3 beds 1 baths1,152 sq. ft.
118 Ardmore, San Gabriel, CA 91775
MLS# TR26200023Listed by: WETRUST REALTY - New
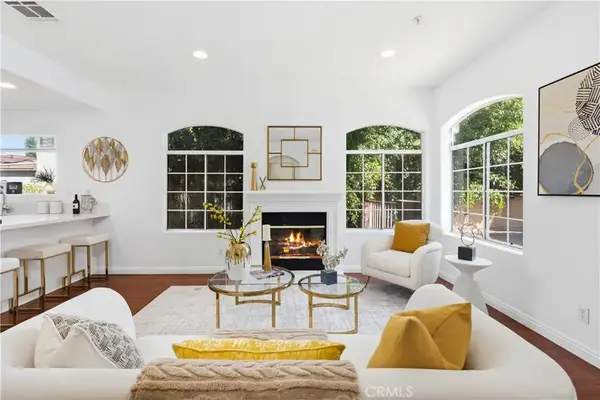 $799,000Active4 beds 3 baths1,650 sq. ft.
305 San Marcos St #F, San Gabriel, CA 91776
MLS# WS26199541Listed by: RE/MAX 2000 REALTY


Protect your home and budget from life's surprises with an Assurant Home Warranty, backed by a partner that supports you through every step of homeownership. Explore Plans.
© 2026 Better Homes and Gardens Real Estate LLC. An Anywhere Real Estate company. All rights reserved. Better Homes and Gardens® Real Estate is a registered trademark owned by Meredith Operations Corporation, licensed to Better Homes and Gardens Real Estate LLC and used with permission. Better Homes and Gardens Real Estate LLC fully supports the principles of the Fair Housing Act and the Equal Opportunity Act. Listing information is deemed reliable but is not guaranteed accurate.
Each office is independently owned and operated.
Any services or products provided by third parties are not provided by, affiliated with or related to Better Homes and Gardens Real Estate LLC, or its affiliated companies.