
1007 Serena Drive, San Jacinto, CA 92583
Local realty services provided by:Better Homes and Gardens Real Estate Royal & Associates
1007 Serena Drive,San Jacinto, CA 92583
$475,000
- 3 Beds
- 2 Baths
- 1,475 sq. ft.
- Single family
- Active
Listed by: brian meuse
Office: socal premier realty
MLS#:CL26867565PS
Source:Bay East, CCAR, bridgeMLS
Price summary
- Price:$475,000
- Price per sq. ft.:$322.03
About this home
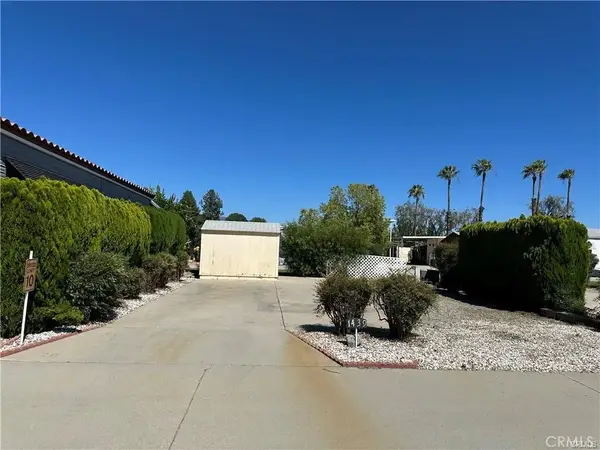
Welcome to 1007 Serena Dr, a former model home offering 3 bedrooms, 2 bathrooms, plus a permitted bonus room in the garage. This home features built-in cabinetry, a tankless water heater, French doors, an oversized driveway, low-maintenance landscaping, courtyard, fruit trees, additional side-yard space, and a desirable cul-de-sac location. With a full-price offer of $475,000, seller willing to pay off the existing solar system at closing. Two Tesla Powerwall batteries are included with the sale. This is a great opportunity for a buyer to enjoy the benefits of solar and battery storage without assuming the existing solar balance. The home does need some TLC, including flooring, giving the new owner an opportunity to update and personalize the property. Buyer to verify permits, square footage, solar system, Tesla batteries, and all property information to buyer's satisfaction.
Contact an agent
Home facts
- Year built:1990
- Listing ID #:CL26867565PS
- Added:52 day(s) ago
- Updated:September 25, 2026 at 02:40 PM
Rooms and interior
- Bedrooms:3
- Total bathrooms:2
- Full bathrooms:2
- Flooring:Laminate
- Kitchen Description:Dishwasher
- Living area:1,475 sq. ft.
Heating and cooling
- Cooling:Ceiling Fan(s)
- Heating:Central, Natural Gas
Structure and exterior
- Year built:1990
- Building area:1,475 sq. ft.
- Lot area:0.16 Acres
- Architectural Style:Single Family Residence
- Levels:1 Story, 1 Story
Finances and disclosures
- Price:$475,000
- Price per sq. ft.:$322.03
Features and amenities
- Appliances:Dishwasher
- Amenities:Carbon Monoxide Detector(s), Smoke Detector(s)
Parking
- Garage:Yes
 Bay East 2026. CCAR 2026 bridgeMLS 2026. Information Deemed Reliable But Not Guaranteed. This information is being provided by the Bay East MLS, or CCAR MLS, or bridgeMLS. The listings presented here may or may not be listed by the Broker/Agent operating this website. This information is intended for the personal use of consumers and may not be used for any purpose other than to identify prospective properties consumers may be interested in purchasing. Data last updated at September 25, 2026
New listings near 1007 Serena Drive
- Coming Soon
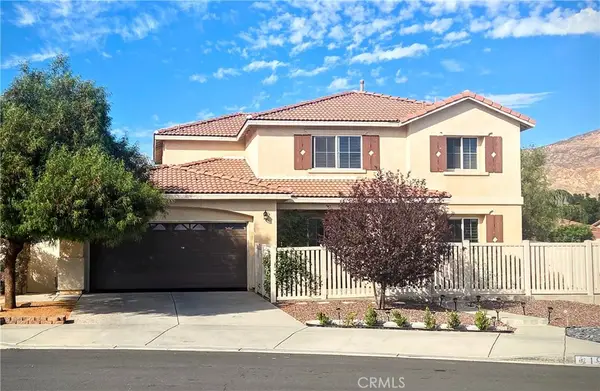 $519,900Coming Soon4 beds 3 baths2,313 sq. ft.
1959 Footprint, San Jacinto, CA 92582
MLS# IG26206446Listed by: HOMEQUEST REAL ESTATE - Coming Soon
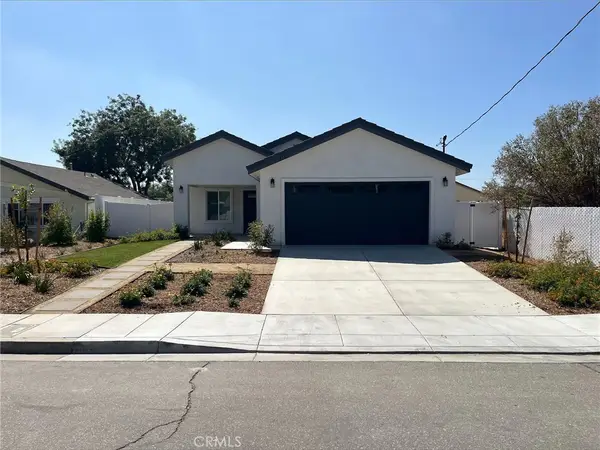 $549,900Coming Soon4 beds 3 baths1,671 sq. ft.
336 E Mead, San Jacinto, CA 92583
MLS# CV26206014Listed by: ACEVEDO REAL ESTATE PROFESSIONALS - Coming Soon
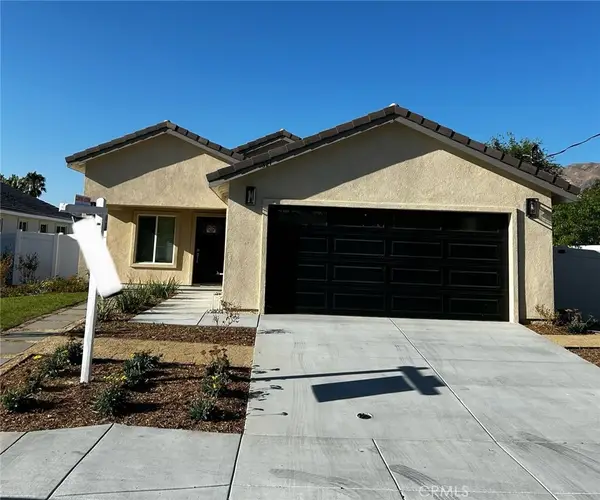 $549,900Coming Soon4 beds 3 baths1,671 sq. ft.
321 E 2nd, San Jacinto, CA 92583
MLS# CV26206054Listed by: ACEVEDO REAL ESTATE PROFESSIONALS - New
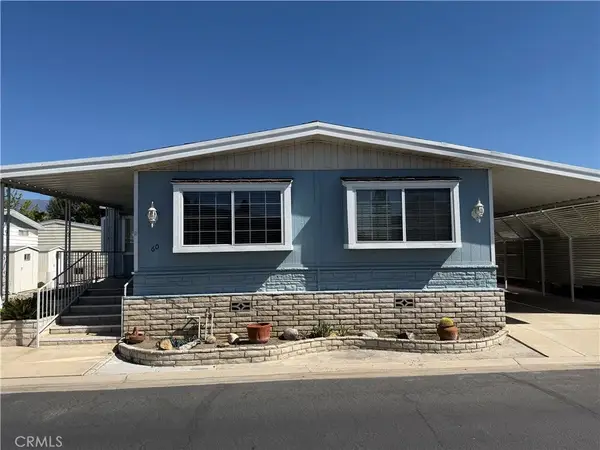 $74,500Active2 beds 2 baths1,392 sq. ft.
2230 Lake Park #60, San Jacinto, CA 92583
MLS# SW26197612Listed by: CENTURY 21 AFFILIATED - New
 $43,000Active0 Acres
1439 Heritage Ranch, San Jacinto, CA 92583
MLS# SW26209038Listed by: BRUBAKER CULTON R.E. & DEV. - New
 $445,000Active3 beds 2 baths1,477 sq. ft.
233 Castle Court, San Jacinto, CA 92583
MLS# OC26209430Listed by: TRUPOINT - New
 $554,900Active3 beds 3 baths2,228 sq. ft.
515 Qeweewish, San Jacinto, CA 92582
MLS# IV26209258Listed by: ALL NATIONS REALTY & INVS - New
 $110,000Active1 beds 1 baths500 sq. ft.
1357 Sierra, San Jacinto, CA 92583
MLS# SW26209208Listed by: ALLISON JAMES ESTATES & HOMES - New
 $590,000Active6 beds 3 baths3,087 sq. ft.
1446 Burns Ln, San Jacinto, CA 92583
MLS# DW26208656Listed by: UNITED REAL ESTATE PACIFIC STATES - New
 $74,500Active2 beds 2 baths1,392 sq. ft.
2230 Lake Park Drive #60, San Jacinto, CA 92583
MLS# SW26197612Listed by: CENTURY 21 AFFILIATED


Protect your home and budget from life's surprises with an Assurant Home Warranty, backed by a partner that supports you through every step of homeownership. Explore Plans.
© 2026 Better Homes and Gardens Real Estate LLC. An Anywhere Real Estate company. All rights reserved. Better Homes and Gardens® Real Estate is a registered trademark owned by Meredith Operations Corporation, licensed to Better Homes and Gardens Real Estate LLC and used with permission. Better Homes and Gardens Real Estate LLC fully supports the principles of the Fair Housing Act and the Equal Opportunity Act. Listing information is deemed reliable but is not guaranteed accurate.
Each office is independently owned and operated.
Any services or products provided by third parties are not provided by, affiliated with or related to Better Homes and Gardens Real Estate LLC, or its affiliated companies.