
1137 Bramble, San Jacinto, CA 92582
Local realty services provided by:Better Homes and Gardens Real Estate Clarity
1137 Bramble,San Jacinto, CA 92582
$515,000
- 4 Beds
- 2 Baths
- 2,324 sq. ft.
- Single family
- Active
Listed by: ruben gutierrez
Office: feigen realty group
MLS#:SW26210745
Source:San Diego MLS via CRMLS
Price summary
- Price:$515,000
- Price per sq. ft.:$221.6
About this home
GORGEOUS HOME IN A NICE QUIET NEIGHBORHOOD WITH OVER 2,300 SQ. FT. OF LIVING SPACE. OPEN AND SPACIOUS FLOOR PLAN. AS YOU WALK IN THRU THE FRONT DOOR YOU ARE GREETED BY A BEAUTIFUL LARGE LIVING ROOM AND DINING ROOM WITH WINDOW BLINDS AND HIGH VAULTED CEILINGS. AS YOU MOVE THROUGH THE DINING ROOM SAY HELLO TO YOUR LARGE GRAND KITCHEN WITH RECESSED LIGHTING, GRANITE COUNTERTOPS AND PLENTY OF CUSTOM CABINET SPACE. ADJACENT THE KITCHEN IS AN OVERSIZED FAMILY ROOM WITH HIGH VAULTED CEILINGS AND A COZY GAS BURNING FIREPLACE. NEW PAINT INSIDE AND OUT. BRAND NEW LAMINATE WOOD PLANK FLOORING AND ALSO A NEW WATER HEATER AS WELL. ALL BEDROOMS ARE NICE AND SPACIOUS WITH NEW CARPET. ALL BEDROOMS HAVE CEILING FANS. HUGE MASTER BEDROOM SUITE WITH DIRECT ACCESS TO BACK YARD AND A LARGE MASTER BATHROOM WHICH INCLUDES A LARGE WALK-IN CLOSET, SEPERATE SOAKING TUB AND SHOWER, PRIVATE TOILET AND DUAL LAVS. A FULL HALL BATHROOM WITH WOOD LAMINATE FLOORS. SEPERATE LAUNDRY ROOM. NICE BACKYARD IS READY FOR ENTERTAINING AND ALL ENDLESS POSSIBILITIES. THE HOME ALSO COMES WITH A THREE CAR GARAGE FOR THOSE GARAGE ENTHUSIASTS. DUAL-PANE WINDOWS AND SLIDER DOORS. NEW PAINT, CARPET AND LAMINATE FLOORING WAS ADDED IN JULY 2026. THIS HOME REALLY HAS IT ALL AND HAS BEEN VERY WELL MAINTAINED. THIS HOME COMES PREPARED FOR IT'S NEW FAMILY. COME TAKE A LOOK....
Contact an agent
Home facts
- Year built:2004
- Listing ID #:SW26210745
- Added:8 day(s) ago
- Updated:October 09, 2026 at 02:26 PM
Rooms and interior
- Bedrooms:4
- Total bathrooms:2
- Full bathrooms:2
- Flooring:Carpet, Laminate, Wood
- Kitchen Description:Dishwasher, Gas Oven, Gas Range, Microwave
- Living area:2,324 sq. ft.
Heating and cooling
- Cooling:Central Forced Air
- Heating:Forced Air Unit
Structure and exterior
- Roof:Concrete, Tile/Clay
- Year built:2004
- Building area:2,324 sq. ft.
- Architectural Style:Contemporary
- Exterior Features:Concrete, Slab
- Levels:1 Story
Utilities
- Water:Public, Water Connected
- Sewer:Sewer Connected, Sewer Paid
Finances and disclosures
- Price:$515,000
- Price per sq. ft.:$221.6
Features and amenities
- Appliances:Dishwasher, Gas Oven, Gas Range, Microwave
- Laundry features:Gas & Electric Dryer HU, Washer Hookup
Parking
- Total parking spaces:6
- Parking description:Direct Garage Access, Garage, Garage - Three Door
- Garage spaces:3
 This information is deemed reliable but not guaranteed. You should rely on this information only to decide whether or not to further investigate a particular property. BEFORE MAKING ANY OTHER DECISION, YOU SHOULD PERSONALLY INVESTIGATE THE FACTS (e.g. square footage and lot size) with the assistance of an appropriate professional. You may use this information only to identify properties you may be interested in investigating further. All uses except for personal, non-commercial use in accordance with the foregoing purpose are prohibited. Redistribution or copying of this information, any photographs or video tours is strictly prohibited. This information is derived from the Internet Data Exchange (IDX) service provided by San Diego MLS®. Displayed property listings may be held by a brokerage firm other than the broker and/or agent responsible for this display. The information and any photographs and video tours and the compilation from which they are derived is protected by copyright. Compilation © 2020 San Diego MLS®, Inc.
New listings near 1137 Bramble
- Coming Soon
 $239,000Coming Soon2 beds 1 baths860 sq. ft.
1448 Bunker Hill, San Jacinto, CA 92583
MLS# SW26218788Listed by: ALLISON JAMES ESTATES & HOMES - Coming Soon
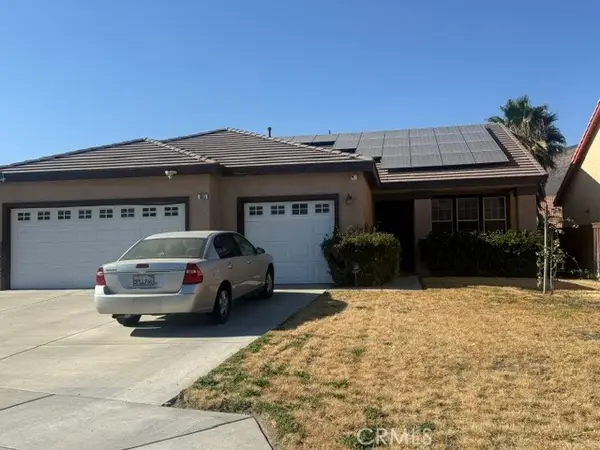 $550,000Coming Soon4 beds 2 baths2,022 sq. ft.
985 Austin Court, San Jacinto, CA 92583
MLS# PW26217977Listed by: REALTY ONE GROUP WEST - Coming Soon
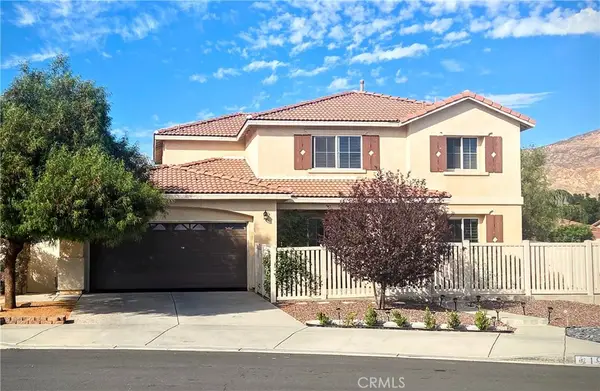 $519,900Coming Soon4 beds 3 baths2,313 sq. ft.
1959 Footprint, San Jacinto, CA 92582
MLS# IG26206446Listed by: HOMEQUEST REAL ESTATE - New
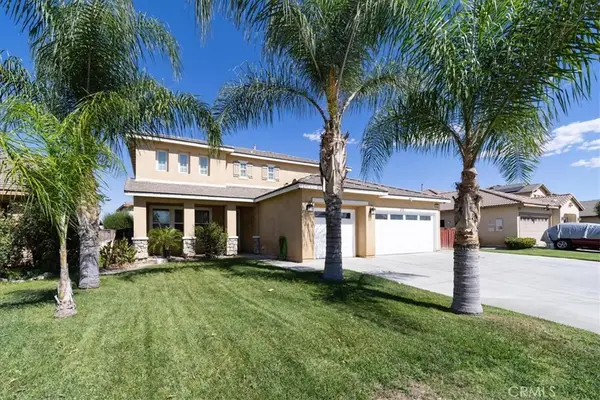 $584,900Active4 beds 3 baths2,348 sq. ft.
1823 Roanoke Street, San Jacinto, CA 92582
MLS# SW26219614Listed by: TIBURZIO REALTY AND PROP. MGMT - New
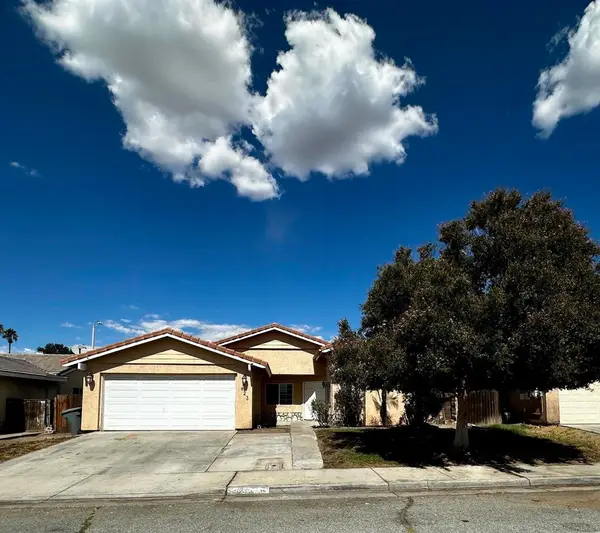 $435,000Active3 beds 2 baths1,473 sq. ft.
623 Carmen Drive, San Jacinto, CA 92583
MLS# PTP2607604Listed by: COLDWELL BANKER WEST - New
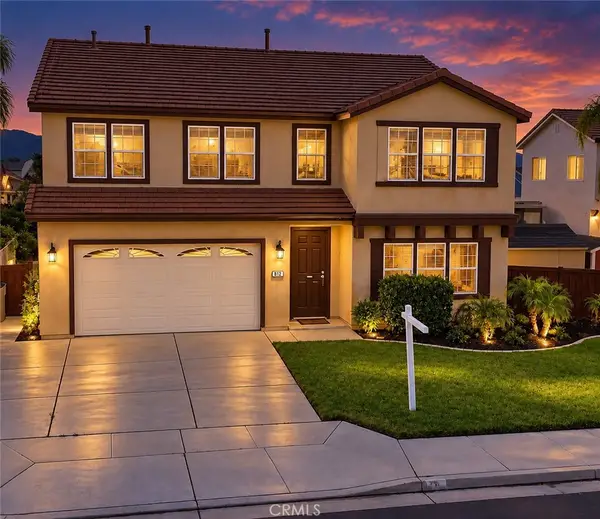 $515,000Active4 beds 3 baths3,019 sq. ft.
176 Nightfall, San Jacinto, CA 92582
MLS# OC26219038Listed by: THE KASA AGENCY - New
 $450,000Active3 beds 2 baths1,279 sq. ft.
1758 Rolling Meadows Court, San Jacinto, CA 92583
MLS# PW26219037Listed by: WEST SHORES REALTY, INC. - Open Sat, 12 to 4pmNew
 $455,000Active4 beds 2 baths1,336 sq. ft.
255 Quandt Ranch, San Jacinto, CA 92583
MLS# IV26218876Listed by: EXP REALTY OF CALIFORNIA INC - New
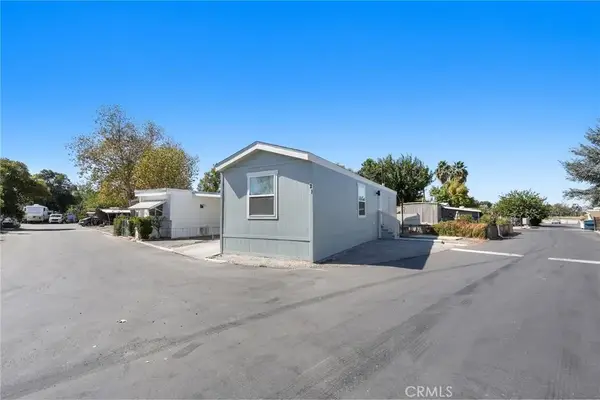 $89,950Active2 beds 2 baths676 sq. ft.
2150 S San Jacinto #21, San Jacinto, CA 92583
MLS# WS26216783Listed by: HARMONY COMMUNITIES - New
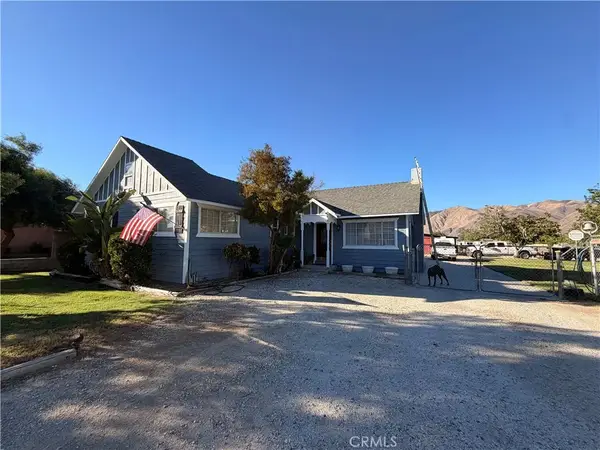 $675,000Active3 beds 2 baths1,665 sq. ft.
969 E Evans, San Jacinto, CA 92583
MLS# SW26217796Listed by: FC GROUP REALTY


Protect your home and budget from life's surprises with an Assurant Home Warranty, backed by a partner that supports you through every step of homeownership. Explore Plans.
© 2026 Better Homes and Gardens Real Estate LLC. An Anywhere Real Estate company. All rights reserved. Better Homes and Gardens® Real Estate is a registered trademark owned by Meredith Operations Corporation, licensed to Better Homes and Gardens Real Estate LLC and used with permission. Better Homes and Gardens Real Estate LLC fully supports the principles of the Fair Housing Act and the Equal Opportunity Act. Listing information is deemed reliable but is not guaranteed accurate.
Each office is independently owned and operated.
Any services or products provided by third parties are not provided by, affiliated with or related to Better Homes and Gardens Real Estate LLC, or its affiliated companies.