
589 Foxglen Drive, San Jacinto, CA 92582
Local realty services provided by:Better Homes and Gardens Real Estate Champions
589 Foxglen Drive,San Jacinto, CA 92582
$549,000
- 4 Beds
- 3 Baths
- 2,300 sq. ft.
- Single family
- Pending
Upcoming open houses
- Sun, Sep 0611:30 am - 02:00 pm
Listed by: phoenicia friese
Office: windermere real estate760-660-6444
MLS#:219150161DA
Source:CRMLS
Price summary
- Price:$549,000
- Price per sq. ft.:$238.7
About this home
The star of this home is the incredible resort-style backyard! Enjoy your own sparkling saltwater pool & spa, fire up the BBQ, and entertain under the custom tiki-style outdoor kitchen and bar the perfect space for weekend gatherings, summer parties, or relaxing with family and friends. Don't forget the Solar system that comes with savings during peak seasons!Inside, you'll find a spacious 4-bedroom, 2.5-bath home with over 2,300 sq. ft. of living space, an open floor plan, loft, and a 3-car garage. Located in a quiet neighborhood. Don't miss the opportunity to own your own private paradise! Call today for your private showing.
Contact an agent
Home facts
- Year built:2005
- Subdivision & Development:Not Applicable-1
- Listing ID #:219150161DA
- Added:45 day(s) ago
- Updated:August 25, 2026 at 07:51 AM
Rooms and interior
- Bedrooms:4
- Total bathrooms:3
- Full bathrooms:2
- Half bathrooms:1
- Flooring:Carpet, Tile
- Kitchen Description:Dishwasher, Disposal, Range Hood, Refrigerator, Vented Exhaust Fan
- Living area:2,300 sq. ft.
Heating and cooling
- Cooling:Central Air
- Heating:Central, Natural Gas, Solar
- Central air:Yes
Structure and exterior
- Roof:Concrete, Tile
- Year built:2005
- Building area:2,300 sq. ft.
- Lot area:0.2 Acres
- Architectural Style:Traditional
- Construction Materials:Stucco
- Exterior Features:Concrete, Covered
- Foundation Description:Slab
- Levels:2 Story
Finances and disclosures
- Price:$549,000
- Price per sq. ft.:$238.7
Features and amenities
- Appliances:Dishwasher, Disposal
- Amenities:All Bedrooms Up, High Ceilings, Loft room, Walk In Closets, Walk In Pantry
- Pool features:Gunite, In Ground, Private, Salt Water
Parking
- Total parking spaces:13
- Parking description:Driveway, Garage, Garage Door Opener, On Street
- Garage:Yes
- Garage spaces:3
New listings near 589 Foxglen Drive
- New
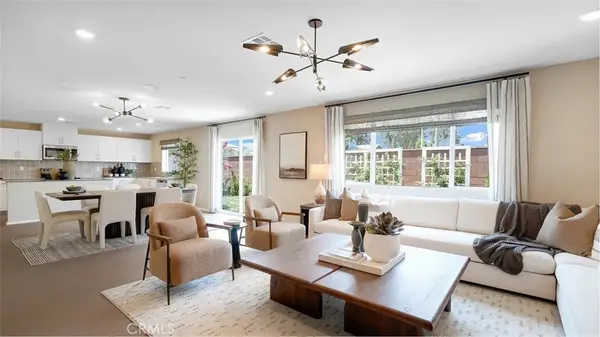 $531,690Active4 beds 3 baths2,196 sq. ft.
1374 Noble Rein Drive, San Jacinto, CA 92582
MLS# SW26185835Listed by: CENTURY 21 MASTERS - New
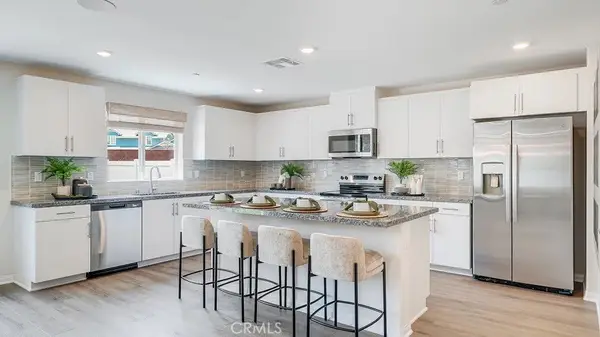 $569,812Active4 beds 3 baths2,583 sq. ft.
1372 Braided Mane Drive, San Jacinto, CA 92582
MLS# SW26185828Listed by: CENTURY 21 MASTERS - New
 $499,000Active4 beds 3 baths2,472 sq. ft.
1271 Pardee Street, San Jacinto, CA 92582
MLS# IV26179080Listed by: EXP REALTY OF SOUTHERN CALIFORNIA INC. - New
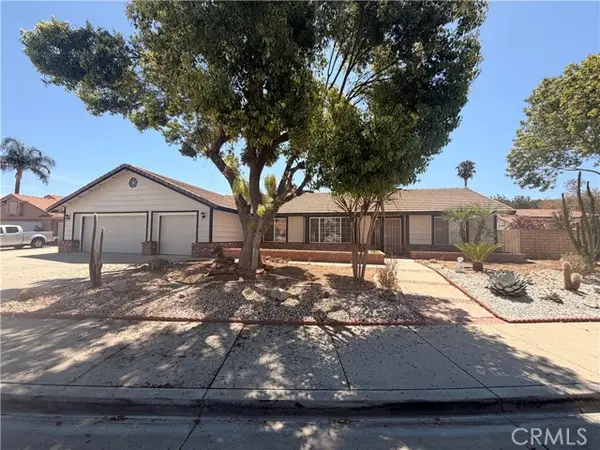 $390,000Active3 beds 2 baths1,916 sq. ft.
1515 Tabor Hill Court, San Jacinto, CA 92583
MLS# SB26184503Listed by: REALTY ONE GROUP UNITED
- New
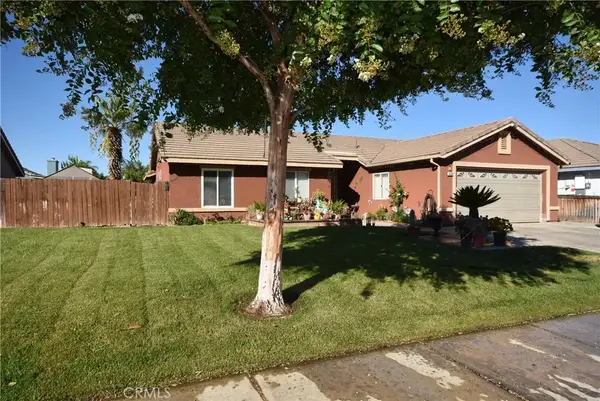 $429,900Active3 beds 2 baths1,253 sq. ft.
1480 Stratus Street, San Jacinto, CA 92582
MLS# IV26184425Listed by: RE/MAX ONE - New
 $89,000Active2 beds 2 baths1,248 sq. ft.
1499 Old Mountain Ave #152, San Jacinto, CA 92583
MLS# SW26182771Listed by: HOMESMART REALTY WEST - New
 $500,000Active4 beds 3 baths2,180 sq. ft.
588 S Rosario Ave, San Jacinto, CA 92583
MLS# PW26183960Listed by: OLYMPIA REAL ESTATE - New
 $250,000Active2 beds 2 baths1,344 sq. ft.
209 Flora Vista Street, San Jacinto, CA 92582
MLS# SW26183953Listed by: CENTURY 21 MASTERS - New
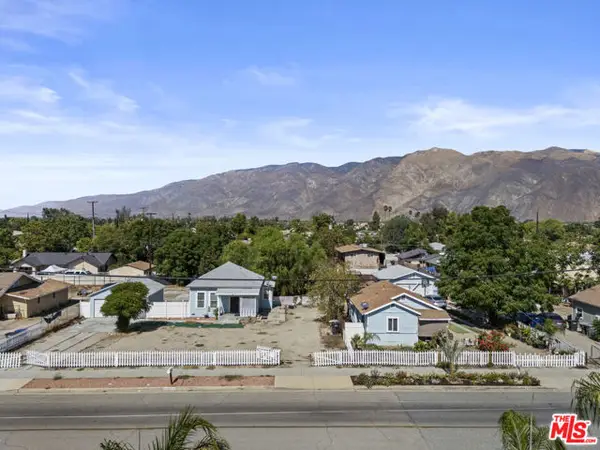 $499,900Active3 beds -- baths1,726 sq. ft.
427 E Main Street, San Jacinto, CA 92583
MLS# CL26874959Listed by: FUTURO FINANCIAL GROUP INC. - New
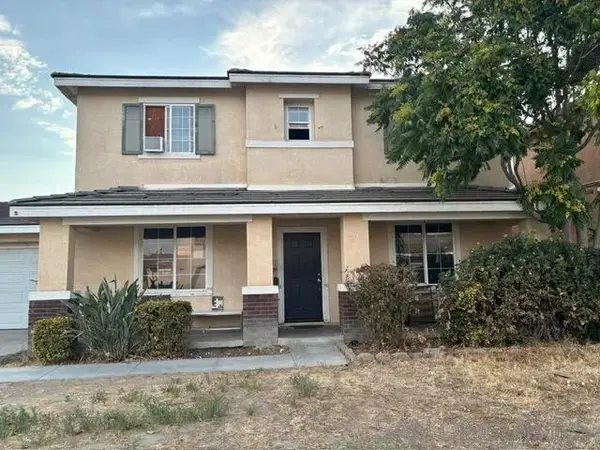 $449,800Active6 beds 3 baths3,107 sq. ft.
1158 Bramble Way, San Jacinto, CA 92582
MLS# 260020436Listed by: TXR HOMES, INC.


Protect your home and budget from life's surprises with an Assurant Home Warranty, backed by a partner that supports you through every step of homeownership. Explore Plans.
© 2026 Better Homes and Gardens Real Estate LLC. An Anywhere Real Estate company. All rights reserved. Better Homes and Gardens® Real Estate is a registered trademark owned by Meredith Operations Corporation, licensed to Better Homes and Gardens Real Estate LLC and used with permission. Better Homes and Gardens Real Estate LLC fully supports the principles of the Fair Housing Act and the Equal Opportunity Act. Listing information is deemed reliable but is not guaranteed accurate.
Each office is independently owned and operated.
Any services or products provided by third parties are not provided by, affiliated with or related to Better Homes and Gardens Real Estate LLC, or its affiliated companies.