
1006 Westwood Drive, San Jose, CA 95125
Local realty services provided by:Better Homes and Gardens Real Estate Royal & Associates
1006 Westwood Drive,San Jose, CA 95125
$1,749,000
- 4 Beds
- 2 Baths
- 1,790 sq. ft.
- Single family
- Active
Listed by: zaid hanna
Office: real estate 38
MLS#:ML82060418
Source:Bay East, CCAR, bridgeMLS
Price summary
- Price:$1,749,000
- Price per sq. ft.:$977.09
About this home
Set on an exceptional 13,510 sq ft lot in Willow Glen, this 4 bedroom, 2 bathroom home offers 1,790 sq ft of single-level living & the kind of space that invites a bigger vision. Enjoy the home as it stands, expand over time, or explore the opportunity to reimagine the property & build the dream home you have been waiting for, subject to city approval. The bright living room is anchored by a brick fireplace & large picture window, with arched openings & crown molding adding classic character. The dining room features built-in corner cabinetry, while the kitchen offers abundant storage, a gas range & casual dining area. A spacious bonus room lined with built-in shelving, drawers & workspace creates flexibility for a home office, studio, library, or media room. Outside, the expansive yard is framed by mature trees, while a long driveway leads to the garage & provides generous off-street parking. Near Downtown Willow Glen, Lincoln Avenue & Frank Bramhall Park, with convenient access to I-280 & greater Silicon Valley. how can I help you short...
Contact an agent
Home facts
- Year built:1949
- Listing ID #:ML82060418
- Added:52 day(s) ago
- Updated:October 31, 2026 at 07:50 PM
Rooms and interior
- Bedrooms:4
- Total bathrooms:2
- Full bathrooms:2
- Flooring:Laminate
- Kitchen Description:Dishwasher
- Living area:1,790 sq. ft.
Heating and cooling
- Heating:Forced Air
Structure and exterior
- Year built:1949
- Building area:1,790 sq. ft.
- Architectural Style:Single Family Residence
- Levels:1 Story, 1 Story
Utilities
- Water:Public
- Sewer:Public Sewer
Finances and disclosures
- Price:$1,749,000
- Price per sq. ft.:$977.09
Features and amenities
- Appliances:Dishwasher
Parking
- Garage:Yes
- Garage spaces:2
 Bay East 2026. CCAR 2026 bridgeMLS 2026. Information Deemed Reliable But Not Guaranteed. This information is being provided by the Bay East MLS, or CCAR MLS, or bridgeMLS. The listings presented here may or may not be listed by the Broker/Agent operating this website. This information is intended for the personal use of consumers and may not be used for any purpose other than to identify prospective properties consumers may be interested in purchasing. Data last updated at October 31, 2026
New listings near 1006 Westwood Drive
- Coming Soon
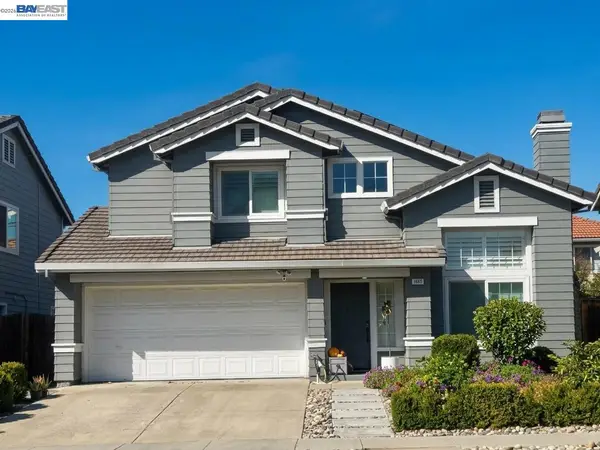 $1,500,000Coming Soon3 beds 3 baths1,333 sq. ft.
1443 Chavez Way, San Jose, CA 95131
MLS# 41152498Listed by: J & A REALTY - Coming Soon
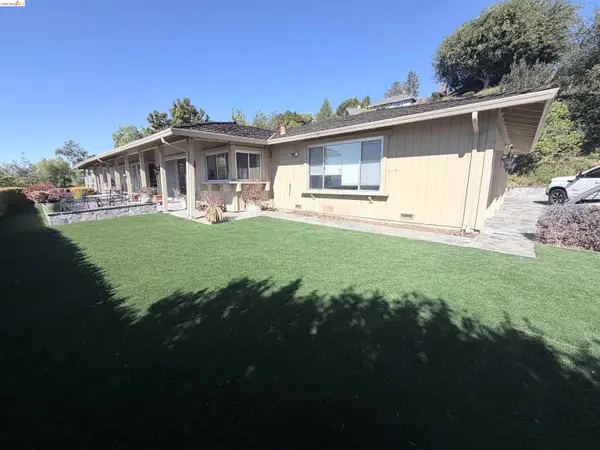 $1,650,000Coming Soon3 beds 2 baths2,192 sq. ft.
15790 E Alta Vista Way, San Jose, CA 95127
MLS# 41151389Listed by: RE/MAX CROSSROADS - Coming Soon
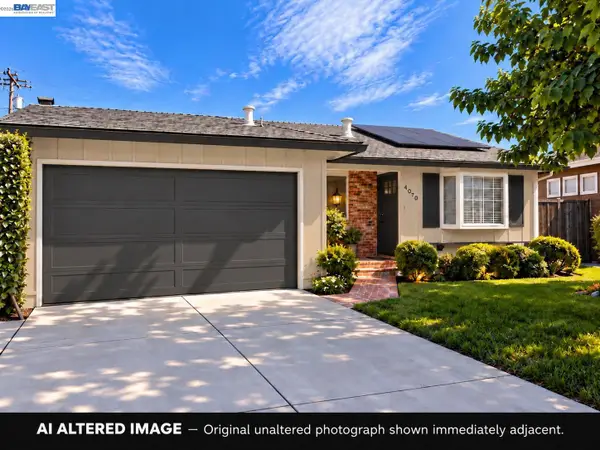 $1,498,000Coming Soon4 beds 2 baths1,407 sq. ft.
4070 Duggan Dr, San Jose, CA 95118
MLS# 41150944Listed by: XPERT HOME REALTY - New
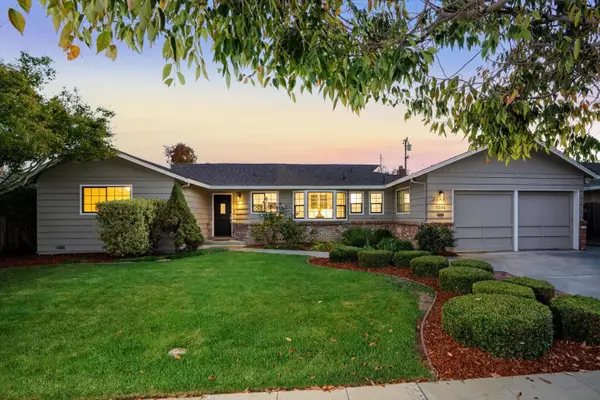 $2,898,800Active4 beds 3 baths2,451 sq. ft.
5392 Eileen Drive, San Jose, CA 95129
MLS# ML82065421Listed by: COLDWELL BANKER REALTY - New
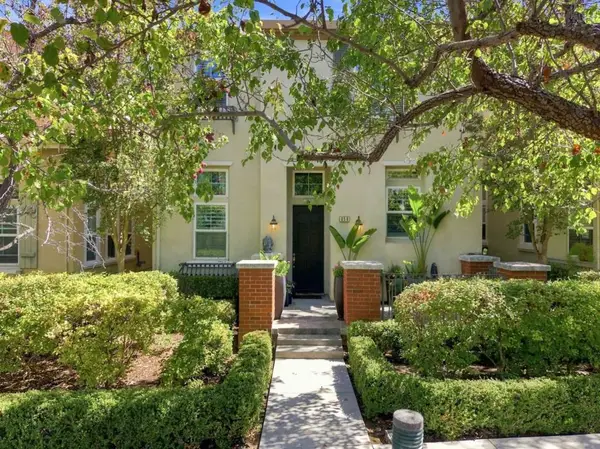 $1,225,000Active3 beds 3 baths1,937 sq. ft.
356 Ascente Commons, San Jose, CA 95125
MLS# ML82066245Listed by: KW BAY AREA ESTATES - New
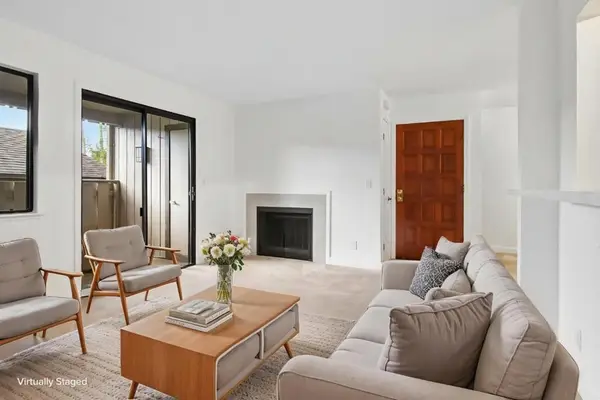 $649,000Active2 beds 2 baths1,054 sq. ft.
1422 Capurso Way, San Jose, CA 95125
MLS# ML82066243Listed by: REDFIN - New
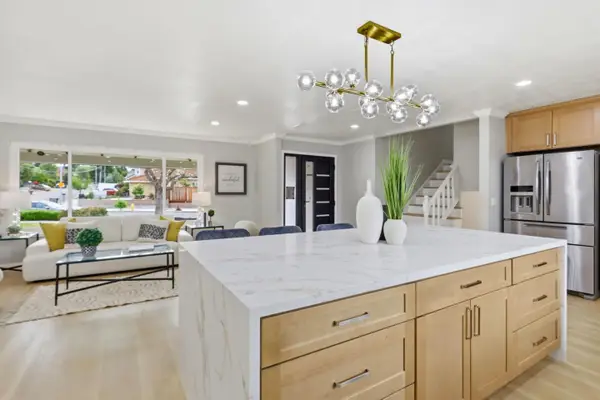 $1,588,888Active4 beds 3 baths1,973 sq. ft.
3367 Holderman Drive, San Jose, CA 95148
MLS# ML82066238Listed by: INTERO REAL ESTATE SERVICES - New
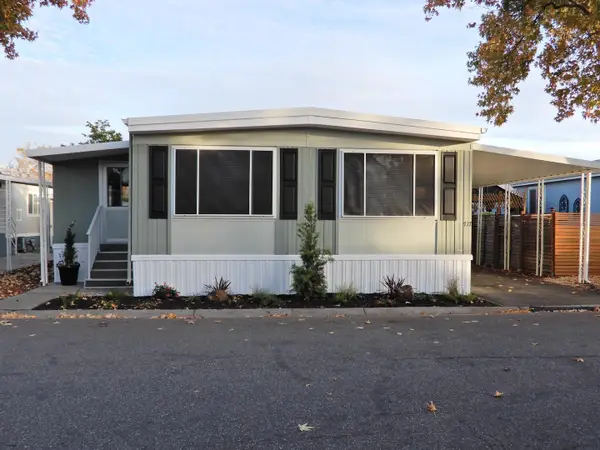 $279,000Active3 beds 2 baths1,344 sq. ft.
717 Spindrift Dale #717, San Jose, CA 95134
MLS# ML82066234Listed by: STEVENSEN & NEAL REALTORS - New
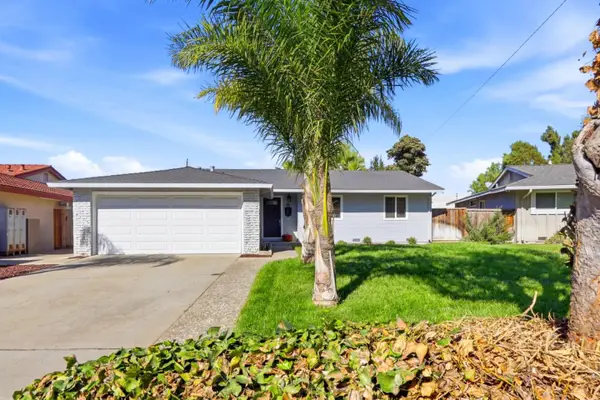 $1,199,000Active3 beds 2 baths1,195 sq. ft.
5695 Keymar Drive, San Jose, CA 95123
MLS# ML82066230Listed by: INTERO REAL ESTATE SERVICES - New
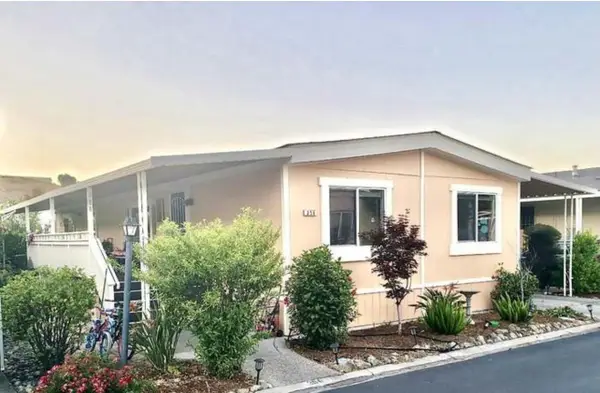 $400,000Active3 beds 2 baths1,440 sq. ft.
356 Chateau La Salle Dr #356 #356, San Jose, CA 95111
MLS# ML82066228Listed by: EXPRESS REAL ESTATE AND MORTGAGE, INC


Protect your home and budget from life's surprises with an Assurant Home Warranty, backed by a partner that supports you through every step of homeownership. Explore Plans.
© 2026 Better Homes and Gardens Real Estate LLC. An Anywhere Real Estate company. All rights reserved. Better Homes and Gardens® Real Estate is a registered trademark owned by Meredith Operations Corporation, licensed to Better Homes and Gardens Real Estate LLC and used with permission. Better Homes and Gardens Real Estate LLC fully supports the principles of the Fair Housing Act and the Equal Opportunity Act. Listing information is deemed reliable but is not guaranteed accurate.
Each office is independently owned and operated.
Any services or products provided by third parties are not provided by, affiliated with or related to Better Homes and Gardens Real Estate LLC, or its affiliated companies.