
1011 S 9th Street, San Jose, CA 95112
Local realty services provided by:Better Homes and Gardens Real Estate Royal & Associates
Listed by: margaret vierra
Office: exit realty consultants
MLS#:ML82067395
Source:Bay East, CCAR, bridgeMLS
Price summary
- Price:$1,199,999
- Price per sq. ft.:$806.45
About this home
Charming Craftsman-style property with desirable R-2 zoning offering exceptional flexibility for owner-occupants, multigenerational living, or investment opportunities. The upper residence features approximately 936 sq. ft. with 2 bedrooms, 2 bathrooms, hardwood floors, crown molding, plantation shutters, abundant natural light, and an updated kitchen with granite countertops, mosaic tile backsplash, and stainless steel appliances. The lower level offers approximately 552 sq. ft. with 1 bedroom, 1 bathroom, kitchenette, office, and living area, ideal for rental income, extended family, or guest accommodations. The two living spaces are connected by an interior staircase, allowing for multiple occupancy options. Additional highlights include a detached 2-car garage with barn-style doors, mature landscaping, fruit trees, and potential for an ADU (buyer to verify). Conveniently located near downtown San Jose, CEFCU Stadium, shopping, dining, major employers, and Highway 280. Tenant occupies lower unit (unavailable for showings). Seller is motivated. A unique opportunity to own a versatile property in a prime Silicon Valley location....
Contact an agent
Home facts
- Year built:1923
- Listing ID #:ML82067395
- Added:2 day(s) ago
- Updated:November 16, 2026 at 03:42 PM
Rooms and interior
- Bedrooms:2
- Total bathrooms:2
- Full bathrooms:2
- Kitchen Description:Dishwasher
- Living area:1,488 sq. ft.
Heating and cooling
- Heating:Forced Air
Structure and exterior
- Year built:1923
- Building area:1,488 sq. ft.
- Lot area:0.15 Acres
- Architectural Style:Single Family Residence
- Levels:1 Story, 1 Story
Utilities
- Water:Public
- Sewer:Public Sewer
Finances and disclosures
- Price:$1,199,999
- Price per sq. ft.:$806.45
Features and amenities
- Appliances:Dishwasher
Parking
- Garage:Yes
- Garage spaces:2
 Bay East 2026. CCAR 2026 bridgeMLS 2026. Information Deemed Reliable But Not Guaranteed. This information is being provided by the Bay East MLS, or CCAR MLS, or bridgeMLS. The listings presented here may or may not be listed by the Broker/Agent operating this website. This information is intended for the personal use of consumers and may not be used for any purpose other than to identify prospective properties consumers may be interested in purchasing. Data last updated at November 16, 2026
New listings near 1011 S 9th Street
- Coming Soon
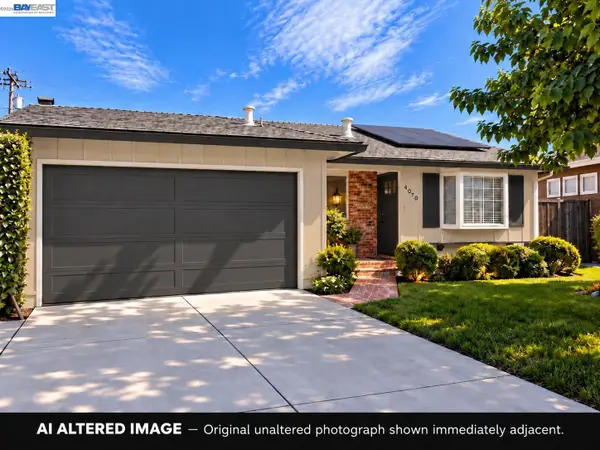 $1,649,000Coming Soon4 beds 2 baths1,407 sq. ft.
4070 Duggan Dr, San Jose, CA 95118
MLS# 41153765Listed by: XPERT HOME REALTY - Coming Soon
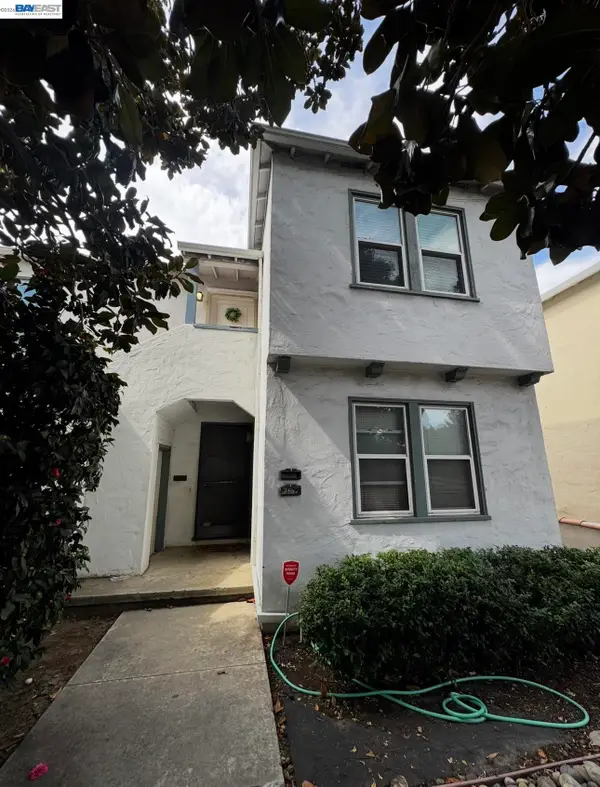 $1,488,000Coming Soon-- beds -- baths2,044 sq. ft.
757-759 Bird, San Jose, CA 95125
MLS# 41153580Listed by: COMPASS - Coming Soon
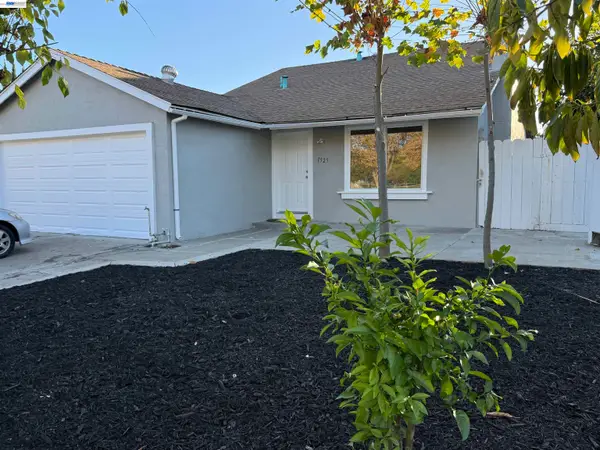 $1,650,000Coming Soon4 beds 2 baths1,384 sq. ft.
1525 Flickinger Ave, San Jose, CA 95131
MLS# 41153549Listed by: REDFIN - New
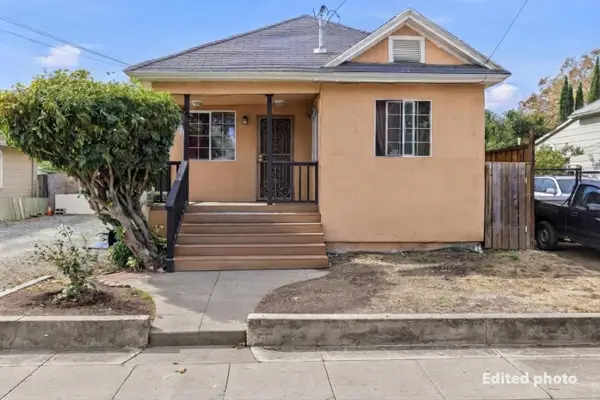 $895,000Active5 beds 3 baths1,006 sq. ft.
909 Vine Street, SAN JOSE, CA 95110
MLS# 82067496Listed by: SILICON VALLEY PROPERTIES - New
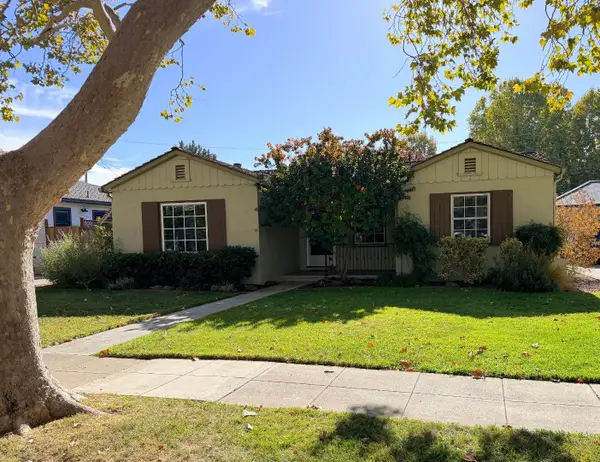 $2,100,000Active3 beds 2 baths1,397 sq. ft.
1071 Camino Ramon, San Jose, CA 95125
MLS# ML82067475Listed by: REAL ESTATE SOLUTIONS - New
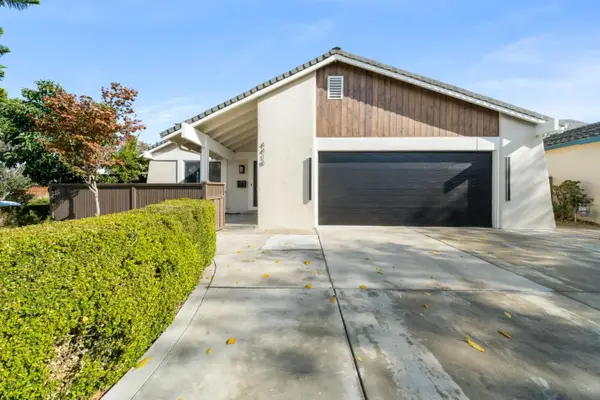 $1,349,900Active4 beds 2 baths1,581 sq. ft.
4418 Kingspark Drive, San Jose, CA 95136
MLS# ML82067372Listed by: INFINITE REAL ESTATE - New
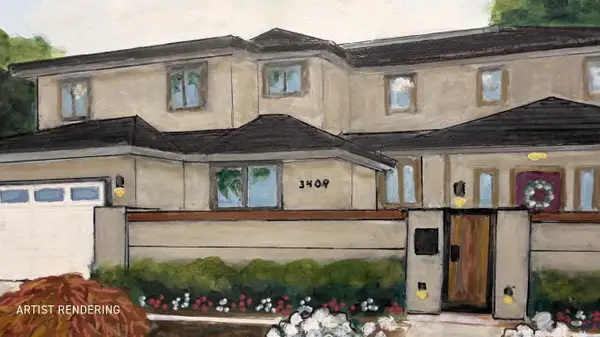 $2,498,000Active4 beds 4 baths3,144 sq. ft.
3409 Williams Road, San Jose, CA 95117
MLS# ML82067428Listed by: THE AGENCY - New
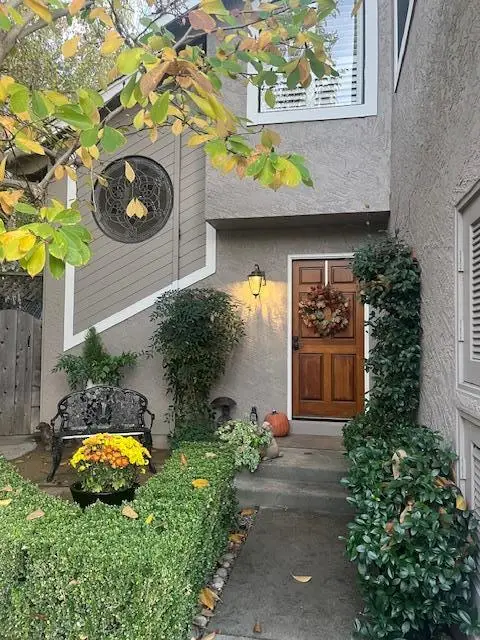 $1,250,000Active2 beds 3 baths1,876 sq. ft.
Address Withheld By Seller, San Jose, CA 95120
MLS# ML82067426Listed by: FIRESIDE REALTY - New
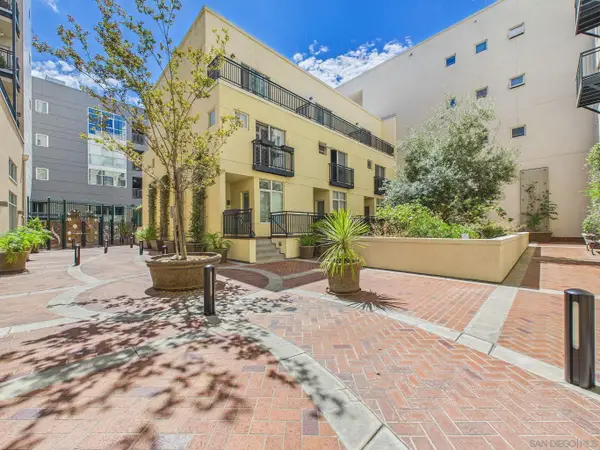 $519,999Active1 beds 1 baths887 sq. ft.
20 S 2nd #334, San Jose, CA 95113
MLS# 260027158Listed by: TENANT PLANET - New
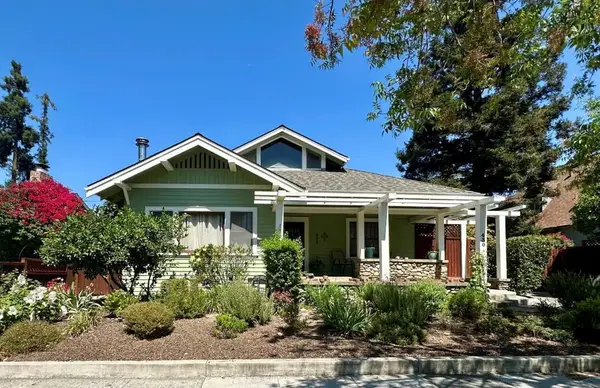 $1,398,000Active3 beds 3 baths2,640 sq. ft.
430 S 13th Street, San Jose, CA 95112
MLS# ML82065194Listed by: INTERO REAL ESTATE SERVICES


Protect your home and budget from life's surprises with an Assurant Home Warranty, backed by a partner that supports you through every step of homeownership. Explore Plans.
© 2026 Better Homes and Gardens Real Estate LLC. An Anywhere Real Estate company. All rights reserved. Better Homes and Gardens® Real Estate is a registered trademark owned by Meredith Operations Corporation, licensed to Better Homes and Gardens Real Estate LLC and used with permission. Better Homes and Gardens Real Estate LLC fully supports the principles of the Fair Housing Act and the Equal Opportunity Act. Listing information is deemed reliable but is not guaranteed accurate.
Each office is independently owned and operated.
Any services or products provided by third parties are not provided by, affiliated with or related to Better Homes and Gardens Real Estate LLC, or its affiliated companies.