
10343 Beeman Drive, San Jose, CA 95127
Local realty services provided by:Better Homes and Gardens Real Estate Royal & Associates
10343 Beeman Drive,San Jose, CA 95127
$795,000
- 3 Beds
- 1 Baths
- 887 sq. ft.
- Single family
- Active
Listed by: tina richards
Office: ca 1 team
MLS#:ML82050475
Source:Bay East, CCAR, bridgeMLS
Price summary
- Price:$795,000
- Price per sq. ft.:$896.28
About this home
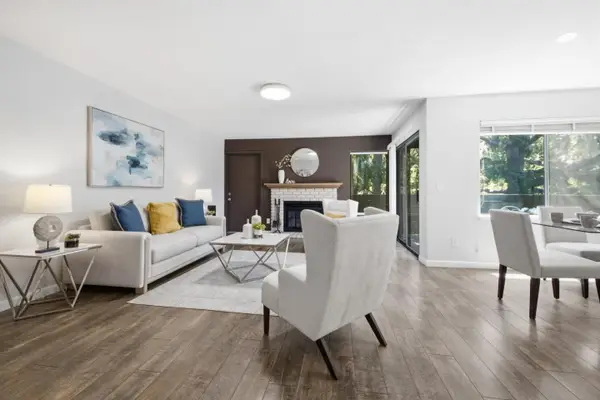
Adorable single story 2 bedroom home with upgrades in San Jose for under $800k. Great bones! Big front yard with an accessible side yard. Front yard patio, great little spot for sitting with your morning coffee. Inside youll find newer vinyl plank flooring throughout the main living area. Bright lit rooms with open beam ceilings. Stay warm with all the energy-efficient elements including newer double pane windows, 4 ductless heating / air conditioner units, insulated walls. Owned solar system with newer single ply roof. The updated bathroom includes a shower over tub and commercial grade marmoleum. Inside stacked laundry just off the kitchen.. The garage was converted by previous owner into a storage room, 3rd bedroom wall was removed to increase living room area. 3 bedroom 1 bath per county records, permits unknown. The garage room can be used as a home office, personal gym with separate entry or easily convert back to single car garage by adding roll up door. Move in ready and even includes all appliances. This home is conveniently located near Capitol Expressway / 680 and new upcoming light rail connection and shopping centers....
Contact an agent
Home facts
- Year built:1956
- Listing ID #:ML82050475
- Added:1 day(s) ago
- Updated:July 10, 2026 at 02:33 PM
Rooms and interior
- Bedrooms:3
- Total bathrooms:1
- Full bathrooms:1
- Kitchen Description:Dishwasher
- Living area:887 sq. ft.
Heating and cooling
- Heating:Electric, Heat Pump, Individual Rm Controls
Structure and exterior
- Year built:1956
- Building area:887 sq. ft.
- Architectural Style:Ranch, Single Family Residence
- Exterior Features:Back Yard
- Foundation Description:Slab
- Levels:1 Story, 1 Story
Utilities
- Water:Public
- Sewer:Public Sewer
Finances and disclosures
- Price:$795,000
- Price per sq. ft.:$896.28
Features and amenities
- Appliances:Dishwasher
- Amenities:Storage
Parking
- Parking description:Parking Lot
 Bay East 2026. CCAR 2026 bridgeMLS 2026. Information Deemed Reliable But Not Guaranteed. This information is being provided by the Bay East MLS, or CCAR MLS, or bridgeMLS. The listings presented here may or may not be listed by the Broker/Agent operating this website. This information is intended for the personal use of consumers and may not be used for any purpose other than to identify prospective properties consumers may be interested in purchasing. Data last updated at July 10, 2026
New listings near 10343 Beeman Drive
- Open Sat, 1:30 to 4pmNew
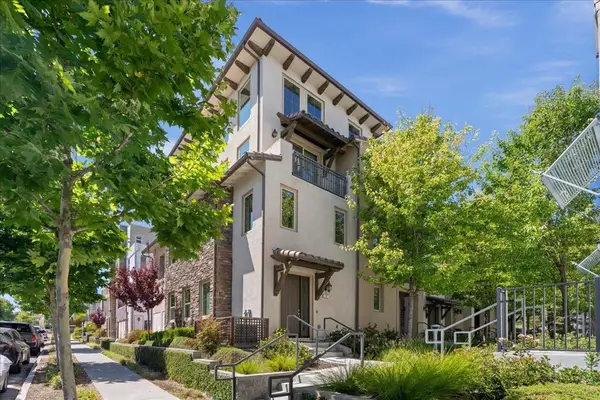 $1,075,000Active3 beds 3 baths1,813 sq. ft.
223 William Manly Street #5, San Jose, CA 95136
MLS# ML82053797Listed by: COLDWELL BANKER REALTY - New
 $1,225,000Active3 beds 3 baths1,286 sq. ft.
149 Kirk Avenue, San Jose, CA 95127
MLS# 226077646Listed by: APEX REALTY GROUP - New
 $1,598,800Active3 beds 3 baths2,039 sq. ft.
2778 Aldworth Drive, San Jose, CA 95148
MLS# 226086909Listed by: VANDE POL REALTY - Open Sat, 11am to 4pmNew
 $699,000Active4 beds 2 baths1,308 sq. ft.
375 Senter Rd, San Jose, CA 95111
MLS# 41141159Listed by: KENDRICK REALTY INC. - Open Sat, 1 to 4pmNew
 $1,520,000Active3 beds 2 baths1,372 sq. ft.
Address Withheld By Seller, San Jose, CA 95132
MLS# ML82053785Listed by: NEXX REALTY - New
 $462,900Active1 beds 1 baths658 sq. ft.
947 Catkin Court, San Jose, CA 95128
MLS# 41141165Listed by: COLDWELL BANKER REALTY - New
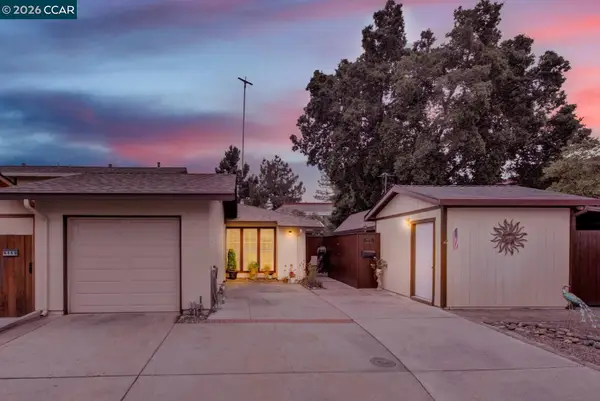 $1,299,900Active2 beds 2 baths1,300 sq. ft.
6472 Trinidad Dr, San Jose, CA 95120
MLS# 41141166Listed by: HOME REAL ESTATE - New
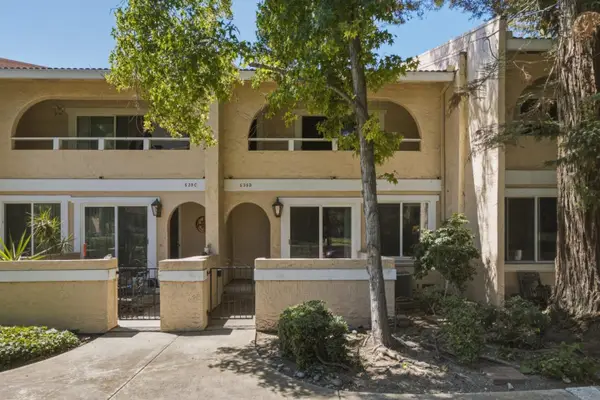 $725,000Active2 beds 3 baths1,333 sq. ft.
539 Giuffrida Avenue #B, San Jose, CA 95123
MLS# ML82051880Listed by: REDFIN - New
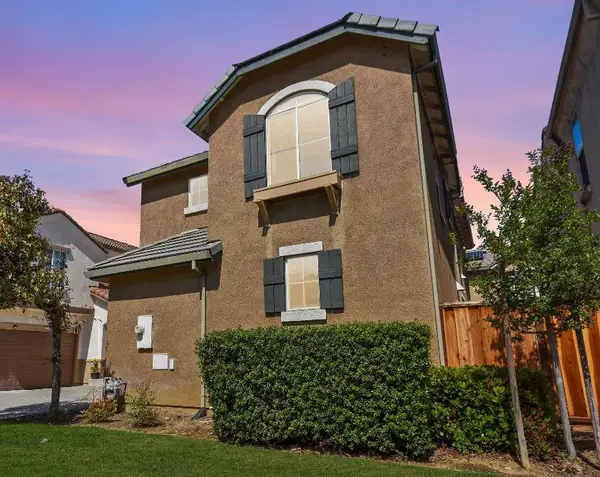 $978,000Active3 beds 3 baths1,555 sq. ft.
2287 Woodset Drive, San Jose, CA 95116
MLS# ML82053782Listed by: ANTHONY F. GARGIULO, BROKER - New
 $630,000Active2 beds 2 baths1,233 sq. ft.
5192 Makati, San Jose, CA 95123
MLS# ML82052823Listed by: REDFIN


Protect your home and budget from life's surprises with an Assurant Home Warranty, backed by a partner that supports you through every step of homeownership. Explore Plans.
© 2026 Better Homes and Gardens Real Estate LLC. An Anywhere Real Estate company. All rights reserved. Better Homes and Gardens® Real Estate is a registered trademark owned by Meredith Operations Corporation, licensed to Better Homes and Gardens Real Estate LLC and used with permission. Better Homes and Gardens Real Estate LLC fully supports the principles of the Fair Housing Act and the Equal Opportunity Act. Listing information is deemed reliable but is not guaranteed accurate.
Each office is independently owned and operated.
Any services or products provided by third parties are not provided by, affiliated with or related to Better Homes and Gardens Real Estate LLC, or its affiliated companies.