
1055 N Capitol Avenue #66, San Jose, CA 95133
Local realty services provided by:Better Homes and Gardens Real Estate Royal & Associates
1055 N Capitol Avenue #66,San Jose, CA 95133
$459,000
- 2 Beds
- 2 Baths
- 832 sq. ft.
- Condominium
- Pending
Listed by: bernard galvan
Office: jason mitchell real estate california, inc.
MLS#:ML82059100
Source:Bay East, CCAR, bridgeMLS
Price summary
- Price:$459,000
- Price per sq. ft.:$551.68
- Monthly HOA dues:$613
About this home
DO NOT MISS THIS ONE!!! Welcome to this beautifully maintained top floor condo in a very desirable community, Courtyard Berryessa. Located in the rear of the complex, the peacefulness of this location is incomparable. This 2 bed 2 full bath home offers a very functional floor plan. The living dining combo along with a spacious kitchen make up a very homey living space. There's a convenient in unit laundry room that includes a washer and dryer. The primary bedroom is en suite with a walk in closet. The 2nd bedroom is perfect for guests, kids or a home office. Both bathrooms are in great condition. An abundance of light fills the home. There's a community pool and beautifully landscaped grounds. BART, VTA, Great Mall, Ranch 99 are all within a short drive. There is a dedicated parking space very near the unit with ample guest parking nearby. This is an excellent opportunity for first time buyers, people downsizing or investors looking for a solid investment.
Contact an agent
Home facts
- Year built:1981
- Listing ID #:ML82059100
- Added:28 day(s) ago
- Updated:September 24, 2026 at 08:25 AM
Rooms and interior
- Bedrooms:2
- Total bathrooms:2
- Full bathrooms:2
- Flooring:Laminate
- Kitchen Description:Electric Range
- Living area:832 sq. ft.
Heating and cooling
- Heating:Wall Furnace
Structure and exterior
- Roof:Shingle
- Year built:1981
- Building area:832 sq. ft.
- Architectural Style:Condominium
- Foundation Description:Slab
- Levels:1 Story, 1 Story
Utilities
- Water:Public
- Sewer:Public Sewer
Finances and disclosures
- Price:$459,000
- Price per sq. ft.:$551.68
Features and amenities
- Appliances:Electric Range
- Amenities:Storage
- Pool features:Community
Parking
- Parking description:Covered
 Bay East 2026. CCAR 2026 bridgeMLS 2026. Information Deemed Reliable But Not Guaranteed. This information is being provided by the Bay East MLS, or CCAR MLS, or bridgeMLS. The listings presented here may or may not be listed by the Broker/Agent operating this website. This information is intended for the personal use of consumers and may not be used for any purpose other than to identify prospective properties consumers may be interested in purchasing. Data last updated at September 24, 2026
New listings near 1055 N Capitol Avenue #66
- Coming Soon
 $1,249,000Coming Soon4 beds 3 baths1,521 sq. ft.
42 Southfield Ct, San Jose, CA 95138
MLS# 41148858Listed by: ALLIANCE BAY REALTY - Coming Soon
 $1,049,888Coming Soon3 beds 3 baths1,680 sq. ft.
318 Vista Roma Way, San Jose, CA 95136
MLS# 41148836Listed by: DOORLIGHT INC - Coming Soon
 $1,799,000Coming Soon6 beds -- baths4,066 sq. ft.
345 S 21st St, San Jose, CA 95116
MLS# 41148401Listed by: KELLER WILLIAMS REALTY - New
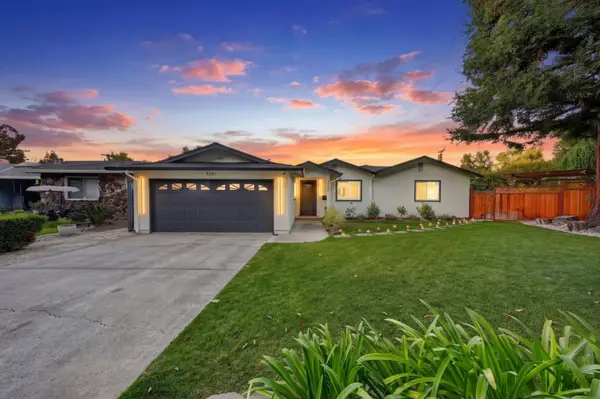 $2,999,888Active4 beds 3 baths2,065 sq. ft.
5281 Forest Creek Court, San Jose, CA 95129
MLS# 82061890Listed by: REAL ESTATE EXPERTS ERA POWERED - New
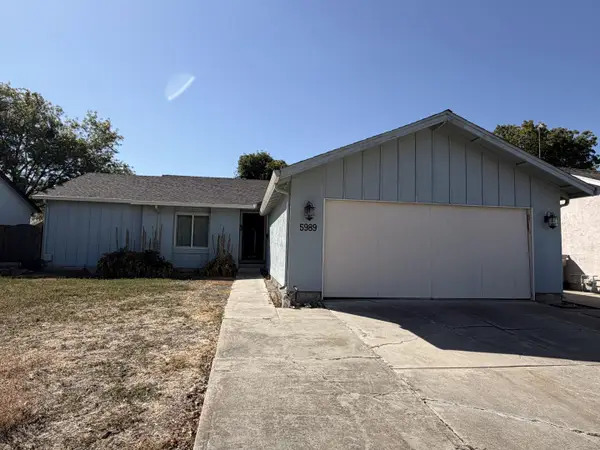 $1,189,000Active4 beds 2 baths1,228 sq. ft.
5989 Jacques Drive, San Jose, CA 95123
MLS# ML82062425Listed by: COLDWELL BANKER REALTY - New
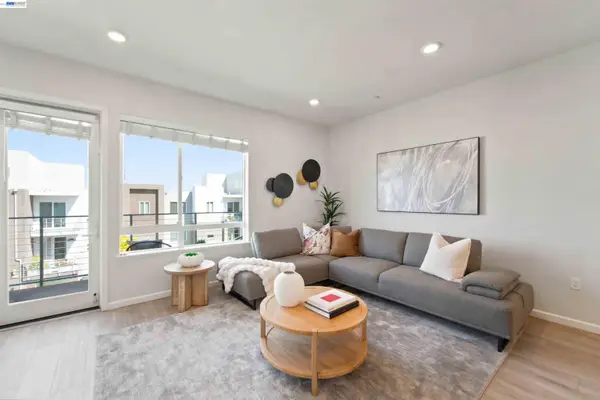 $775,000Active2 beds 2 baths1,102 sq. ft.
314 Llano De Los Robles Ave #7, San Jose, CA 95136
MLS# 41149241Listed by: GOLDEN GATE SOTHEBY'S INT'L - New
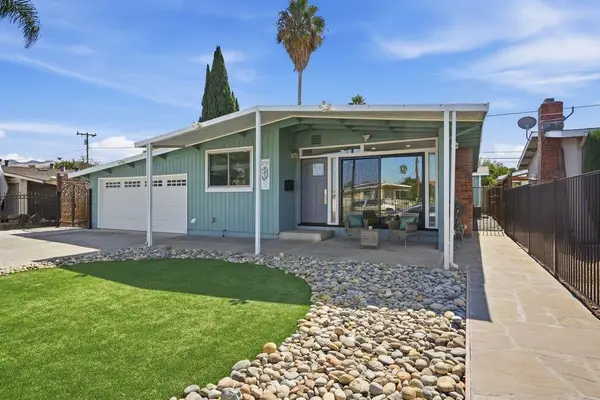 $1,135,000Active3 beds 2 baths1,015 sq. ft.
2730 Murtha, San Jose, CA 95127
MLS# ML82062435Listed by: REAL BROKERAGE TECHNOLOGIES - Open Thu, 11:30am to 1pmNew
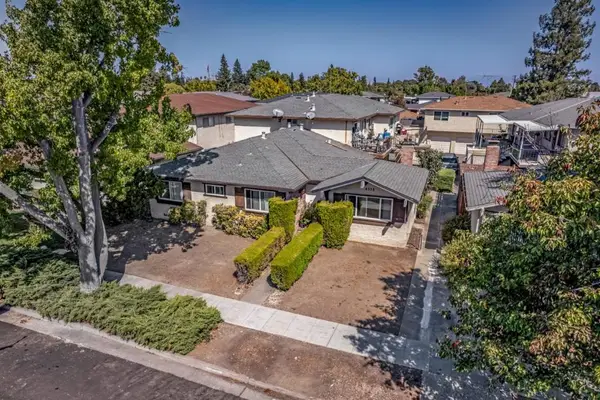 $1,950,000Active-- beds -- baths3,813 sq. ft.
4335 Blackford Avenue, San Jose, CA 95129
MLS# ML82062406Listed by: MAGNIFY REAL ESTATE - New
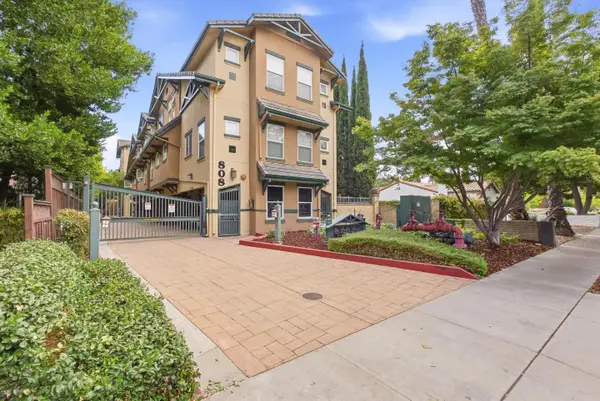 $650,000Active2 beds 3 baths1,122 sq. ft.
808 Lenzen Avenue #106, SAN JOSE, CA 95126
MLS# 82060409Listed by: COLDWELL BANKER REALTY - Open Sat, 1 to 4pmNew
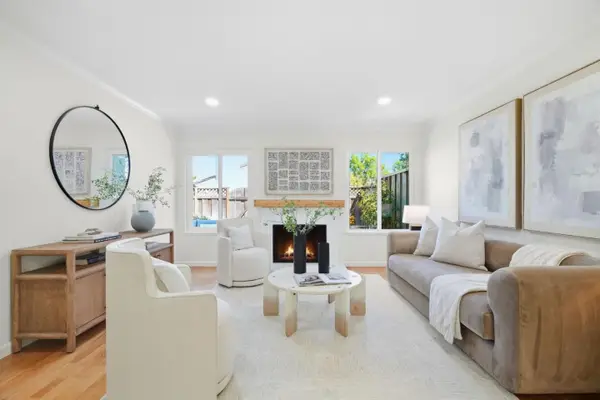 $1,249,800Active4 beds 3 baths1,602 sq. ft.
6640 Bunker Hill Court, SAN JOSE, CA 95120
MLS# 82062387Listed by: KELLER WILLIAMS THRIVE


Protect your home and budget from life's surprises with an Assurant Home Warranty, backed by a partner that supports you through every step of homeownership. Explore Plans.
© 2026 Better Homes and Gardens Real Estate LLC. An Anywhere Real Estate company. All rights reserved. Better Homes and Gardens® Real Estate is a registered trademark owned by Meredith Operations Corporation, licensed to Better Homes and Gardens Real Estate LLC and used with permission. Better Homes and Gardens Real Estate LLC fully supports the principles of the Fair Housing Act and the Equal Opportunity Act. Listing information is deemed reliable but is not guaranteed accurate.
Each office is independently owned and operated.
Any services or products provided by third parties are not provided by, affiliated with or related to Better Homes and Gardens Real Estate LLC, or its affiliated companies.