
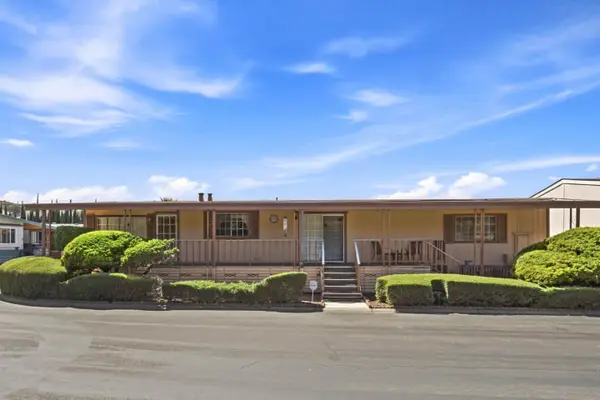
1055 Summerwood Court, San Jose, CA 95132
Local realty services provided by:Better Homes and Gardens Real Estate Royal & Associates
Listed by: jordan mott
Office: intero real estate services
MLS#:ML82057538
Source:Bay East, CCAR, bridgeMLS
Price summary
- Price:$1,588,000
- Price per sq. ft.:$935.22
About this home
Welcome to 1055 Summerwood Court, ideally situated on a quiet cul-de-sac in San Joses highly desirable Berryessa neighborhood. This beautifully refreshed home welcomes you with new front yard landscaping and fresh exterior paint. Step inside to discover brand-new laminate flooring, fresh interior paint, new light fixtures, and new recessed lighting. The inviting formal living room flows seamlessly into the dining area and kitchen, while the spacious family room features a cozy fireplace and sliding glass doors that open to the backyard. The generous primary suite offers an updated en-suite bathroom, complemented by two additional spacious bedrooms. Additional features include an indoor laundry room with washer and dryer, an attached two-car garage, double-pane windows, and copper plumbing. Outside, the expansive backyard and patio provide the perfect setting for entertaining, relaxing, or creating your own private outdoor oasis. Conveniently located near major commute routes, shopping, dining, and Silicon Valley tech companies. Nearby public schools include Summerdale Elementary, Piedmont Middle, and Independence High School - buyer to verify school enrollment and availability. Dont miss the opportunity to make 1055 Summerwood Court your new home!...
Contact an agent
Home facts
- Year built:1973
- Listing ID #:ML82057538
- Added:46 day(s) ago
- Updated:September 29, 2026 at 03:01 PM
Rooms and interior
- Bedrooms:3
- Total bathrooms:2
- Full bathrooms:2
- Flooring:Laminate, Tile
- Kitchen Description:Dishwasher, Electric Range, Oven/Range
- Basement Description:Crawl Space
- Living area:1,698 sq. ft.
Heating and cooling
- Heating:Forced Air
Structure and exterior
- Roof:Shingle
- Year built:1973
- Building area:1,698 sq. ft.
- Architectural Style:Single Family Residence
- Exterior Features:Back Yard
- Levels:1 Story, 1 Story
Utilities
- Water:Public
- Sewer:Public Sewer
Finances and disclosures
- Price:$1,588,000
- Price per sq. ft.:$935.22
Features and amenities
- Appliances:Dishwasher, Electric Range, Oven
Parking
- Parking description:Attached, Off Street
- Garage:Yes
- Garage spaces:2
 Bay East 2026. CCAR 2026 bridgeMLS 2026. Information Deemed Reliable But Not Guaranteed. This information is being provided by the Bay East MLS, or CCAR MLS, or bridgeMLS. The listings presented here may or may not be listed by the Broker/Agent operating this website. This information is intended for the personal use of consumers and may not be used for any purpose other than to identify prospective properties consumers may be interested in purchasing. Data last updated at September 29, 2026
New listings near 1055 Summerwood Court
- Coming Soon
 $1,049,888Coming Soon3 beds 3 baths1,680 sq. ft.
318 Vista Roma Way, San Jose, CA 95136
MLS# 41148836Listed by: DOORLIGHT INC - Coming Soon
 $1,799,000Coming Soon6 beds -- baths4,066 sq. ft.
345 S 21st St, San Jose, CA 95116
MLS# 41148401Listed by: KELLER WILLIAMS REALTY - New
 $1,090,000Active3 beds 2 baths1,850 sq. ft.
1068 Bigleaf Place #402, San Jose, CA 95131
MLS# ML82062945Listed by: MAXREAL - New
 $550,000Active2 beds 2 baths867 sq. ft.
725 Balfour Drive, San Jose, CA 95111
MLS# ML82062946Listed by: NEW STAR REALTY SILICON VALLEY - New
 $1,090,000Active3 beds 2 baths1,850 sq. ft.
1068 Bigleaf Place #402, San Jose, CA 95131
MLS# ML82062945Listed by: MAXREAL - New
 $550,000Active2 beds 2 baths867 sq. ft.
725 Balfour Drive, San Jose, CA 95111
MLS# ML82062946Listed by: NEW STAR REALTY SILICON VALLEY - New
 $29,999Active1.88 Acres
0 147th Street, Littlerock, CA 93543
MLS# IV26211450Listed by: HOME & LAND SOURCE - New
 $1,898,000Active4 beds 2 baths1,400 sq. ft.
3367 Lindenoaks Drive, San Jose, CA 95117
MLS# ML82062944Listed by: INTERO REAL ESTATE SERVICES - New
 $319,000Active2 beds 2 baths1,560 sq. ft.
510 Millpond Drive #510, San Jose, CA 95125
MLS# ML82062897Listed by: ALLIANCE MANUFACTURED HOMES INC - New
 $1,500,000Active4 beds 3 baths2,205 sq. ft.
136 Pleasant Ridge Avenue, San Jose, CA 95127
MLS# ML82062908Listed by: MILESTONE REALTY


Protect your home and budget from life's surprises with an Assurant Home Warranty, backed by a partner that supports you through every step of homeownership. Explore Plans.
© 2026 Better Homes and Gardens Real Estate LLC. An Anywhere Real Estate company. All rights reserved. Better Homes and Gardens® Real Estate is a registered trademark owned by Meredith Operations Corporation, licensed to Better Homes and Gardens Real Estate LLC and used with permission. Better Homes and Gardens Real Estate LLC fully supports the principles of the Fair Housing Act and the Equal Opportunity Act. Listing information is deemed reliable but is not guaranteed accurate.
Each office is independently owned and operated.
Any services or products provided by third parties are not provided by, affiliated with or related to Better Homes and Gardens Real Estate LLC, or its affiliated companies.