
1061 Harebell Pl, San Jose, CA 95131
Local realty services provided by:Better Homes and Gardens Real Estate Reliance Partners
1061 Harebell Pl,San Jose, CA 95131
$1,339,000
- 4 Beds
- 4 Baths
- 1,946 sq. ft.
- Condominium
- Active
Listed by: david kao
Office: alpha point real estate
MLS#:41152485
Source:Bay East, CCAR, bridgeMLS
Price summary
- Price:$1,339,000
- Price per sq. ft.:$688.08
- Monthly HOA dues:$325
About this home
Welcome to Orchard Park, a highly sought-after, award-winning community! This stunning North facing 4-bedroom, 3.5-bathroom end-unit townhouse-style condo enjoys one of the best locations in the complex—a desirable corner location overlooking the peaceful greenbelt. Featuring approximately $60,000 in builder upgrades, updated luxury vinyl plank (LVP) flooring, and a thoughtfully designed multi-level floor plan, this home offers an exceptional blend of comfort, style, and functionality. The first floor features a private bedroom and full bathroom, offering convenient single-level living for guests, in-laws, a nanny, or a college student returning home. ADA-accessible features include minimal step access, doorway widths, and bathroom accessibility. This versatile space may also accommodate certain accessibility needs, subject to the home's specific features. The second floor / main living level boasts soaring ceilings and a bright, open-concept layout. The well-appointed kitchen features a large island, ample cabinetry, and stainless steel Miele appliances with built-in espresso maker, flowing seamlessly into the dining area and spacious living room, with access to a private patio—perfect for relaxing or entertaining. The upper level offers three additional bedrooms, including a generously sized primary suite with a large picture window, expansive views, a walk-in closet, and an en-suite bathroom featuring dual vanities and a glass-enclosed shower. A side-by-side, two-car attached garage provides convenient parking and additional storage. Residents of Orchard Park enjoy outstanding community amenities, including a clubhouse, playground, bocce court, BBQ area, parks, and walking trails. Ideally situated within walking distance of restaurants, shopping, grocery stores, and fitness centers, this home also offers convenient access to major commute routes and leading Silicon Valley tech employers. With its desirable end-unit corner location, tranquil greenbelt views, substantial builder upgrades, versatile floor plan, and convenient location, this exceptional Orchard Park home is not to be missed. Come experience the lifestyle and make this beautiful home your own!...
Contact an agent
Home facts
- Year built:2015
- Subdivision & Development:North Valley
- Listing ID #:41152485
- Added:3 day(s) ago
- Updated:November 01, 2026 at 07:02 AM
Rooms and interior
- Bedrooms:4
- Total bathrooms:4
- Full bathrooms:3
- Rooms Total:8
- Flooring:Tile, Vinyl
- Bathrooms Description:Closet, Dual Flush Toilet, Granite, Master Bath - Solid Surface, Shower Over Tub, Solid Surface, Stall Shower, Tile, Tub, Updated Baths, Window
- Kitchen Description:Built-in Oven, Dishwasher, Free Standing Range/Oven, Free-Standing Range, Gas Range, Gas Range/Cooktop, Microwave, Oven, Refrigerator, Self Cleaning Oven, Self-cleaning Oven, Solid Surface Counter, Updated Kitchens
- Living area:1,946 sq. ft.
Heating and cooling
- Cooling:Central Air
- Heating:Zoned
- Central air:Yes
Structure and exterior
- Roof:Tile
- Year built:2015
- Building area:1,946 sq. ft.
- Lot area:0.03 Acres
- Lot Features:Corner Lot
- Architectural Style:Contemporary, Modern/High Tech
- Construction Materials:Shingles
- Foundation Description:Slab
Utilities
- Water:Public
Finances and disclosures
- Price:$1,339,000
- Price per sq. ft.:$688.08
Features and amenities
- Appliances:Dishwasher, Dryer, ENERGY STAR Qualified Appliances, Free Standing Range, Gas Range, Gas Water Heater, Microwave, Oven, Refrigerator, Self Cleaning Oven, Tankless Water Heater, Washer, Water Filter System
- Laundry features:220 Volt Outlet, Dryer, In Garage, Washer
- Amenities:Activities Available, BBQ Area, Clubhouse, ENERGY STAR Qualified Appliances, Gas Water Heater, Greenbelt, Park, Picnic Area, Playground, Tankless Water Heater, Water Filter System
Parking
- Parking description:Attached, Side By Side
- Garage:Yes
- Garage spaces:2
 Bay East 2026. CCAR 2026 bridgeMLS 2026. Information Deemed Reliable But Not Guaranteed. This information is being provided by the Bay East MLS, or CCAR MLS, or bridgeMLS. The listings presented here may or may not be listed by the Broker/Agent operating this website. This information is intended for the personal use of consumers and may not be used for any purpose other than to identify prospective properties consumers may be interested in purchasing. Data last updated at November 1, 2026
New listings near 1061 Harebell Pl
- Coming Soon
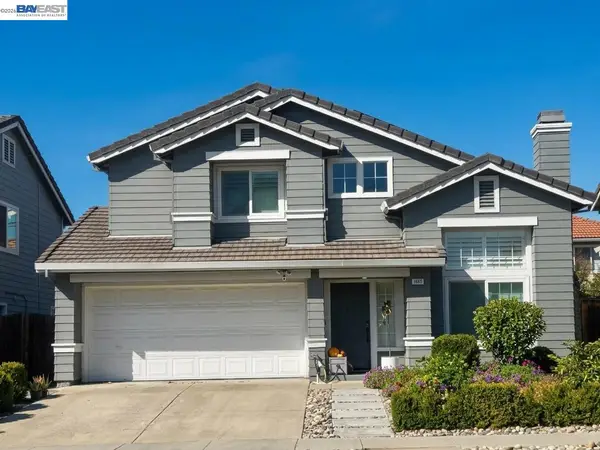 $1,500,000Coming Soon3 beds 3 baths1,333 sq. ft.
1443 Chavez Way, San Jose, CA 95131
MLS# 41152498Listed by: J & A REALTY - Coming Soon
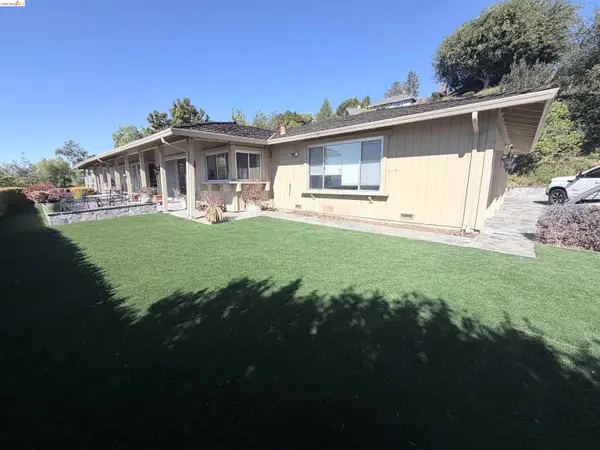 $1,650,000Coming Soon3 beds 2 baths2,192 sq. ft.
15790 E Alta Vista Way, San Jose, CA 95127
MLS# 41151389Listed by: RE/MAX CROSSROADS - Coming Soon
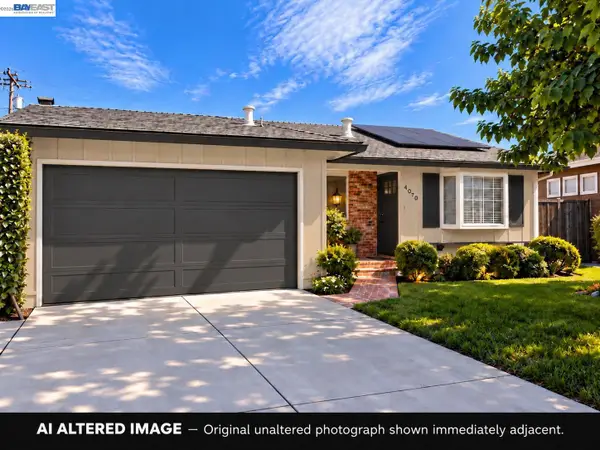 $1,498,000Coming Soon4 beds 2 baths1,407 sq. ft.
4070 Duggan Dr, San Jose, CA 95118
MLS# 41150944Listed by: XPERT HOME REALTY - New
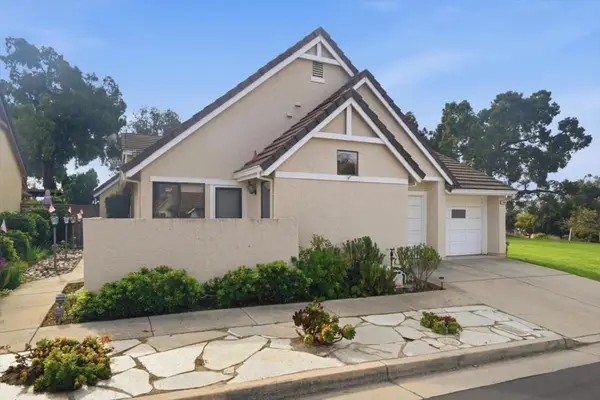 $1,399,000Active3 beds 2 baths2,060 sq. ft.
7936 Caledonia Drive, San Jose, CA 95135
MLS# ML82066268Listed by: CHRISTIE'S INTERNATIONAL REAL ESTATE SERENO - New
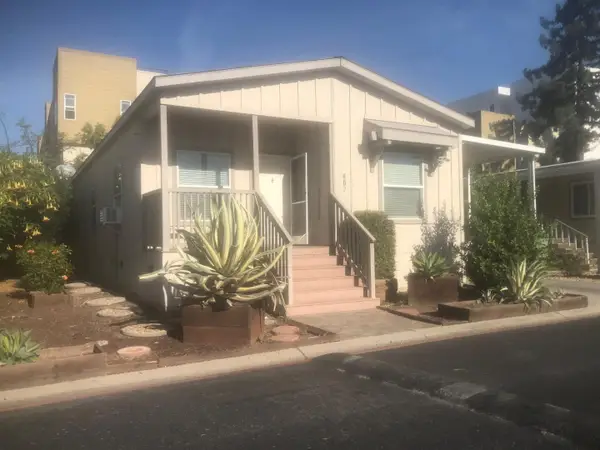 $349,888Active2 beds 2 baths1,225 sq. ft.
407 Giannotta Way #407, San Jose, CA 95133
MLS# ML82066267Listed by: EXP REALTY OF CALIFORNIA INC - New
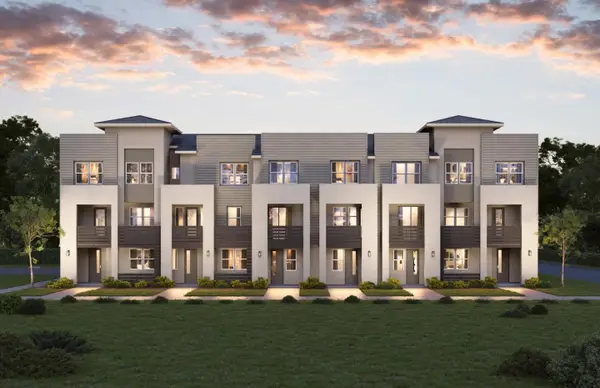 $1,238,000Active3 beds 3 baths1,355 sq. ft.
283 Baypointe Circle, SAN JOSE, CA 95134
MLS# 82066262Listed by: SUMMERHILL BROKERAGE INC - New
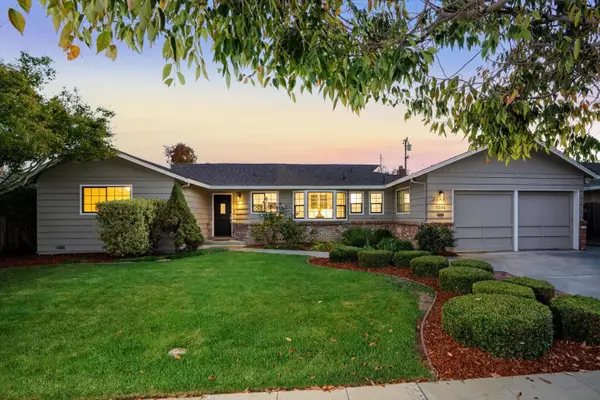 $2,898,800Active4 beds 3 baths2,451 sq. ft.
5392 Eileen Drive, San Jose, CA 95129
MLS# ML82065421Listed by: COLDWELL BANKER REALTY - New
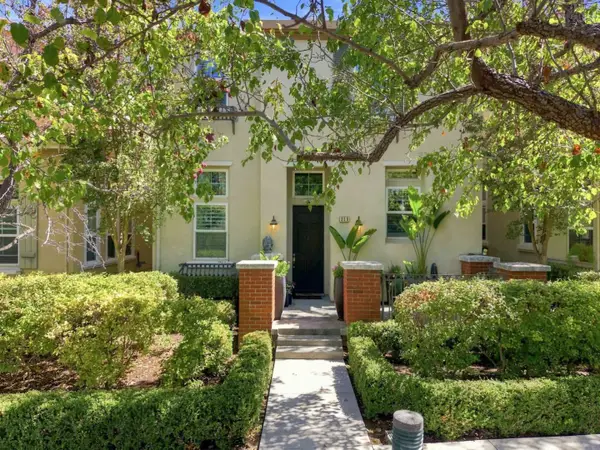 $1,225,000Active3 beds 3 baths1,937 sq. ft.
356 Ascente Commons, SAN JOSE, CA 95125
MLS# 82066245Listed by: KW BAY AREA ESTATES - New
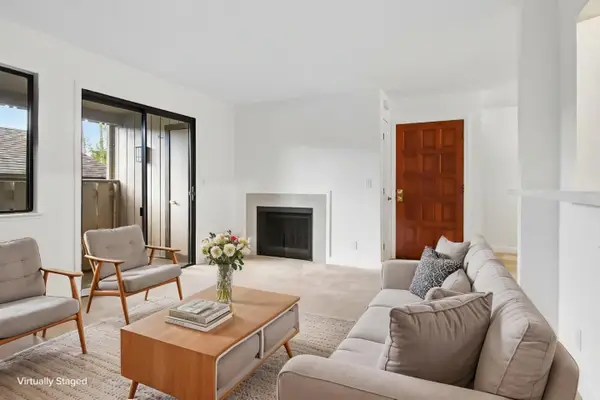 $649,000Active2 beds 2 baths1,054 sq. ft.
1422 Capurso Way, SAN JOSE, CA 95125
MLS# 82066243Listed by: REDFIN - New
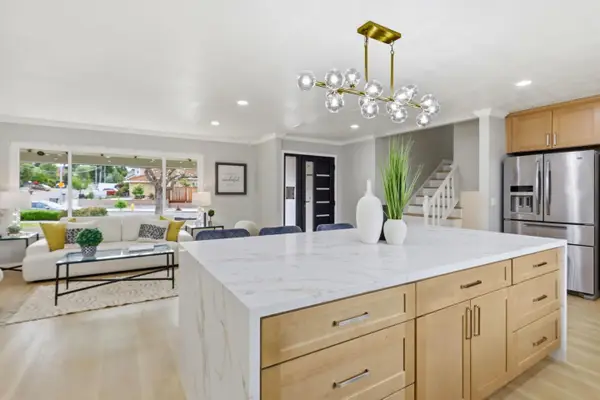 $1,588,888Active4 beds 3 baths1,973 sq. ft.
3367 Holderman Drive, San Jose, CA 95148
MLS# 82066238Listed by: INTERO REAL ESTATE SERVICES


Protect your home and budget from life's surprises with an Assurant Home Warranty, backed by a partner that supports you through every step of homeownership. Explore Plans.
© 2026 Better Homes and Gardens Real Estate LLC. An Anywhere Real Estate company. All rights reserved. Better Homes and Gardens® Real Estate is a registered trademark owned by Meredith Operations Corporation, licensed to Better Homes and Gardens Real Estate LLC and used with permission. Better Homes and Gardens Real Estate LLC fully supports the principles of the Fair Housing Act and the Equal Opportunity Act. Listing information is deemed reliable but is not guaranteed accurate.
Each office is independently owned and operated.
Any services or products provided by third parties are not provided by, affiliated with or related to Better Homes and Gardens Real Estate LLC, or its affiliated companies.