
1091 Lancer Drive, San Jose, CA 95129
Local realty services provided by:Better Homes and Gardens Real Estate Haven Properties
1091 Lancer Drive,San Jose, CA 95129
$4,395,000
- 5 Beds
- 4 Baths
- - sq. ft.
- Single family
- Sold
Listed by: andy tse
Office: intero real estate services408-741-1600
MLS#:ML82055464
Source:CRMLS
Sorry, we are unable to map this address
Price summary
- Price:$4,395,000
About this home
Welcome to 1091 Lancer Drive, a beautifully updated two-story residence in the heart of West San Jose, ideally situated within the highly sought after Lynbrook High attendance area. Offering the perfect balance of style, comfort, and convenience, this home features five bedrooms and four full bathrooms, including two desirable main level bedrooms and a full bath ideal for guests, multigenerational living, or a private home office. Fresh interior paint and gleaming refinished hardwood floors create a warm and inviting atmosphere from the moment you enter. Sun filled living and dining spaces provide with expansive windows provide abundant natural light. The thoughtfully designed kitchen with stainless steel appliances and direct access to the Pergo covered deck creates a seamless indoor outdoor lifestyle ideal setting for year-round entertaining. Located in a neighborhood known for its tree lined streets and walkability, this home offers convenience to major commuter routes including Highways 85 and 280, Lawrence Expressway and Saratoga-Sunnyvale Road. Enjoy close proximity to premier shopping, dining, local markets and many of Silicon Valley's leading employers and campuses. Don't miss this rare opportunity to experience the very best of West San Jose living....
Contact an agent
Home facts
- Year built:2007
- Listing ID #:ML82055464
- Added:58 day(s) ago
- Updated:September 21, 2026 at 07:08 AM
Rooms and interior
- Bedrooms:5
- Total bathrooms:4
- Full bathrooms:4
- Flooring:Tile, Wood
- Kitchen Description:Dishwasher, Gas Cooktop, Microwave, Refrigerator
Heating and cooling
- Cooling:Central Air
- Heating:Central
- Central air:Yes
Structure and exterior
- Roof:Composition, Shingle
- Year built:2007
- Foundation Description:Concrete Perimenter
Utilities
- Water:Public
- Sewer:Public Sewer
Finances and disclosures
- Price:$4,395,000
Features and amenities
- Appliances:Dishwasher
- Amenities:Walk In Closets
Parking
- Total parking spaces:2
- Garage:Yes
- Garage spaces:2
New listings near 1091 Lancer Drive
- Coming Soon
 $1,049,888Coming Soon3 beds 3 baths1,680 sq. ft.
318 Vista Roma Way, San Jose, CA 95136
MLS# 41148836Listed by: DOORLIGHT INC - Coming Soon
 $1,799,000Coming Soon6 beds -- baths4,066 sq. ft.
345 S 21st St, San Jose, CA 95116
MLS# 41148401Listed by: KELLER WILLIAMS REALTY - New
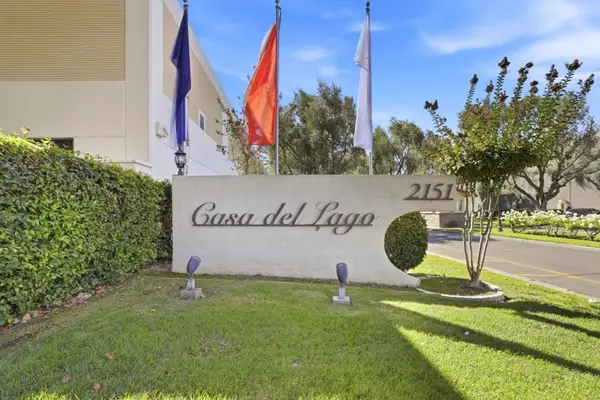 $283,000Active5 beds 2 baths1,963 sq. ft.
2151 Oakland Road #137, San Jose, CA 95131
MLS# ML82062025Listed by: COMPASS - New
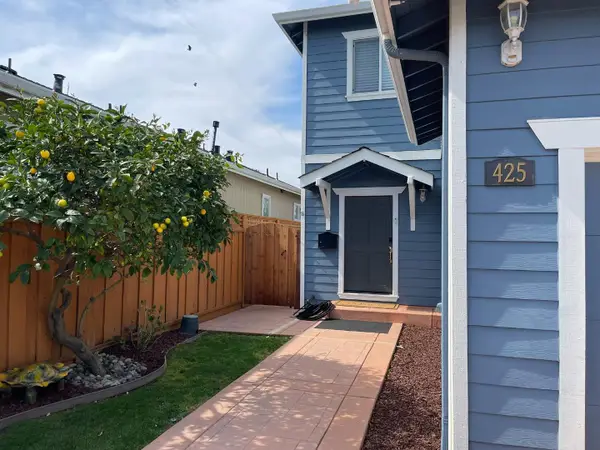 $1,275,000Active4 beds 3 baths1,578 sq. ft.
425 Arleta Avenue, San Jose, CA 95128
MLS# ML82062022Listed by: PLATINUM REALTY - New
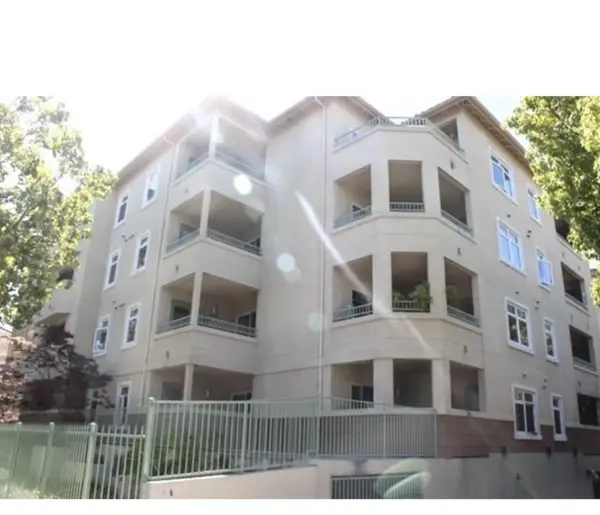 $649,888Active2 beds 2 baths901 sq. ft.
3128 Loma Verde Drive #312, San Jose, CA 95117
MLS# ML82062017Listed by: THURRO REALTY
- New
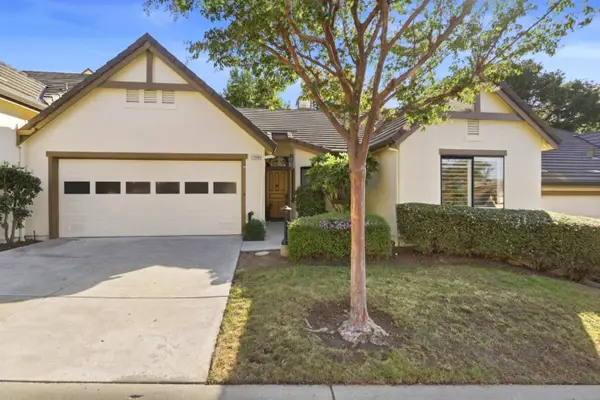 $799,000Active2 beds 2 baths1,572 sq. ft.
7526 Morevern Circle, San Jose, CA 95135
MLS# 82062008Listed by: INTERO REAL ESTATE SERVICES - New
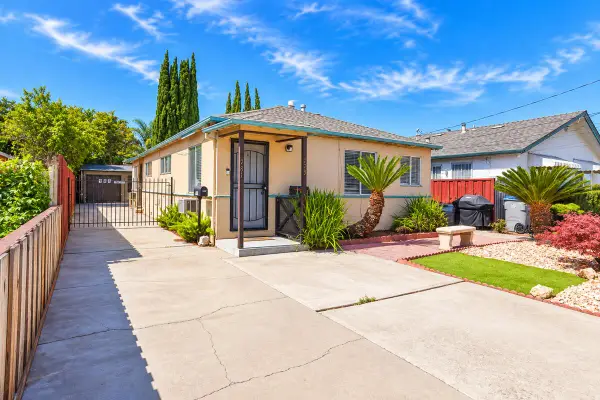 $869,999Active-- beds -- baths1,152 sq. ft.
779 14th Street, SAN JOSE, CA 95112
MLS# 82061699Listed by: KELLER WILLIAMS THRIVE - New
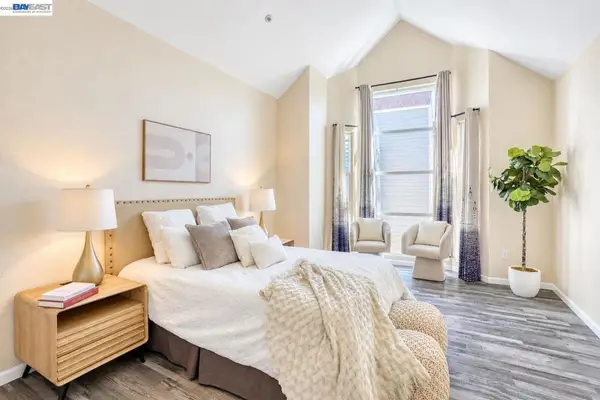 $799,900Active3 beds 3 baths1,548 sq. ft.
410 N 1st St #332, San Jose, CA 95112
MLS# 41148152Listed by: BQ GROUP - New
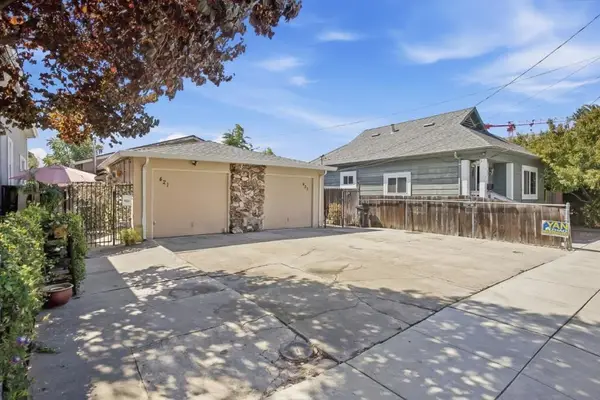 $1,199,000Active-- beds -- baths1,980 sq. ft.
Address Withheld By Seller, San Jose, CA 95126
MLS# ML82060469Listed by: LUXURIANT REALTY - New
 $1,199,000Active-- beds -- baths1,980 sq. ft.
Address Withheld By Seller, San Jose, CA 95126
MLS# ML82060469Listed by: LUXURIANT REALTY


Protect your home and budget from life's surprises with an Assurant Home Warranty, backed by a partner that supports you through every step of homeownership. Explore Plans.
© 2026 Better Homes and Gardens Real Estate LLC. An Anywhere Real Estate company. All rights reserved. Better Homes and Gardens® Real Estate is a registered trademark owned by Meredith Operations Corporation, licensed to Better Homes and Gardens Real Estate LLC and used with permission. Better Homes and Gardens Real Estate LLC fully supports the principles of the Fair Housing Act and the Equal Opportunity Act. Listing information is deemed reliable but is not guaranteed accurate.
Each office is independently owned and operated.
Any services or products provided by third parties are not provided by, affiliated with or related to Better Homes and Gardens Real Estate LLC, or its affiliated companies.