
1101 Tartan Lane, San Jose, CA 95125
Local realty services provided by:Better Homes and Gardens Real Estate Reliance Partners
Listed by: valerie mein, alicia duarte
Office: coldwell banker realty
MLS#:ML82056058
Source:Bay East, CCAR, bridgeMLS
Price summary
- Price:$1,875,000
- Price per sq. ft.:$1,067.16
- Monthly HOA dues:$395
About this home
Brand-new 2026 construction in Downtown Willow Glen's newest gated luxury community. This sophisticated corner end-unit feels like a private single-family home, offering exceptional privacy, abundant natural light and an open floor plan with soaring ceilings. Featuring 3 bedrooms plus a ground-floor office/bonus room perfect for remote work, 2 full bathrooms, 2 half bathrooms, 1,757 sq.ft., private backyard with custom paver stone patio and an attached 2-car garage with an EV charger outlet and owned solar. The designer chef's kitchen showcases quartz slab countertops, full-height quartz backsplash, oversized island, pantry, premium Caf appliances and a balcony. The luxurious primary suite offers a spacious custom walk-in closet, while the upstairs laundry includes LG washer & dryer. Guest bedrooms feature spacious closets fitted with a custom organizer system. Located within a quiet, intimate gated enclave just steps to Lincoln Avenue's boutique shopping, acclaimed restaurants, Bramhall Park, the Willow Glen Farmers' Market and the neighborhood's famous Halloween & Christmas celebrations.Experience the distinction of owning brand-new luxury construction where exceptional design, enduring quality and the vibrant Willow Glen lifestyle come together in one extraordinary address....
Contact an agent
Home facts
- Year built:2026
- Listing ID #:ML82056058
- Added:7 day(s) ago
- Updated:August 07, 2026 at 07:06 PM
Rooms and interior
- Bedrooms:3
- Total bathrooms:4
- Full bathrooms:2
- Bathrooms Description:Shower Over Tub, Solid Surface, Tile
- Kitchen Description:Breakfast Bar, Built-in Oven, Dishwasher, Electric Range, Electric Range/Cooktop, Microwave, Oven, Pantry
- Living area:1,757 sq. ft.
Heating and cooling
- Cooling:Central Air
- Heating:Forced Air
- Central air:Yes
Structure and exterior
- Roof:Composition Shingles
- Year built:2026
- Building area:1,757 sq. ft.
- Foundation Description:Slab
Utilities
- Water:Public
Finances and disclosures
- Price:$1,875,000
- Price per sq. ft.:$1,067.16
Features and amenities
- Appliances:Dishwasher, Electric Range, Microwave, Oven
Parking
- Parking description:Attached, Guest
- Garage:Yes
- Garage spaces:2
 Bay East 2026. CCAR 2026 bridgeMLS 2026. Information Deemed Reliable But Not Guaranteed. This information is being provided by the Bay East MLS, or CCAR MLS, or bridgeMLS. The listings presented here may or may not be listed by the Broker/Agent operating this website. This information is intended for the personal use of consumers and may not be used for any purpose other than to identify prospective properties consumers may be interested in purchasing. Data last updated at August 7, 2026
New listings near 1101 Tartan Lane
- New
 $1,150,000Active4 beds 2 baths1,892 sq. ft.
561 Davenport Drive, San Jose, CA 95127
MLS# ML82056953Listed by: FIRESIDE REALTY - New
 $1,188,000Active3 beds 2 baths1,406 sq. ft.
1296 Pellier Drive, San Jose, CA 95121
MLS# 426152926Listed by: KC STRATEGY INC. - Open Sat, 2 to 4pmNew
 $1,349,000Active5 beds 4 baths1,749 sq. ft.
553 Laswell Avenue, San Jose, CA 95128
MLS# 82056960Listed by: REAL ESTATE 38 - Open Sat, 11am to 5pmNew
 $1,899,000Active4 beds 3 baths2,360 sq. ft.
1709 Four Oaks Road, SAN JOSE, CA 95131
MLS# 82056962Listed by: REAL ESTATE AVENUE - Open Sat, 1:30 to 4:30pmNew
 $1,350,000Active3 beds 3 baths1,790 sq. ft.
1306 Tea Rose Circle, SAN JOSE, CA 95131
MLS# 82056966Listed by: COLDWELL BANKER REALTY - New
 $2,988,888Active4 beds 3 baths2,015 sq. ft.
6448 Bollinger Road, San Jose, CA 95129
MLS# 82056969Listed by: SINGLE TREE REALTY - New
 $1,099,000Active4 beds 3 baths1,650 sq. ft.
206 Grayson Ter, San Jose, CA 95126
MLS# 41144260Listed by: KAM FINANCIAL & RLTY - New
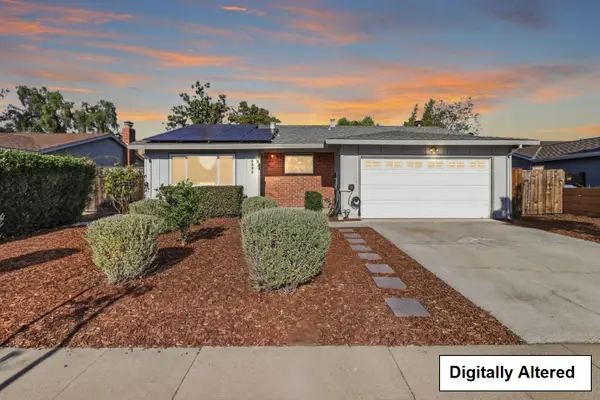 $1,890,000Active4 beds 2 baths1,457 sq. ft.
4532 Brunswick Avenue, San Jose, CA 95124
MLS# ML82052948Listed by: QUINTESSENTIAL REAL ESTATE FIRM, INC. - New
 $1,999,999Active4 beds 2 baths1,607 sq. ft.
5011 Doyle Road, San Jose, CA 95129
MLS# ML82055726Listed by: INTERO REAL ESTATE SERVICES - New
 $898,000Active2 beds 2 baths1,473 sq. ft.
655 Martinique Court, San Jose, CA 95123
MLS# ML82055817Listed by: REDFIN


Protect your home and budget from life's surprises with an Assurant Home Warranty, backed by a partner that supports you through every step of homeownership. Explore Plans.
© 2026 Better Homes and Gardens Real Estate LLC. An Anywhere Real Estate company. All rights reserved. Better Homes and Gardens® Real Estate is a registered trademark owned by Meredith Operations Corporation, licensed to Better Homes and Gardens Real Estate LLC and used with permission. Better Homes and Gardens Real Estate LLC fully supports the principles of the Fair Housing Act and the Equal Opportunity Act. Listing information is deemed reliable but is not guaranteed accurate.
Each office is independently owned and operated.
Any services or products provided by third parties are not provided by, affiliated with or related to Better Homes and Gardens Real Estate LLC, or its affiliated companies.