
1107 Pepper Road, San Jose, CA 95133
Local realty services provided by:Better Homes and Gardens Real Estate Reliance Partners
1107 Pepper Road,San Jose, CA 95133
$899,000
- 2 Beds
- 3 Baths
- 1,342 sq. ft.
- Townhouse
- Active
Listed by: jing hu
Office: coldwell banker realty
MLS#:82058226
Source:MLSListings
Price summary
- Price:$899,000
- Price per sq. ft.:$669.9
- Monthly HOA dues:$246
About this home
BRIGHT & AIRY CORNER-UNIT TOWNHOME! This beautifully maintained home offers abundant natural light, plantation shutters, dual-pane windows, and recessed lighting throughout. The open-concept main level features a spacious living room, a convenient powder room for guests, and a modern kitchen with generous granite countertops and ample cabinetry. The sunny dining area opens to a large covered balcony, perfect for relaxing or entertaining. Upstairs are two spacious en-suite bedrooms, including a primary suite with a dual-sink vanity and walk-in closet. Additional highlights include an attached two-car garage, in-unit laundry, central A/C and heating. Enjoy a welcoming community with multiple play areas, BBQ facilities, a clubhouse, and low HOA dues. Prime Silicon Valley location near 99 Ranch Market, Costco, H Mart, Trader Joes, parks, Great mall, dining, and everyday conveniences. Easy access to I-680, Hwy 101, I-880, Hwy 237, and just minutes from Bart/VTA. Other major commute routes, with convenient access to Google, Apple, NVIDIA, Amazon, and many other major Silicon Valley tech employers. A wonderful combination of space, comfort, convenience, and location!...
Contact an agent
Home facts
- Year built:2012
- Listing ID #:82058226
- Added:4 day(s) ago
- Updated:August 26, 2026 at 05:01 PM
Rooms and interior
- Bedrooms:2
- Total bathrooms:3
- Full bathrooms:2
- Half bathrooms:1
- Flooring:Carpet, Hardwood
- Dining Description:Breakfast Bar, Dining Area
- Bathrooms Description:1 Stall Shower, Double Sinks, Updated Bath
- Kitchen Description:Dishwasher, Microwave, Refrigerator
- Bedroom Description:Walk-In Closet
- Living area:1,342 sq. ft.
Heating and cooling
- Cooling:Central Air, Multi-Zone
- Heating:Gas Central Forced Air Heat, Two or More Heating Zones
Structure and exterior
- Roof:Tile
- Year built:2012
- Building area:1,342 sq. ft.
- Lot area:0.01 Acres
- Architectural Style:Contemporary
- Exterior Features:Balcony/Patio
- Foundation Description:Concrete Slab
Utilities
- Water:City/Public
- Sewer:Sewer - Public
Finances and disclosures
- Price:$899,000
- Price per sq. ft.:$669.9
Features and amenities
- Laundry features:Inside, Washer/Dryer
Parking
- Parking description:2 Car Garage, Attached, Tandem
 The information being provided by Mlslistings Inc is for the consumer's personal, non-commercial use and may not be used for any purpose other than to identify prospective properties consumer may be interested in purchasing. Any information relating to real estate for sale referenced on this web site comes from the Internet Data Exchange (IDX) program of the Mlslistings Inc. Better Homes and Gardens Real Estate Reliance Partners is not a Multiple Listing Service (MLS), nor does it offer MLS access. This website is a service of Better Homes and Gardens Real Estate Reliance Partners, a broker participant of Mlslistings Inc. This web site may reference real estate listing(s) held by a brokerage firm other than the broker and/or agent who owns this web site.
The accuracy of all information, regardless of source, including but not limited to open house information, square footages and lot sizes, is deemed reliable but not guaranteed and should be personally verified through personal inspection by and/or with the appropriate professionals. The data contained herein is copyrighted by Mlslistings Inc and is protected by all applicable copyright laws. Any unauthorized dissemination of this information is in violation of copyright laws and is strictly prohibited.
Properties in listings may have been sold or may no longer be available.
Copyright 2026 Mlslistings Inc. All rights reserved.
The information being provided by Mlslistings Inc is for the consumer's personal, non-commercial use and may not be used for any purpose other than to identify prospective properties consumer may be interested in purchasing. Any information relating to real estate for sale referenced on this web site comes from the Internet Data Exchange (IDX) program of the Mlslistings Inc. Better Homes and Gardens Real Estate Reliance Partners is not a Multiple Listing Service (MLS), nor does it offer MLS access. This website is a service of Better Homes and Gardens Real Estate Reliance Partners, a broker participant of Mlslistings Inc. This web site may reference real estate listing(s) held by a brokerage firm other than the broker and/or agent who owns this web site.
The accuracy of all information, regardless of source, including but not limited to open house information, square footages and lot sizes, is deemed reliable but not guaranteed and should be personally verified through personal inspection by and/or with the appropriate professionals. The data contained herein is copyrighted by Mlslistings Inc and is protected by all applicable copyright laws. Any unauthorized dissemination of this information is in violation of copyright laws and is strictly prohibited.
Properties in listings may have been sold or may no longer be available.
Copyright 2026 Mlslistings Inc. All rights reserved.New listings near 1107 Pepper Road
- Coming Soon
 $1,250,000Coming Soon5 beds 3 baths1,693 sq. ft.
4990 Gazania Dr, San Jose, CA 95111
MLS# 41143287Listed by: MACROREAL UNITED - Coming Soon
 $1,049,888Coming Soon3 beds 3 baths1,680 sq. ft.
318 Vista Roma Way, San Jose, CA 95136
MLS# 41145181Listed by: DOORLIGHT INC - Coming Soon
 $3,495,000Coming Soon5 beds 5 baths3,100 sq. ft.
1278 Delmas, San Jose, CA 95125
MLS# 41144995Listed by: MOSO REAL ESTATE - Coming Soon
 $1,399,800Coming Soon3 beds 3 baths1,710 sq. ft.
433 Camille Cir #15, San Jose, CA 95134
MLS# 41145795Listed by: VALLEY REALTY - Coming Soon
 $1,098,000Coming Soon4 beds 3 baths2,222 sq. ft.
301 Rayos Del Sol Dr, San Jose, CA 95116
MLS# 41145827Listed by: KELLER WILLIAMS REALTY - Coming Soon
 $2,220,888Coming Soon5 beds 3 baths2,500 sq. ft.
1823 Daltrey Way, San Jose, CA 95132
MLS# 41146042Listed by: VASS HAUS REAL ESTATE - Coming Soon
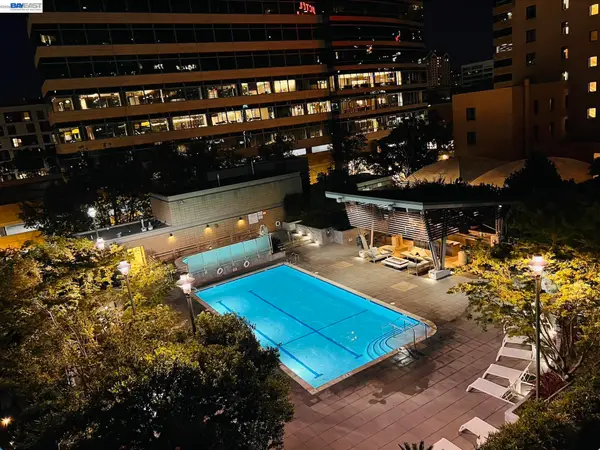 $669,000Coming Soon1 beds 1 baths791 sq. ft.
38 N Almaden Blvd #608, San Jose, CA 95110
MLS# 41146135Listed by: BRG REALTY - Coming Soon
 $850,000Coming Soon2 beds 2 baths1,015 sq. ft.
Address Withheld By Seller, San Jose, CA 95129
MLS# 41145055Listed by: COMPASS - Coming Soon
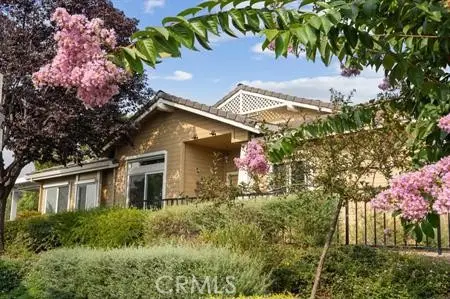 $920,000Coming Soon2 beds 3 baths1,675 sq. ft.
8801 Grape Wagon Circle, San Jose, CA 95135
MLS# OC26167419Listed by: DALTON WADE - New
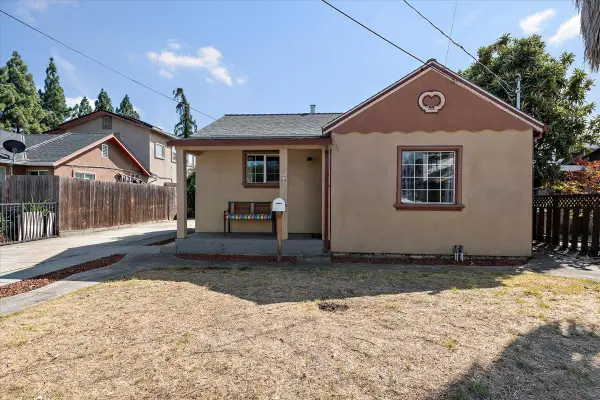 $1,049,000Active4 beds 2 baths1,882 sq. ft.
55 Manning Avenue, San Jose, CA 95127
MLS# ML82057907Listed by: COLDWELL BANKER REALTY


Protect your home and budget from life's surprises with an Assurant Home Warranty, backed by a partner that supports you through every step of homeownership. Explore Plans.
© 2026 Better Homes and Gardens Real Estate LLC. An Anywhere Real Estate company. All rights reserved. Better Homes and Gardens® Real Estate is a registered trademark owned by Meredith Operations Corporation, licensed to Better Homes and Gardens Real Estate LLC and used with permission. Better Homes and Gardens Real Estate LLC fully supports the principles of the Fair Housing Act and the Equal Opportunity Act. Listing information is deemed reliable but is not guaranteed accurate.
Each office is independently owned and operated.
Any services or products provided by third parties are not provided by, affiliated with or related to Better Homes and Gardens Real Estate LLC, or its affiliated companies.