
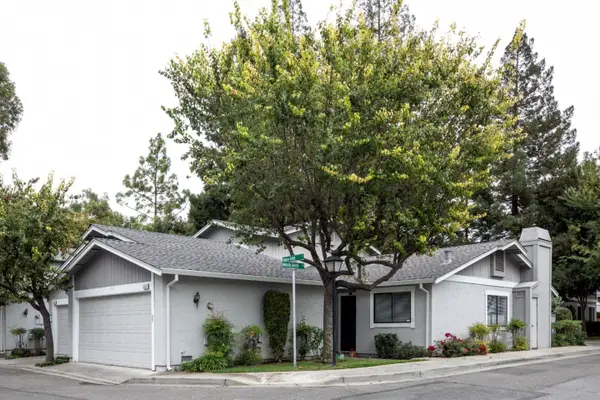
1109 Wunderlich Drive, San Jose, CA 95129
Local realty services provided by:Better Homes and Gardens Real Estate Royal & Associates
1109 Wunderlich Drive,San Jose, CA 95129
$2,999,888
- 6 Beds
- 3 Baths
- 2,156 sq. ft.
- Single family
- Active
Listed by: vicky oberoi
Office: asset real estate
MLS#:ML82065053
Source:Bay East, CCAR, bridgeMLS
Price summary
- Price:$2,999,888
- Price per sq. ft.:$1,391.41
About this home
Remodeled with city permits, this West San Jose home offers 6 bedrooms, 3 bathrooms, and a fresh contemporary look throughout. Light-toned flooring, recessed lighting, and clean finishes create a bright, welcoming atmosphere, while the open layout brings the kitchen, dining, and living areas together. The updated kitchen features natural wood cabinetry, sleek countertops, a modern backsplash, and a spacious counter with seating, making it a natural gathering spot. The adjoining living area features a striking linear fireplace with custom built-ins and decorative wall detailing. Sliding glass doors open to the outdoor area, creating an easy connection between indoor and outdoor living. With six bedrooms and three full bathrooms, the home offers flexibility for a variety of living arrangements, guests, or a home office. Updated bathrooms feature contemporary vanities and modern fixtures. Located in San Jose's desirable West Valley area, the property is within the Cupertino Union School District and Fremont Union High School District, with convenient access to nearby parks, shopping, dining, and major Silicon Valley commute routes....
Contact an agent
Home facts
- Year built:1965
- Listing ID #:ML82065053
- Added:1 day(s) ago
- Updated:October 23, 2026 at 06:00 PM
Rooms and interior
- Bedrooms:6
- Total bathrooms:3
- Full bathrooms:3
- Living area:2,156 sq. ft.
Heating and cooling
- Cooling:Central Air
- Heating:Forced Air
- Central air:Yes
Structure and exterior
- Roof:Shingle
- Year built:1965
- Building area:2,156 sq. ft.
- Architectural Style:Single Family Residence
Utilities
- Water:Public
- Sewer:Public Sewer
Finances and disclosures
- Price:$2,999,888
- Price per sq. ft.:$1,391.41
Parking
- Parking description:Attached
- Garage:Yes
- Garage spaces:2
 Bay East 2026. CCAR 2026 bridgeMLS 2026. Information Deemed Reliable But Not Guaranteed. This information is being provided by the Bay East MLS, or CCAR MLS, or bridgeMLS. The listings presented here may or may not be listed by the Broker/Agent operating this website. This information is intended for the personal use of consumers and may not be used for any purpose other than to identify prospective properties consumers may be interested in purchasing. Data last updated at October 23, 2026
New listings near 1109 Wunderlich Drive
- Coming Soon
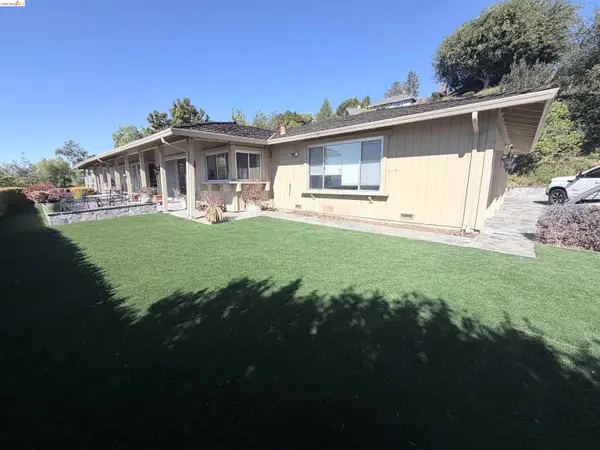 $1,650,000Coming Soon3 beds 2 baths2,192 sq. ft.
15790 E Alta Vista Way, San Jose, CA 95127
MLS# 41151389Listed by: RE/MAX CROSSROADS - Coming Soon
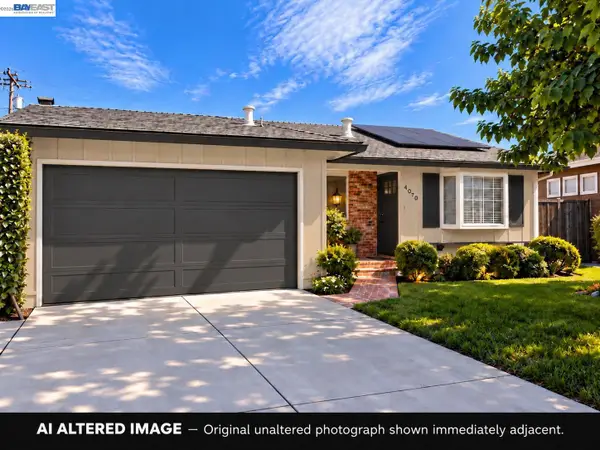 $1,498,000Coming Soon4 beds 2 baths1,407 sq. ft.
4070 Duggan Dr, San Jose, CA 95118
MLS# 41150944Listed by: XPERT HOME REALTY - Coming Soon
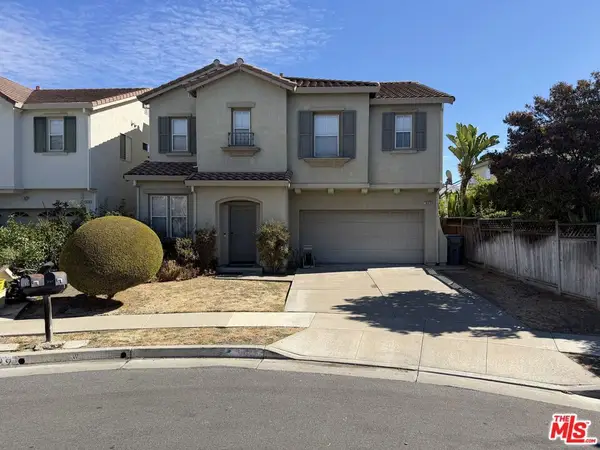 $1,700,888Coming Soon4 beds 3 baths2,198 sq. ft.
1645 Camarena Place, San Jose, CA 95121
MLS# 26997877Listed by: CONTEXTRE - Open Sat, 1:30 to 4pmNew
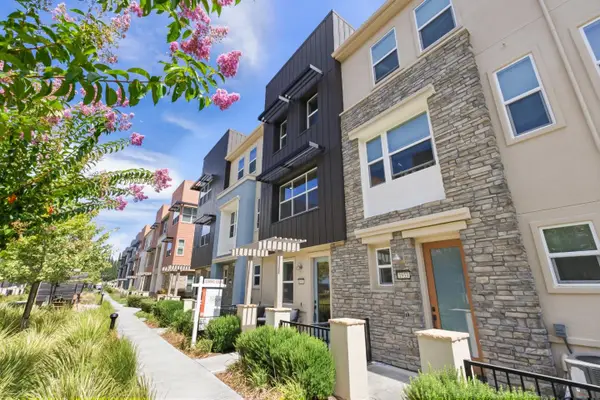 $1,128,000Active3 beds 4 baths1,895 sq. ft.
1937 Galileo Lane, San Jose, CA 95133
MLS# 82065542Listed by: COLDWELL BANKER REALTY - New
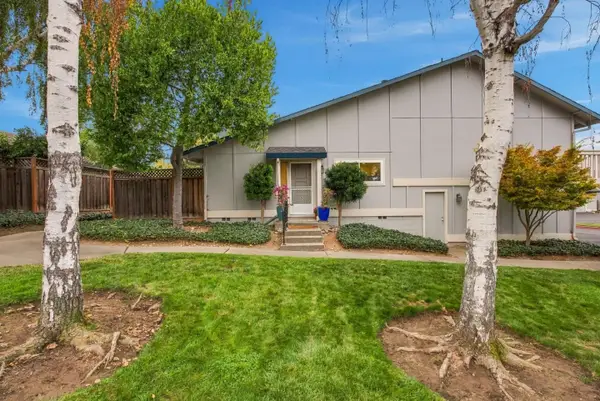 $868,000Active2 beds 2 baths1,152 sq. ft.
1396 Cherrywood Square, SAN JOSE, CA 95117
MLS# 82065524Listed by: SERHANT CALIFORNIA INC - New
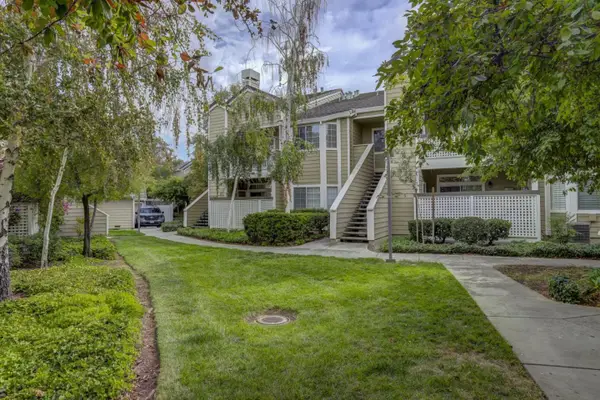 $724,888Active2 beds 2 baths1,002 sq. ft.
5918 Bridgeport Lake Way, San Jose, CA 95123
MLS# 82065530Listed by: LEGACY REAL ESTATE & ASSOCIATES - New
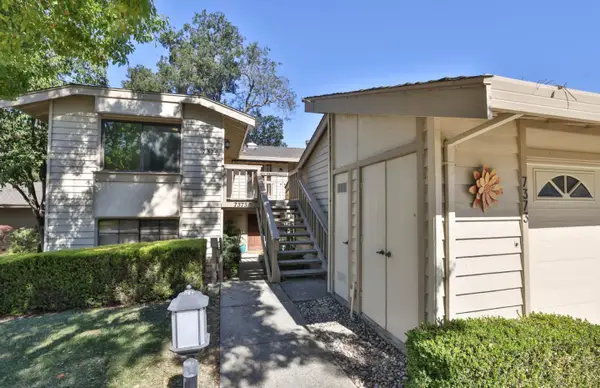 $690,000Active2 beds 2 baths1,568 sq. ft.
7374 Via Montecitos, San Jose, CA 95135
MLS# 82065538Listed by: COMPASS - Open Sat, 1 to 3pmNew
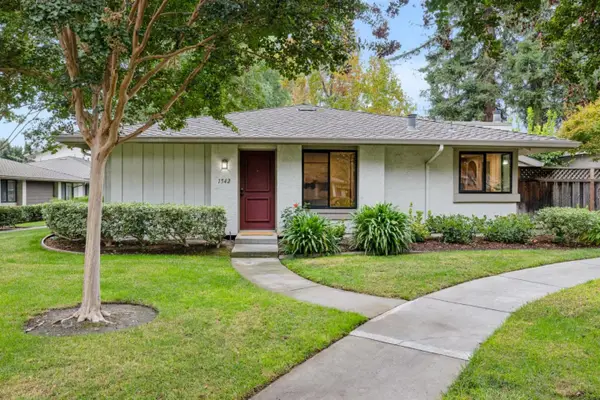 $798,000Active2 beds 1 baths900 sq. ft.
1542 Easington Way, San Jose, CA 95126
MLS# 82065539Listed by: COLDWELL BANKER REALTY - New
 $689,000Active2 beds 2 baths992 sq. ft.
4868 Indian River Court, San Jose, CA 95136
MLS# ML82065527Listed by: INTERO REAL ESTATE SERVICES


Protect your home and budget from life's surprises with an Assurant Home Warranty, backed by a partner that supports you through every step of homeownership. Explore Plans.
© 2026 Better Homes and Gardens Real Estate LLC. An Anywhere Real Estate company. All rights reserved. Better Homes and Gardens® Real Estate is a registered trademark owned by Meredith Operations Corporation, licensed to Better Homes and Gardens Real Estate LLC and used with permission. Better Homes and Gardens Real Estate LLC fully supports the principles of the Fair Housing Act and the Equal Opportunity Act. Listing information is deemed reliable but is not guaranteed accurate.
Each office is independently owned and operated.
Any services or products provided by third parties are not provided by, affiliated with or related to Better Homes and Gardens Real Estate LLC, or its affiliated companies.