
111 Cahill Park Drive, San Jose, CA 95126
Local realty services provided by:Better Homes and Gardens Real Estate Royal & Associates
Listed by: annette aguilar, vickie maggetti
Office: coldwell banker realty
MLS#:ML82052439
Source:Bay East, CCAR, bridgeMLS
Price summary
- Price:$968,000
- Price per sq. ft.:$586.67
- Monthly HOA dues:$440
About this home
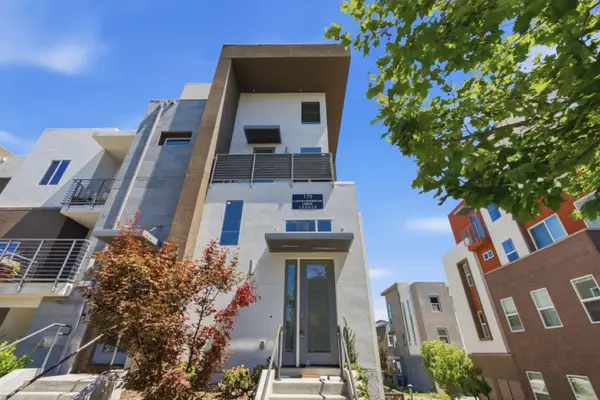
Welcome to 111 Cahill Park Drive. Wake up to park views and the energy of one of San Joses most connected neighborhoods. Perfectly positioned across from Cahill Park, this beautifully maintained townhome offers a rare blend of green space, urban convenience, and everyday comfort. Rooms enjoy picturesque park views, creating a peaceful retreat in the heart of the city. Light-filled living spaces, a flexible floor plan, and thoughtful design provide room to live, work, entertain, and unwind. Large windows invite natural light throughout, while multiple levels offer privacy and versatility. Whether hosting friends, working remotely, or enjoying a quiet evening overlooking the park, this home adapts to your lifestyle. Step outside and enjoy morning walks through the park, bike rides, or a short stroll to Diridon Station, VTA Bus line, walkable to SAP Center, Downtown San Jose, San Pedro Square, restaurants, coffee shops, and entertainment. Commuters will appreciate easy access to Caltrain, Light Rail, Airport, major freeways, and the evolving Diridon Station district. Cahill Park is more than a neighborhood it's a lifestyle. Urban living with a front-row seat to green space, community, playground and connectivity in one of Silicon Valley's most dynamic locations....
Contact an agent
Home facts
- Year built:2004
- Listing ID #:ML82052439
- Added:13 day(s) ago
- Updated:July 10, 2026 at 09:47 AM
Rooms and interior
- Bedrooms:4
- Total bathrooms:2
- Full bathrooms:2
- Flooring:Laminate
- Kitchen Description:Dishwasher, Gas Range
- Living area:1,650 sq. ft.
Heating and cooling
- Cooling:Central Air
- Heating:Forced Air
- Central air:Yes
Structure and exterior
- Roof:Shingle
- Year built:2004
- Building area:1,650 sq. ft.
- Lot area:0.01 Acres
- Architectural Style:Condominium
- Foundation Description:Slab
- Levels:3 Story Or More
Utilities
- Water:Public
- Sewer:Public Sewer
Finances and disclosures
- Price:$968,000
- Price per sq. ft.:$586.67
Features and amenities
- Appliances:Dishwasher, Gas Range
- Laundry features:In Garage
Parking
- Parking description:Attached, Tandem
- Garage:Yes
- Garage spaces:2
 Bay East 2026. CCAR 2026 bridgeMLS 2026. Information Deemed Reliable But Not Guaranteed. This information is being provided by the Bay East MLS, or CCAR MLS, or bridgeMLS. The listings presented here may or may not be listed by the Broker/Agent operating this website. This information is intended for the personal use of consumers and may not be used for any purpose other than to identify prospective properties consumers may be interested in purchasing. Data last updated at July 10, 2026
New listings near 111 Cahill Park Drive
- New
 $699,000Active4 beds 2 baths1,308 sq. ft.
375 Senter Rd, San Jose, CA 95111
MLS# 41141159Listed by: KENDRICK REALTY INC. - New
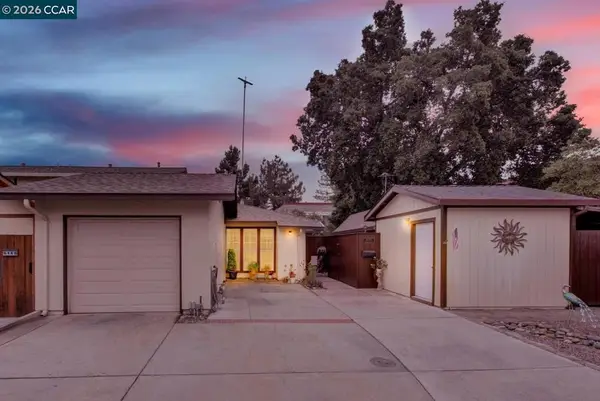 $1,299,900Active2 beds 2 baths1,300 sq. ft.
6472 Trinidad Dr, San Jose, CA 95120
MLS# 41141166Listed by: HOME REAL ESTATE - New
 $1,225,000Active3 beds 3 baths1,286 sq. ft.
149 Kirk Avenue, San Jose, CA 95127
MLS# 226077646Listed by: APEX REALTY GROUP - New
 $1,598,800Active3 beds 3 baths2,039 sq. ft.
2778 Aldworth Drive, San Jose, CA 95148
MLS# 226086909Listed by: VANDE POL REALTY - Open Sat, 1 to 4pmNew
 $1,520,000Active3 beds 2 baths1,372 sq. ft.
Address Withheld By Seller, San Jose, CA 95132
MLS# ML82053785Listed by: NEXX REALTY - Open Sat, 1 to 4pmNew
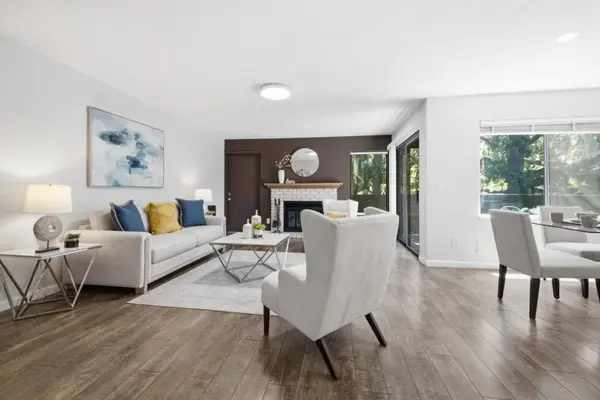 $630,000Active2 beds 2 baths1,233 sq. ft.
5192 Makati, San Jose, CA 95123
MLS# ML82052823Listed by: REDFIN - New
 $462,900Active1 beds 1 baths658 sq. ft.
947 Catkin Court, San Jose, CA 95128
MLS# 41141165Listed by: COLDWELL BANKER REALTY - New
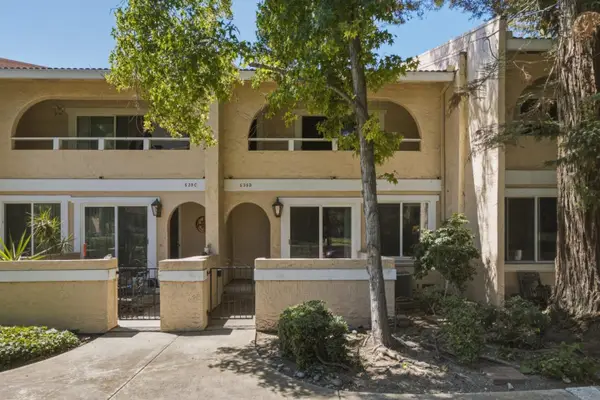 $725,000Active2 beds 3 baths1,333 sq. ft.
539 Giuffrida Avenue #B, San Jose, CA 95123
MLS# ML82051880Listed by: REDFIN - New
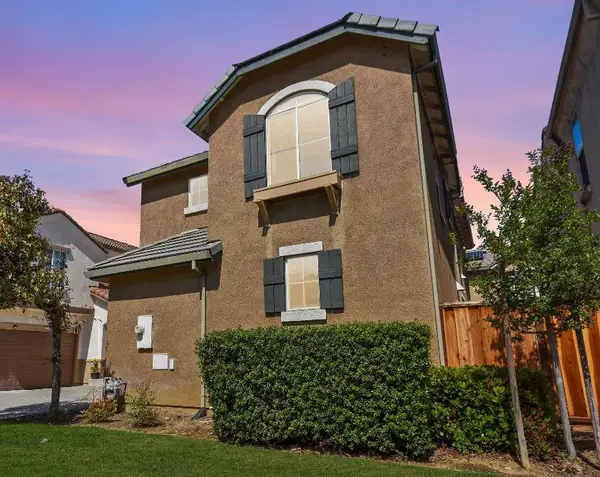 $978,000Active3 beds 3 baths1,555 sq. ft.
2287 Woodset Drive, San Jose, CA 95116
MLS# ML82053782Listed by: ANTHONY F. GARGIULO, BROKER - New
 $1,178,000Active3 beds 3 baths1,813 sq. ft.
179 Llano De Los Robles Avenue #1, San Jose, CA 95136
MLS# ML82053784Listed by: INTERO REAL ESTATE SERVICES


Protect your home and budget from life's surprises with an Assurant Home Warranty, backed by a partner that supports you through every step of homeownership. Explore Plans.
© 2026 Better Homes and Gardens Real Estate LLC. An Anywhere Real Estate company. All rights reserved. Better Homes and Gardens® Real Estate is a registered trademark owned by Meredith Operations Corporation, licensed to Better Homes and Gardens Real Estate LLC and used with permission. Better Homes and Gardens Real Estate LLC fully supports the principles of the Fair Housing Act and the Equal Opportunity Act. Listing information is deemed reliable but is not guaranteed accurate.
Each office is independently owned and operated.
Any services or products provided by third parties are not provided by, affiliated with or related to Better Homes and Gardens Real Estate LLC, or its affiliated companies.