
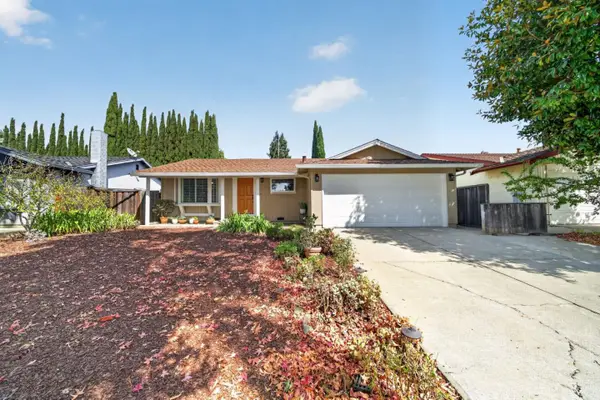
1124 Greenbriar Avenue, San Jose, CA 95128
Local realty services provided by:Better Homes and Gardens Real Estate Royal & Associates
Listed by: donna chan
Office: christie's international real estate sereno
MLS#:ML82066893
Source:Bay East, CCAR, bridgeMLS
Price summary
- Price:$1,499,000
- Price per sq. ft.:$1,208.87
About this home
Beautifully Updated & Truly Move-In Ready! Welcome to this inviting Castlemont home, where all the updating has been done for you! Featuring a desirable floorplan. This turnkey residence showcases newly remodeled bathrooms, updated flooring, modern lighting, fresh interior and exterior paint, and refreshed landscaping. Enjoy the added comfort of dual-pane windows throughout, gutter covers, and well-insulated construction. No major projects or renovations neededjust unpack, relax, and enjoy! Conveniently located near major commute routes, Santana Row, Westfield Valley Fair, shopping, and an array of popular restaurants. Located within the Campbell Union School District. Why wait to renovate when you can move right in and celebrate the holidays in your beautifully refreshed new home?
Contact an agent
Home facts
- Year built:1958
- Listing ID #:ML82066893
- Added:1 day(s) ago
- Updated:November 13, 2026 at 06:44 AM
Rooms and interior
- Bedrooms:3
- Total bathrooms:2
- Full bathrooms:2
- Flooring:Laminate, Tile
- Kitchen Description:Dishwasher, Oven/Range
- Living area:1,240 sq. ft.
Heating and cooling
- Heating:Forced Air
Structure and exterior
- Roof:Shingle
- Year built:1958
- Building area:1,240 sq. ft.
- Architectural Style:Single Family Residence
- Levels:1 Story, 1 Story
Utilities
- Water:Public
- Sewer:Public Sewer
Finances and disclosures
- Price:$1,499,000
- Price per sq. ft.:$1,208.87
Features and amenities
- Appliances:Dishwasher, Oven
Parking
- Parking description:Attached
- Garage:Yes
- Garage spaces:2
 Bay East 2026. CCAR 2026 bridgeMLS 2026. Information Deemed Reliable But Not Guaranteed. This information is being provided by the Bay East MLS, or CCAR MLS, or bridgeMLS. The listings presented here may or may not be listed by the Broker/Agent operating this website. This information is intended for the personal use of consumers and may not be used for any purpose other than to identify prospective properties consumers may be interested in purchasing. Data last updated at November 13, 2026
New listings near 1124 Greenbriar Avenue
- Coming Soon
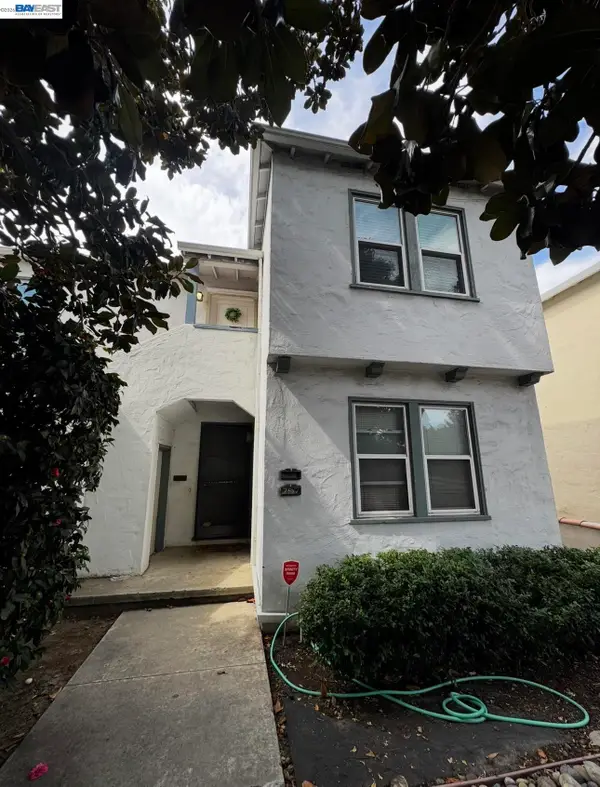 $1,488,000Coming Soon4 beds -- baths2,044 sq. ft.
757-759 Bird, San Jose, CA 95125
MLS# 41153580Listed by: COMPASS - Coming Soon
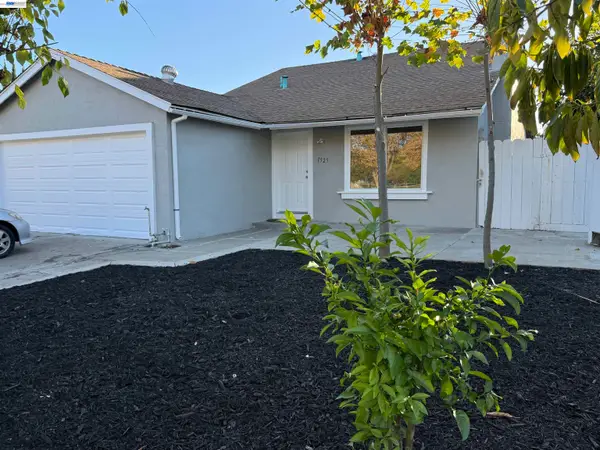 $1,650,000Coming Soon4 beds 2 baths1,384 sq. ft.
1525 Flickinger Ave, San Jose, CA 95131
MLS# 41153549Listed by: REDFIN - Coming Soon
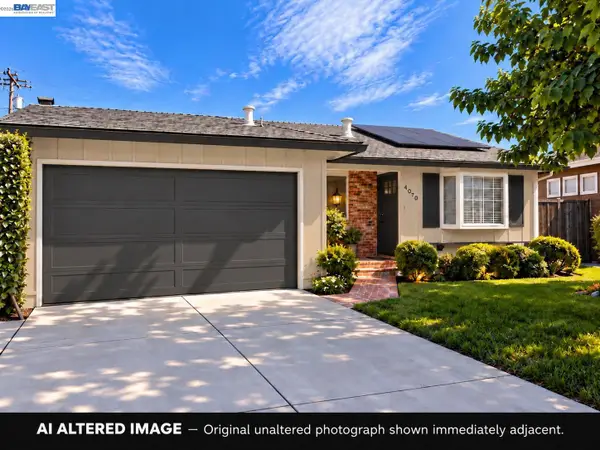 $1,498,000Coming Soon4 beds 2 baths1,407 sq. ft.
4070 Duggan Dr, San Jose, CA 95118
MLS# 41150944Listed by: XPERT HOME REALTY - New
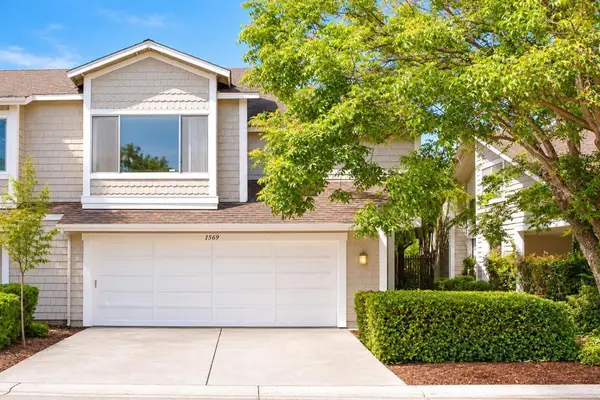 $1,280,000Active3 beds 3 baths1,514 sq. ft.
1569 Theo Drive, San Jose, CA 95131
MLS# ML82062129Listed by: COLDWELL BANKER REALTY - New
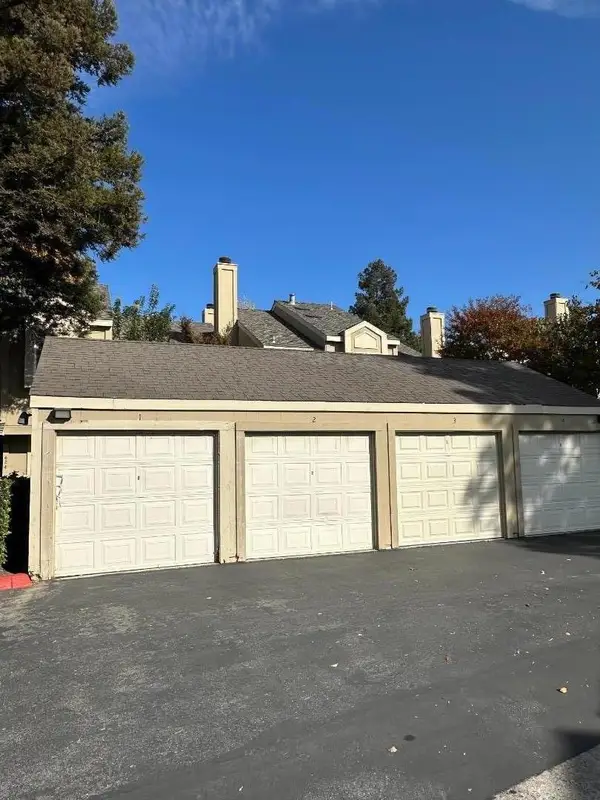 $580,000Active2 beds 3 baths1,067 sq. ft.
420 Tortola Way, San Jose, CA 95133
MLS# ML82067250Listed by: PACIFICWIDE REAL ESTATE & MORTGAGE - New
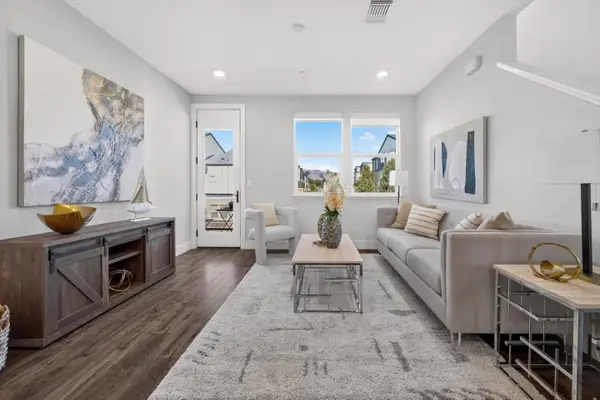 $1,099,800Active4 beds 3 baths2,015 sq. ft.
652 Obsidian Drive, San Jose, CA 95133
MLS# ML82067142Listed by: KELLER WILLIAMS THRIVE - New
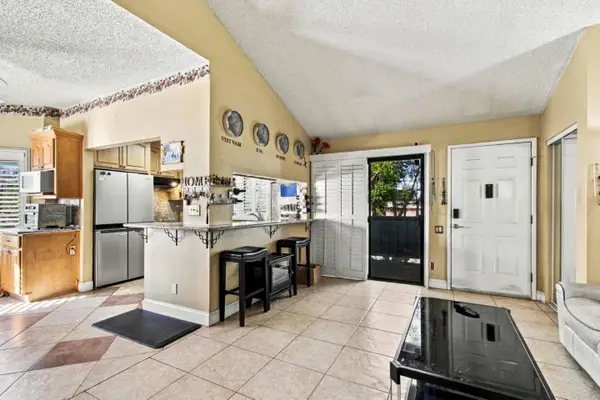 $599,888Active3 beds 2 baths1,094 sq. ft.
29 Kenbrook Circle, San Jose, CA 95111
MLS# ML82067211Listed by: M2 REAL ESTATE - New
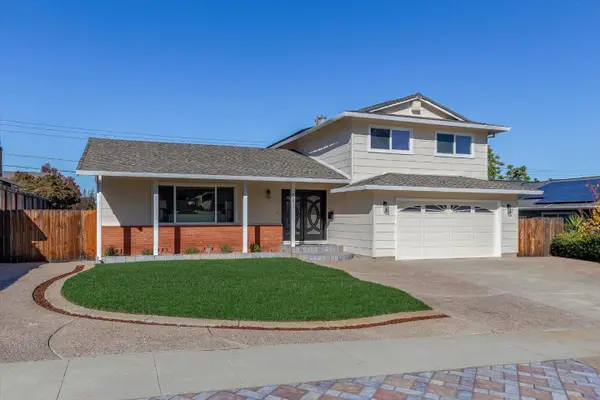 $1,895,000Active3 beds 3 baths1,866 sq. ft.
1557 Montalban Drive, San Jose, CA 95120
MLS# ML82067223Listed by: KW BAY AREA ESTATES - New
 $1,349,000Active3 beds 2 baths1,372 sq. ft.
2106 Stonewood Lane, San Jose, CA 95132
MLS# ML82067213Listed by: INTERO REAL ESTATE SERVICES - Open Sat, 12 to 4pmNew
 $1,998,000Active5 beds 3 baths2,715 sq. ft.
1572 Princeton Drive, SAN JOSE, CA 95118
MLS# 82067232Listed by: INTERO REAL ESTATE SERVICES


Protect your home and budget from life's surprises with an Assurant Home Warranty, backed by a partner that supports you through every step of homeownership. Explore Plans.
© 2026 Better Homes and Gardens Real Estate LLC. An Anywhere Real Estate company. All rights reserved. Better Homes and Gardens® Real Estate is a registered trademark owned by Meredith Operations Corporation, licensed to Better Homes and Gardens Real Estate LLC and used with permission. Better Homes and Gardens Real Estate LLC fully supports the principles of the Fair Housing Act and the Equal Opportunity Act. Listing information is deemed reliable but is not guaranteed accurate.
Each office is independently owned and operated.
Any services or products provided by third parties are not provided by, affiliated with or related to Better Homes and Gardens Real Estate LLC, or its affiliated companies.