
1188 Dresden Way, San Jose, CA 95129
Local realty services provided by:Better Homes and Gardens Real Estate Royal & Associates
1188 Dresden Way,San Jose, CA 95129
$3,280,000
- 4 Beds
- 2 Baths
- - sq. ft.
- Single family
- Sold
Listed by: andy tse, anjali kausar
Office: intero real estate services
MLS#:ML82057025
Source:Bay East, CCAR, bridgeMLS
Sorry, we are unable to map this address
Price summary
- Price:$3,280,000
About this home
Welcome to 1188 Dresden Way, a beautifully maintained single-story home in one of West San Jose's most desirable neighborhoods, offering access to award-winning Dilworth Elementary, Miller Middle, and Lynbrook High School. This 4-bedroom, 2-bath residence offers 1,766 sq ft of comfortable living space on a 6,448 sq ft lot. The bright, open floor plan features rich hardwood floors, crown molding, recessed lighting, dual-pane windows, and abundant natural light throughout. The spacious living room and separate family room with fireplace provide ideal spaces for relaxing and entertaining. The updated kitchen showcases custom wood cabinetry, granite countertops, full tile backsplash, stainless steel appliances, gas range, skylight, and a dining area overlooking the backyard. The private primary suite features a tray ceiling and remodeled bath with an oversized walk-in shower. Three additional bedrooms offer flexibility for family, guests, or a home office. Step outside to a beautifully landscaped backyard with lush lawn and mature fruit trees including peach, plum, & pomegranate trees, creating a peaceful setting for outdoor enjoyment. Conveniently located near Apple, NVIDIA, shopping, parks, dining, and major commute routes including Highways 85 and 280. A must SEE!...
Contact an agent
Home facts
- Year built:1957
- Listing ID #:ML82057025
- Added:44 day(s) ago
- Updated:September 21, 2026 at 07:07 AM
Rooms and interior
- Bedrooms:4
- Total bathrooms:2
- Full bathrooms:2
- Flooring:Hardwood, Tile
Heating and cooling
- Cooling:Central Air
- Heating:Forced Air
- Central air:Yes
Structure and exterior
- Roof:Shingle
- Year built:1957
- Architectural Style:Single Family Residence
- Foundation Description:Raised
- Levels:1 Story, 1 Story
Utilities
- Water:Public
- Sewer:Public Sewer
Finances and disclosures
- Price:$3,280,000
Parking
- Parking description:Attached
- Garage:Yes
- Garage spaces:2
 Bay East 2026. CCAR 2026 bridgeMLS 2026. Information Deemed Reliable But Not Guaranteed. This information is being provided by the Bay East MLS, or CCAR MLS, or bridgeMLS. The listings presented here may or may not be listed by the Broker/Agent operating this website. This information is intended for the personal use of consumers and may not be used for any purpose other than to identify prospective properties consumers may be interested in purchasing. Data last updated at September 21, 2026
New listings near 1188 Dresden Way
- Coming Soon
 $1,049,888Coming Soon3 beds 3 baths1,680 sq. ft.
318 Vista Roma Way, San Jose, CA 95136
MLS# 41148836Listed by: DOORLIGHT INC - Coming Soon
 $1,799,000Coming Soon6 beds -- baths4,066 sq. ft.
345 S 21st St, San Jose, CA 95116
MLS# 41148401Listed by: KELLER WILLIAMS REALTY - New
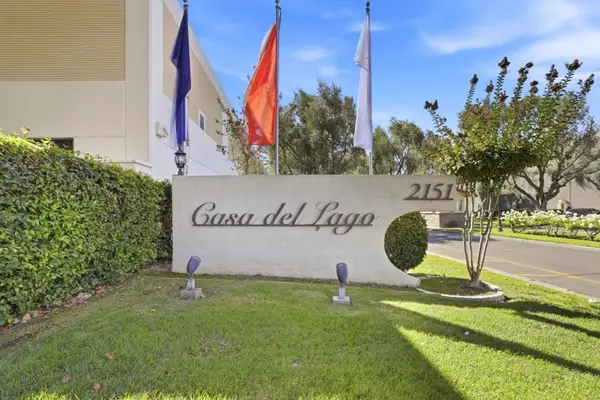 $283,000Active5 beds 2 baths1,963 sq. ft.
2151 Oakland Road #137, San Jose, CA 95131
MLS# ML82062025Listed by: COMPASS - New
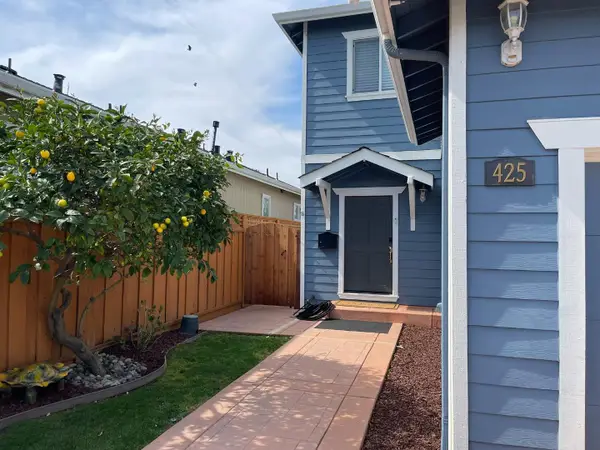 $1,275,000Active4 beds 3 baths1,578 sq. ft.
425 Arleta Avenue, San Jose, CA 95128
MLS# ML82062022Listed by: PLATINUM REALTY - New
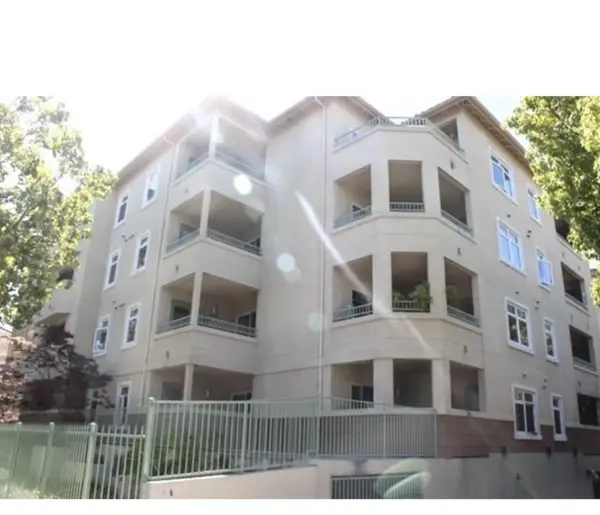 $649,888Active2 beds 2 baths901 sq. ft.
3128 Loma Verde Drive #312, San Jose, CA 95117
MLS# ML82062017Listed by: THURRO REALTY - New
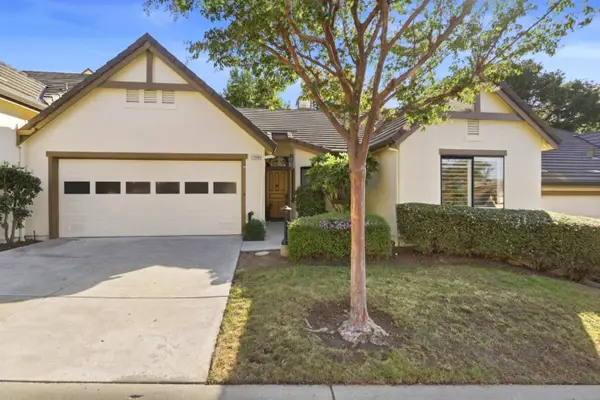 $799,000Active2 beds 2 baths1,572 sq. ft.
7526 Morevern Circle, San Jose, CA 95135
MLS# 82062008Listed by: INTERO REAL ESTATE SERVICES - New
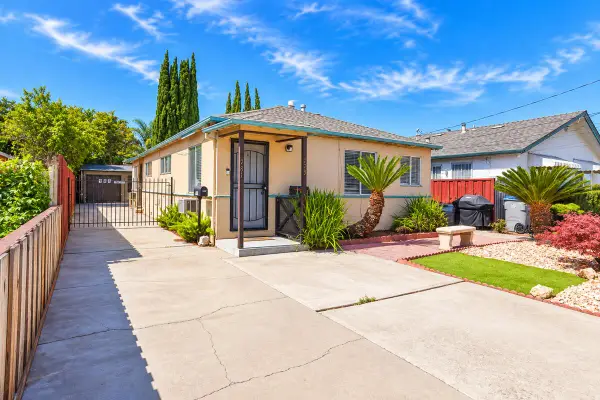 $869,999Active-- beds -- baths1,152 sq. ft.
779 14th Street, SAN JOSE, CA 95112
MLS# 82061699Listed by: KELLER WILLIAMS THRIVE - New
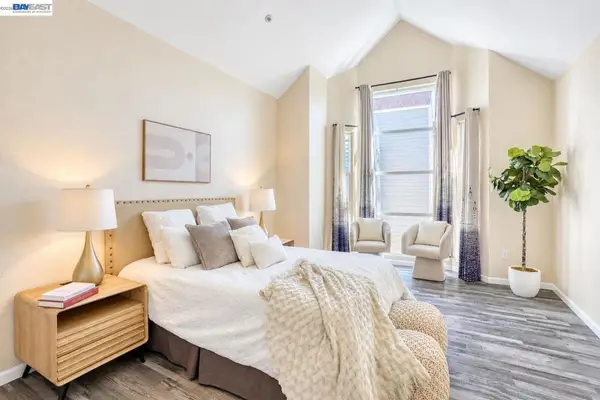 $799,900Active3 beds 3 baths1,548 sq. ft.
410 N 1st St #332, San Jose, CA 95112
MLS# 41148152Listed by: BQ GROUP - New
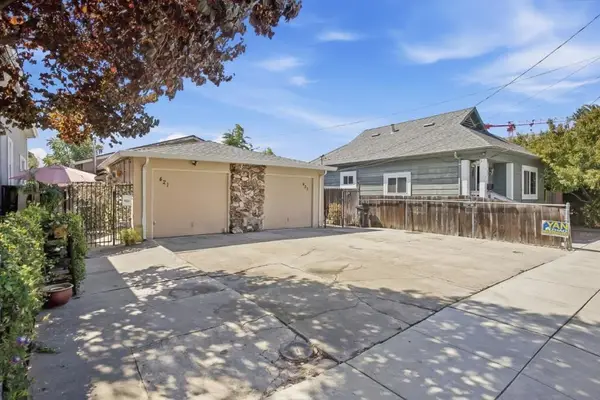 $1,199,000Active-- beds -- baths1,980 sq. ft.
Address Withheld By Seller, San Jose, CA 95126
MLS# ML82060469Listed by: LUXURIANT REALTY - New
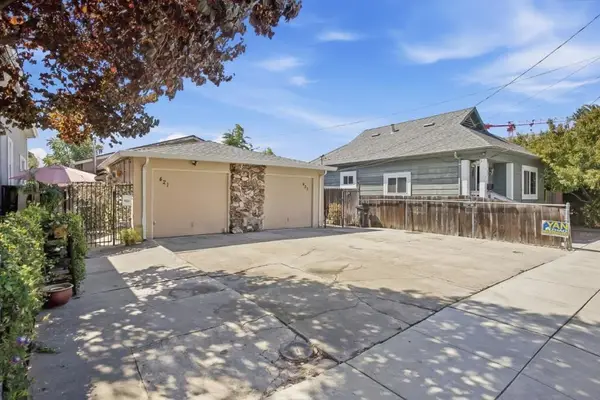 $1,199,000Active-- beds -- baths1,980 sq. ft.
Address Withheld By Seller, San Jose, CA 95126
MLS# ML82060469Listed by: LUXURIANT REALTY


Protect your home and budget from life's surprises with an Assurant Home Warranty, backed by a partner that supports you through every step of homeownership. Explore Plans.
© 2026 Better Homes and Gardens Real Estate LLC. An Anywhere Real Estate company. All rights reserved. Better Homes and Gardens® Real Estate is a registered trademark owned by Meredith Operations Corporation, licensed to Better Homes and Gardens Real Estate LLC and used with permission. Better Homes and Gardens Real Estate LLC fully supports the principles of the Fair Housing Act and the Equal Opportunity Act. Listing information is deemed reliable but is not guaranteed accurate.
Each office is independently owned and operated.
Any services or products provided by third parties are not provided by, affiliated with or related to Better Homes and Gardens Real Estate LLC, or its affiliated companies.