
1192 Hyde Avenue, San Jose, CA 95129
Local realty services provided by:Better Homes and Gardens Real Estate Royal & Associates
Listed by: brian schwatka
Office: kw bay area estates
MLS#:ML82052979
Source:Bay East, CCAR, bridgeMLS
Price summary
- Price:$1,800,000
- Price per sq. ft.:$793.65
- Monthly HOA dues:$485
About this home
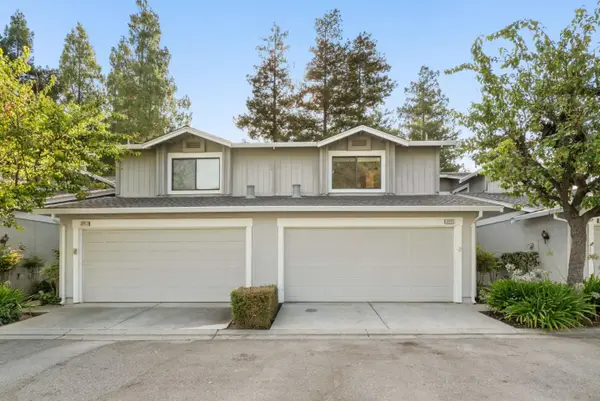
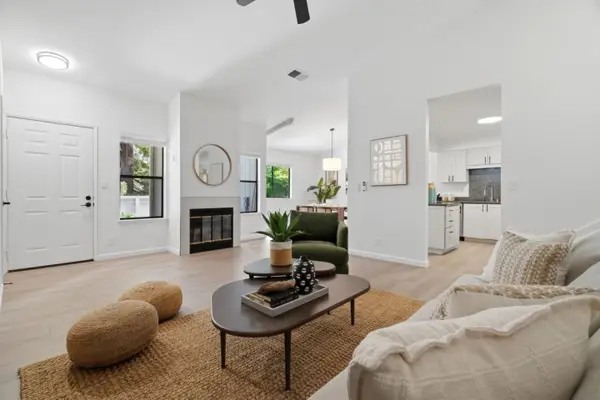
Ideally situated within West San Jose's best school districts, this spacious 3-bdrm, 2.5-bath townhome offers 2,268 SF of versatile living space, including a generous bonus room ideal for a home office, den, playroom, or potential 4th bedroom. A charming private front courtyard with pavers & detached 2-car garage creates a welcoming entrance. The light-filled living & dining areas open to a sunny fenced backyard patio with flowering plants & trees, including a fragrant Meyer lemon tree. The convenient rear gate leads to beautifully landscaped grounds & a refreshing community pool. Adjacent to the kitchen is an informal breakfast or family room with slider leading to the front patio for al fresco dining. The generous primary suite includes a walk-in closet, additional storage closet, & a sunlit ensuite bathroom with dual sinks & oversized shower. The most significant upgrade is a second floor-laundry & abundant storage area with LG washer/dryer. Copper re-piped plumbing, dbl-pane windows/doors, & attic insulation add extra comfort. Enjoy award-winning Cupertino schools, nearby shopping & dining in the Orchard Farms Center, & convenient access to Hwys 280 & 85, Lawrence Expwy, Apple & other major Silicon Valley employers. This home offers the perfect blend of comfort & convenience!...
Contact an agent
Home facts
- Year built:1972
- Listing ID #:ML82052979
- Added:7 day(s) ago
- Updated:July 10, 2026 at 04:02 PM
Rooms and interior
- Bedrooms:3
- Total bathrooms:3
- Full bathrooms:2
- Kitchen Description:Dishwasher, Electric Range, Microwave, Oven/Range
- Living area:2,268 sq. ft.
Heating and cooling
- Heating:Forced Air, Wall Furnace
Structure and exterior
- Year built:1972
- Building area:2,268 sq. ft.
- Architectural Style:Townhouse
- Exterior Features:Back Yard
- Levels:2 Story
Utilities
- Water:Public
- Sewer:Public Sewer
Finances and disclosures
- Price:$1,800,000
- Price per sq. ft.:$793.65
Features and amenities
- Appliances:Dishwasher, Electric Range, Microwave, Oven
- Amenities:Smart Thermostat
- Pool features:Community
Parking
- Parking description:Off Street
- Garage:Yes
- Garage spaces:2
 Bay East 2026. CCAR 2026 bridgeMLS 2026. Information Deemed Reliable But Not Guaranteed. This information is being provided by the Bay East MLS, or CCAR MLS, or bridgeMLS. The listings presented here may or may not be listed by the Broker/Agent operating this website. This information is intended for the personal use of consumers and may not be used for any purpose other than to identify prospective properties consumers may be interested in purchasing. Data last updated at July 10, 2026
New listings near 1192 Hyde Avenue
- New
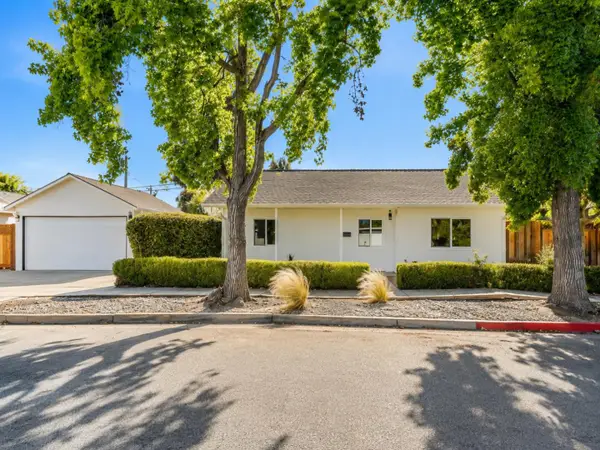 $1,298,888Active3 beds 2 baths1,140 sq. ft.
3011 Arroba Way, San Jose, CA 95118
MLS# 82053511Listed by: INTERO REAL ESTATE SERVICES - New
 $679,900Active2 beds 2 baths988 sq. ft.
3341 Innerwick Lane, San Jose, CA 95121
MLS# 82053896Listed by: THE X MORTGAGE - Open Sun, 1 to 4pmNew
 $349,000Active3 beds 3 baths
4271 N First Street, San Jose, CA 95134
MLS# 41141272Listed by: UNITED BROKERS REAL ESTATE - New
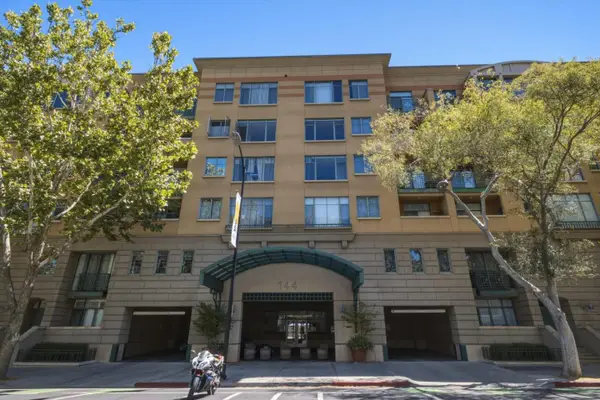 $845,000Active2 beds 2 baths1,421 sq. ft.
144 3rd Street #609, SAN JOSE, CA 95112
MLS# 82053790Listed by: REDFIN - New
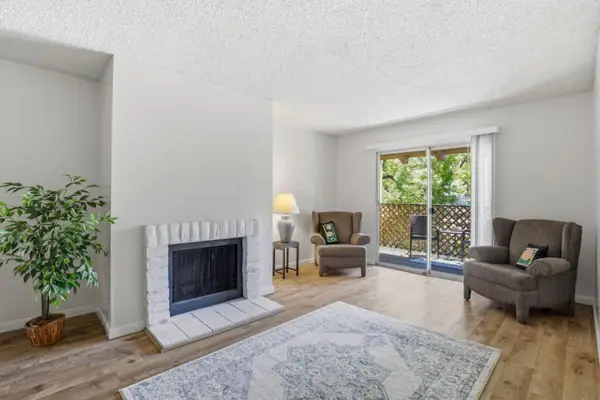 $410,000Active1 beds 1 baths777 sq. ft.
259 Capitol Avenue #291, SAN JOSE, CA 95127
MLS# 82053881Listed by: CHRISTIE'S INTERNATIONAL REAL ESTATE SERENO - New
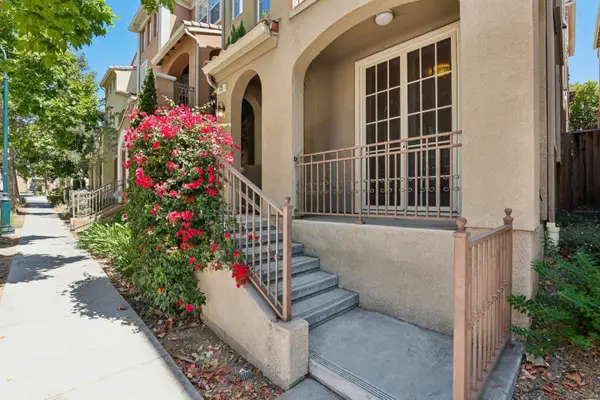 $1,195,000Active3 beds 4 baths1,757 sq. ft.
773 Batista Drive, SAN JOSE, CA 95136
MLS# 82053885Listed by: REDFIN - New
 $1,698,000Active3 beds 2 baths1,373 sq. ft.
2948 Rustic Drive, San Jose, CA 95124
MLS# ML82053858Listed by: INTERO REAL ESTATE SERVICES - Open Sat, 1 to 4pmNew
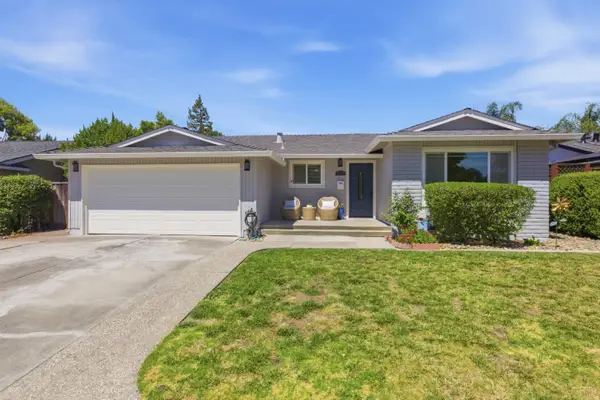
 $950,000Active3 beds 3 baths1,452 sq. ft.
4892 Indian River Drive, SAN JOSE, CA 95136
MLS# 82053856Listed by: INTERO REAL ESTATE SERVICES - Open Sat, 2 to 4pmNew
 $775,000Active2 beds 2 baths1,324 sq. ft.
3826 Panda Lane, San Jose, CA 95117
MLS# 82053861Listed by: INTERO REAL ESTATE SERVICES - New
 $1,548,000Active4 beds 2 baths1,503 sq. ft.
643 Kiowa Circle, San Jose, CA 95123
MLS# ML82053203Listed by: CHRISTIE'S INTERNATIONAL REAL ESTATE SERENO


Protect your home and budget from life's surprises with an Assurant Home Warranty, backed by a partner that supports you through every step of homeownership. Explore Plans.
© 2026 Better Homes and Gardens Real Estate LLC. An Anywhere Real Estate company. All rights reserved. Better Homes and Gardens® Real Estate is a registered trademark owned by Meredith Operations Corporation, licensed to Better Homes and Gardens Real Estate LLC and used with permission. Better Homes and Gardens Real Estate LLC fully supports the principles of the Fair Housing Act and the Equal Opportunity Act. Listing information is deemed reliable but is not guaranteed accurate.
Each office is independently owned and operated.
Any services or products provided by third parties are not provided by, affiliated with or related to Better Homes and Gardens Real Estate LLC, or its affiliated companies.