
1197 Crescent Drive, San Jose, CA 95125
Local realty services provided by:Better Homes and Gardens Real Estate Reliance Partners
Listed by: william lister
Office: coldwell banker realty
MLS#:ML82058334
Source:Bay East, CCAR, bridgeMLS
Price summary
- Price:$3,995,000
- Price per sq. ft.:$1,133.01
About this home
Welcome to downtown Willow Glen with block parties, summer BBQs, and Christmas Tree Lights. This Mediterranean home features classic Spanish Architecture, built Circa 2008 with high-quality materials & designer touches. Finished basement measures boasts Saltillo tile floor, a climate-controlled wine cellar holding 380 bottles, home theater system & bar area. A/V equipment along with a Control 4 automation system. A Formal living room includes a gas fireplace. Formal dining room includes a custom chandelier. Gourmet kitchen with Alder cabinetry, granite slab countertops, tumbled marble backsplash, island with sink, stainless steel appliances include gas range/oven & built-in refrigerator. Family room with a home theater system, gas fireplace featuring tile hearth design & built-in bar area. There's custom Santa Barbara tile finishes throughout. The primary bedroom features a high ceiling, walk-in closet, & private balcony. The primary bath features an Oceania deep soaking tub, walk-in shower, and double vanity. All 2nd floor bedrooms feature en-suite baths. One bed/bath on the 1st level. The backyard is beautiful featuring a built-in BBQ ,wood-burning fireplace & hot tub. Oversized 2 car garage can house 3 automobiles. Electric driveway gate...
Contact an agent
Home facts
- Year built:2008
- Listing ID #:ML82058334
- Added:1 day(s) ago
- Updated:September 08, 2026 at 05:36 PM
Rooms and interior
- Bedrooms:4
- Total bathrooms:4
- Full bathrooms:4
- Flooring:Hardwood, Tile
- Bathrooms Description:Shower Over Tub, Tile, Tub
- Kitchen Description:Breakfast Bar, Breakfast Nook, Dishwasher, Gas Range, Gas Range/Cooktop, Microwave, Pantry, Self Cleaning Oven, Self-cleaning Oven
- Living area:3,526 sq. ft.
Heating and cooling
- Cooling:Ceiling Fan(s), Central Air
- Heating:Forced Air
- Central air:Yes
Structure and exterior
- Roof:Tile
- Year built:2008
- Building area:3,526 sq. ft.
- Lot area:0.15 Acres
- Architectural Style:Mediterranean
Utilities
- Water:Public
Finances and disclosures
- Price:$3,995,000
- Price per sq. ft.:$1,133.01
Features and amenities
- Appliances:Dishwasher, Gas Range, Microwave, Self Cleaning Oven
Parking
- Parking description:Off Street
- Garage:Yes
- Garage spaces:3
 Bay East 2026. CCAR 2026 bridgeMLS 2026. Information Deemed Reliable But Not Guaranteed. This information is being provided by the Bay East MLS, or CCAR MLS, or bridgeMLS. The listings presented here may or may not be listed by the Broker/Agent operating this website. This information is intended for the personal use of consumers and may not be used for any purpose other than to identify prospective properties consumers may be interested in purchasing. Data last updated at September 8, 2026
New listings near 1197 Crescent Drive
- Coming Soon
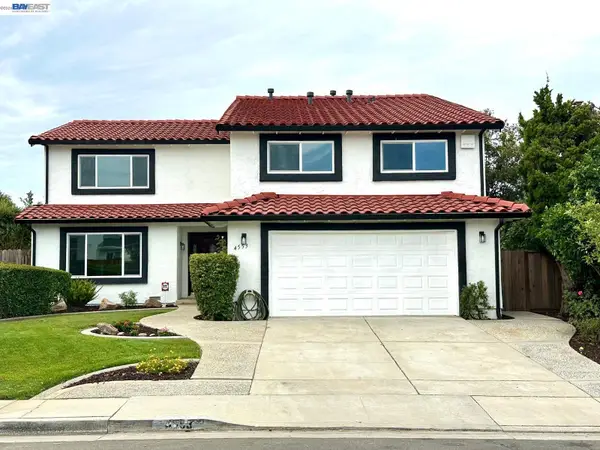 $1,749,000Coming Soon4 beds 3 baths2,922 sq. ft.
4553 Park Paxton Pl, San Jose, CA 95136
MLS# 41146466Listed by: VALLEYVENTURES REALTY INC - Coming Soon
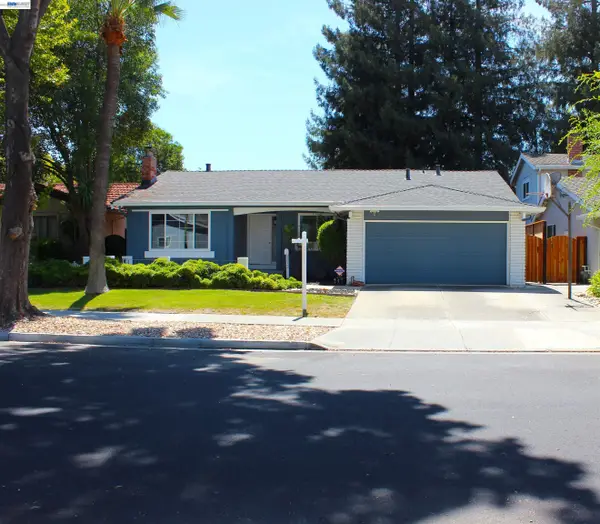 $1,495,000Coming Soon3 beds 2 baths1,755 sq. ft.
312 Surber Drive, San Jose, CA 95123
MLS# 41146428Listed by: EXP REALTY OF CALIFORNIA, INC - Coming Soon
 $1,049,888Coming Soon3 beds 3 baths1,680 sq. ft.
318 Vista Roma Way, San Jose, CA 95136
MLS# 41145181Listed by: DOORLIGHT INC - Coming Soon
 $3,495,000Coming Soon5 beds 5 baths3,100 sq. ft.
1278 Delmas, San Jose, CA 95125
MLS# 41144995Listed by: MOSO REAL ESTATE - Coming Soon
 $850,000Coming Soon2 beds 2 baths1,015 sq. ft.
Address Withheld By Seller, San Jose, CA 95129
MLS# 41145055Listed by: COMPASS - New
 $1,990,000Active5 beds 4 baths2,542 sq. ft.
2521 Coconut Dr, San Jose, CA 95148
MLS# 41147439Listed by: LEGEND REALTY & FINANCE GROUP - New
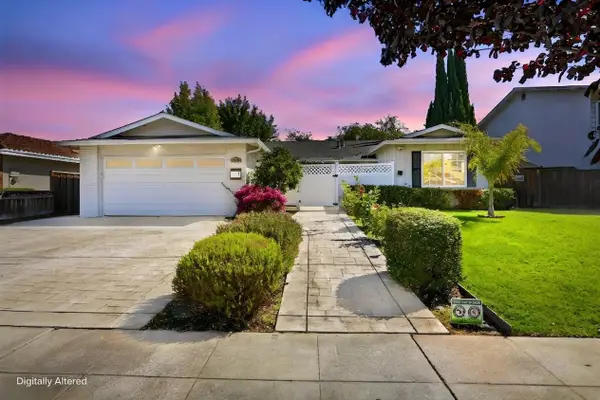 $1,698,000Active4 beds 2 baths1,564 sq. ft.
1238 San Moritz Drive, San Jose, CA 95132
MLS# ML82056605Listed by: COLDWELL BANKER REALTY - New
 $1,298,000Active2 beds 3 baths1,350 sq. ft.
5138 Graves Avenue, San Jose, CA 95129
MLS# ML82060344Listed by: CHRISTIE'S INTERNATIONAL REAL ESTATE SERENO - New
 $1,390,000Active3 beds 2 baths1,642 sq. ft.
3629 Morrie Drive, SAN JOSE, CA 95127
MLS# 82041537Listed by: BQ REALTY - New
 $1,598,000Active4 beds 3 baths2,174 sq. ft.
6057 Charlotte Drive, San Jose, CA 95123
MLS# 82050291Listed by: INTERO REAL ESTATE SERVICES


Protect your home and budget from life's surprises with an Assurant Home Warranty, backed by a partner that supports you through every step of homeownership. Explore Plans.
© 2026 Better Homes and Gardens Real Estate LLC. An Anywhere Real Estate company. All rights reserved. Better Homes and Gardens® Real Estate is a registered trademark owned by Meredith Operations Corporation, licensed to Better Homes and Gardens Real Estate LLC and used with permission. Better Homes and Gardens Real Estate LLC fully supports the principles of the Fair Housing Act and the Equal Opportunity Act. Listing information is deemed reliable but is not guaranteed accurate.
Each office is independently owned and operated.
Any services or products provided by third parties are not provided by, affiliated with or related to Better Homes and Gardens Real Estate LLC, or its affiliated companies.