
1232 Copper Peak Lane, San Jose, CA 95120
Local realty services provided by:Better Homes and Gardens Real Estate Wine Country Group
1232 Copper Peak Lane,San Jose, CA 95120
$999,000
- 2 Beds
- 3 Baths
- 1,298 sq. ft.
- Townhouse
- Active
Listed by: tiffany hwang, karen fangfang xu
Office: century 21 anew realty408-963-6706
MLS#:ML82034663
Source:CRMLS
Price summary
- Price:$999,000
- Price per sq. ft.:$769.65
About this home
Enjoy spectacular views of Almaden Valley from this spacious 2-bedroom, 2.5-bath townhome in the highly sought-after California Ridge community. The updated kitchen features stainless steel appliances, a full backsplash, and flows seamlessly into the open-concept living and dining area with vaulted ceilings and abundant natural light. Hardwood floors and a cozy fireplace add warmth and style to the main living space. The bathrooms have been tastefully updated, including a framed shower enclosure for a modern touch. Upstairs, youll find two generously sized primary suites, offering comfort and privacy. Step outside to not just one, but two large patios with stunning viewsperfect for relaxing or entertaining. Located near top Almaden schools, scenic parks, and trails, this home offers the perfect blend of comfort, style, and location.
Contact an agent
Home facts
- Year built:1986
- Listing ID #:ML82034663
- Added:57 day(s) ago
- Updated:May 25, 2026 at 01:18 PM
Rooms and interior
- Bedrooms:2
- Total bathrooms:3
- Full bathrooms:2
- Half bathrooms:1
- Flooring:Carpet, Tile, Wood
- Kitchen Description:Gas Cooktop
- Living area:1,298 sq. ft.
Heating and cooling
- Cooling:Central Air
- Heating:Central Furnace
- Central air:Yes
Structure and exterior
- Roof:Composition
- Year built:1986
- Building area:1,298 sq. ft.
- Lot area:0.06 Acres
- Architectural Style:Traditional
- Foundation Description:Concrete Perimeter
Schools
- High school:Leland
- Middle school:Bret Harte
- Elementary school:Graystone
Utilities
- Water:Public
- Sewer:Public Sewer
Finances and disclosures
- Price:$999,000
- Price per sq. ft.:$769.65
Features and amenities
- Appliances:Gas Cooktop
Parking
- Total parking spaces:2
- Garage:Yes
- Garage spaces:2
New listings near 1232 Copper Peak Lane
- Open Sat, 1 to 4pmNew
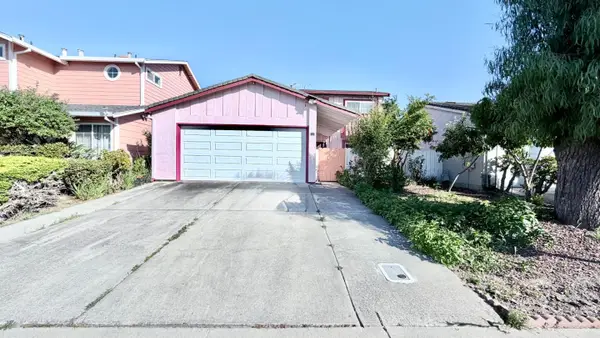 $996,000Active4 beds 2 baths1,525 sq. ft.
150 Checkers Drive, SAN JOSE, CA 95116
MLS# 82048437Listed by: 10X REALTY MORTGAGE
- Open Sun, 10am to 1pmNew
 $790,000Active2 beds 3 baths1,431 sq. ft.
130 Baroni Avenue #48, San Jose, CA 95136
MLS# 82048438Listed by: CENTURY 21 MASTERS - New
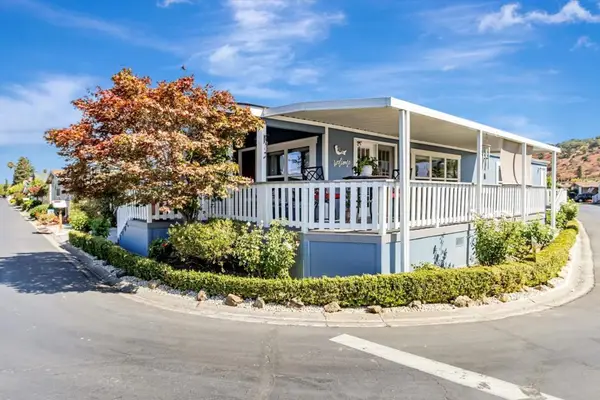 $499,000Active3 beds 2 baths1,644 sq. ft.
854 Villa Teresa Way, San Jose, CA 95123
MLS# ML82048430Listed by: AMO REALTY - New
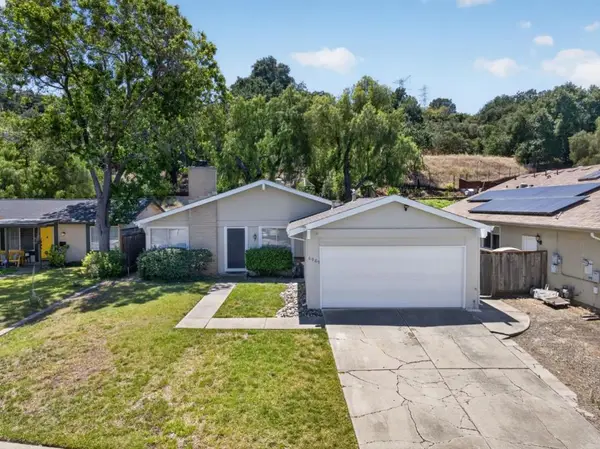 $999,000Active3 beds 1 baths1,014 sq. ft.
6969 Heaton Moor Drive, San Jose, CA 95119
MLS# ML82047527Listed by: INTERO REAL ESTATE SERVICES - Open Mon, 11am to 3pmNew
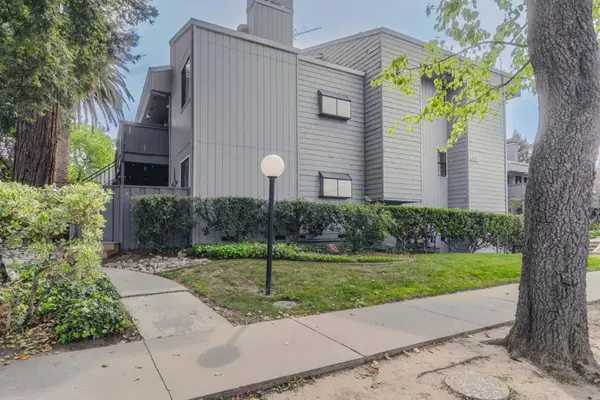 $649,000Active2 beds 2 baths992 sq. ft.
4010 Williams Road #4, San Jose, CA 95117
MLS# ML82048412Listed by: INTERO REAL ESTATE SERVICES - New
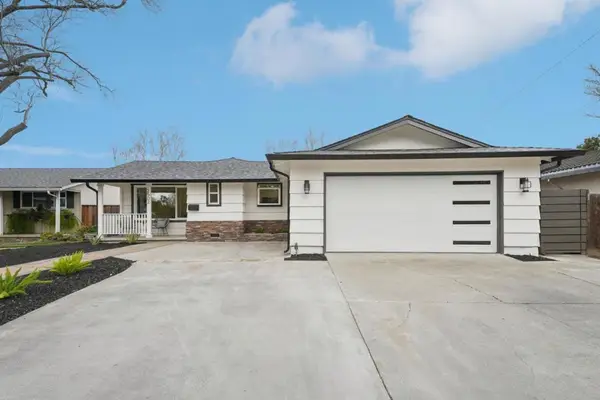 $1,649,990Active3 beds 2 baths1,387 sq. ft.
2502 Meridian Avenue, San Jose, CA 95124
MLS# ML82048410Listed by: KELLER WILLIAMS PROPERTY TEAM - New
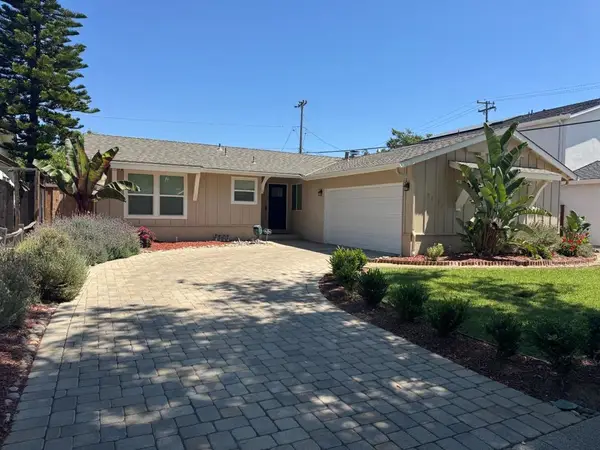 $2,500,000Active3 beds 2 baths1,125 sq. ft.
5117 Englewood Drive, San Jose, CA 95129
MLS# ML82048409Listed by: KELLER WILLIAMS THRIVE - New
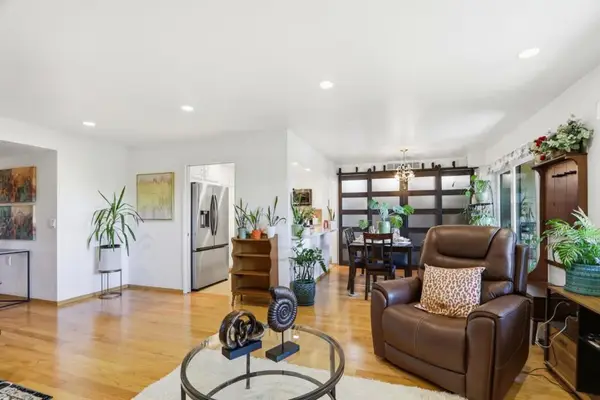 $519,000Active2 beds 2 baths1,240 sq. ft.
5058 Cribari Vale, San Jose, CA 95135
MLS# ML82045474Listed by: KELLER WILLIAMS THRIVE - New
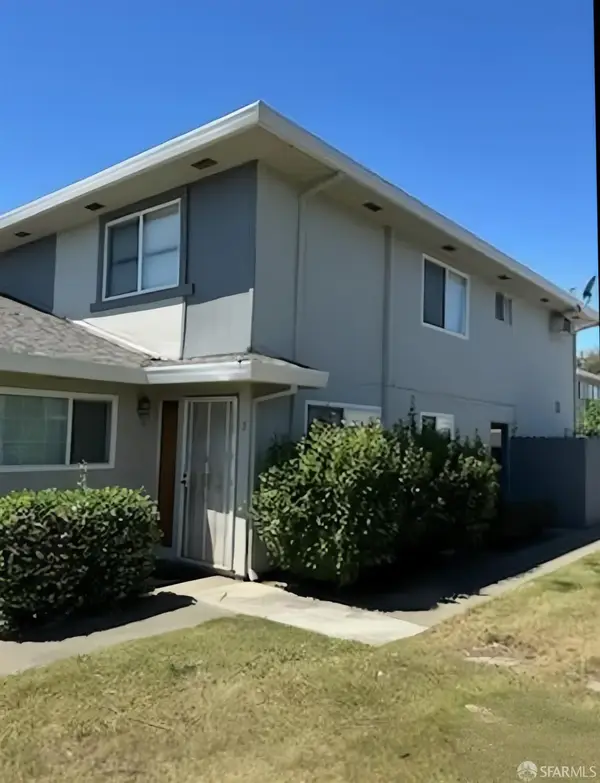 $375,000Active2 beds 1 baths903 sq. ft.
5515 Spinnaker Drive #3, San Jose, CA 95123
MLS# 426133576Listed by: RUBIO REAL ESTATE - Open Mon, 1 to 4pmNew
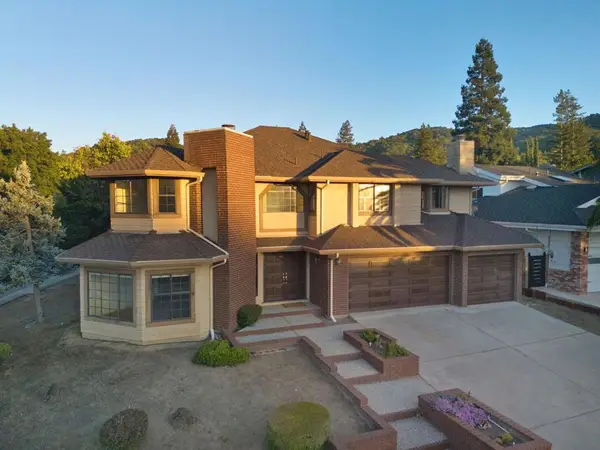 $2,588,000Active4 beds 3 baths3,252 sq. ft.
7150 Calcaterra, San Jose, CA 95120
MLS# ML82048351Listed by: VFLIGHT REAL ESTATE


Protect your home and budget from life's surprises with an Assurant Home Warranty, backed by a partner that supports you through every step of homeownership. Explore Plans.
© 2026 Better Homes and Gardens Real Estate LLC. An Anywhere Real Estate company. All rights reserved. Better Homes and Gardens® Real Estate is a registered trademark owned by Meredith Operations Corporation, licensed to Better Homes and Gardens Real Estate LLC and used with permission. Better Homes and Gardens Real Estate LLC fully supports the principles of the Fair Housing Act and the Equal Opportunity Act. Listing information is deemed reliable but is not guaranteed accurate.
Each office is independently owned and operated.
Any services or products provided by third parties are not provided by, affiliated with or related to Better Homes and Gardens Real Estate LLC, or its affiliated companies.