
1257 Sabal Drive, San Jose, CA 95132
Local realty services provided by:Better Homes and Gardens Real Estate Royal & Associates
1257 Sabal Drive,San Jose, CA 95132
$1,825,000
- 6 Beds
- 3 Baths
- 2,600 sq. ft.
- Single family
- Active
Listed by: debbie dunmyer
Office: alliance bay realty
MLS#:ML82056191
Source:Bay East, CCAR, bridgeMLS
Price summary
- Price:$1,825,000
- Price per sq. ft.:$701.92
About this home
Unique opportunity to own a spacious 6-bedroom, 3-bath home! This versatile floor plan features the primary suite with a walk-in closet, plus two additional bedrooms and two full bathrooms on the main level. Upstairs offers three generously sized bedrooms and a full bathroom, ideal for multi-generational living, guests, or a home office. Enjoy both a formal living room and a separate family room with a cozy fireplace, while skylights fill the home with beautiful natural light. Dual-pane windows and recessed lighting enhance the home's comfort and modern appeal. Large rooms provide plenty of space to relax, entertain, and pursue your hobbies, with abundant storage throughout. All Section 1 work has been completed for added peace of mind. Low-maintenance front and back yards complete this exceptional property. Located in a quiet neighborhood and conveniently close to shopping, restaurants, and everyday amenities, this home offers the perfect combination of space, comfort, and convenience. Don't miss this rare chance to own a home with room for everyone!...
Contact an agent
Home facts
- Year built:1971
- Listing ID #:ML82056191
- Added:7 day(s) ago
- Updated:August 08, 2026 at 02:39 PM
Rooms and interior
- Bedrooms:6
- Total bathrooms:3
- Full bathrooms:3
- Flooring:Tile
- Kitchen Description:Dishwasher, Microwave, Pantry
- Living area:2,600 sq. ft.
Heating and cooling
- Cooling:Ceiling Fan(s)
- Heating:Forced Air, Individual Rm Controls
Structure and exterior
- Roof:Shingle
- Year built:1971
- Building area:2,600 sq. ft.
- Lot Features:Level
- Architectural Style:Single Family Residence
- Exterior Features:Back Yard, Level
- Levels:2 Story
Utilities
- Water:Public
- Sewer:Public Sewer
Finances and disclosures
- Price:$1,825,000
- Price per sq. ft.:$701.92
Features and amenities
- Appliances:Dishwasher, Microwave
- Laundry features:In Garage
Parking
- Parking description:Attached
- Garage:Yes
- Garage spaces:2
 Bay East 2026. CCAR 2026 bridgeMLS 2026. Information Deemed Reliable But Not Guaranteed. This information is being provided by the Bay East MLS, or CCAR MLS, or bridgeMLS. The listings presented here may or may not be listed by the Broker/Agent operating this website. This information is intended for the personal use of consumers and may not be used for any purpose other than to identify prospective properties consumers may be interested in purchasing. Data last updated at August 8, 2026
New listings near 1257 Sabal Drive
- Open Sat, 2 to 4pmNew
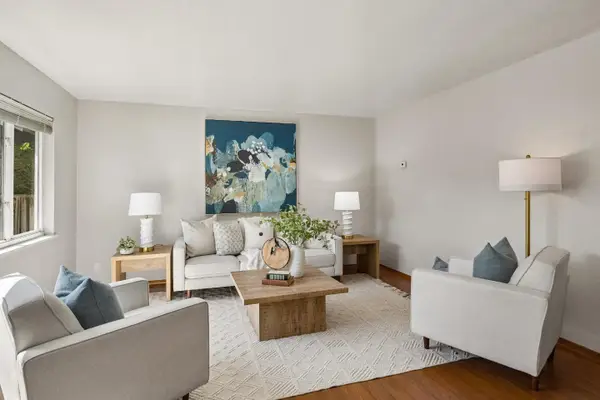 $1,195,000Active-- beds -- baths1,542 sq. ft.
923 & 925 Paula Street, SAN JOSE, CA 95126
MLS# 82056970Listed by: CHRISTIE'S INTERNATIONAL REAL ESTATE SERENO - New
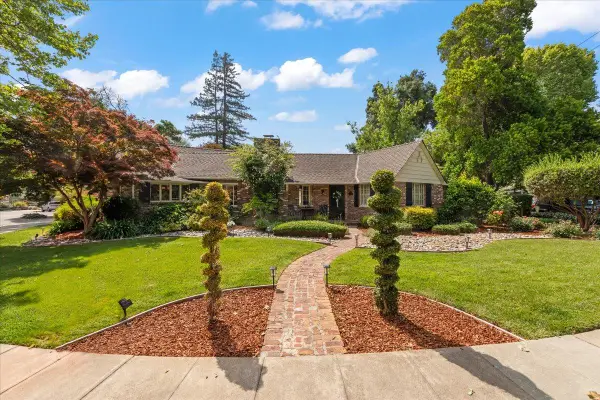 $2,399,000Active3 beds 3 baths2,563 sq. ft.
1198 Britton Avenue, San Jose, CA 95125
MLS# ML82054188Listed by: INTERO REAL ESTATE SERVICES - New
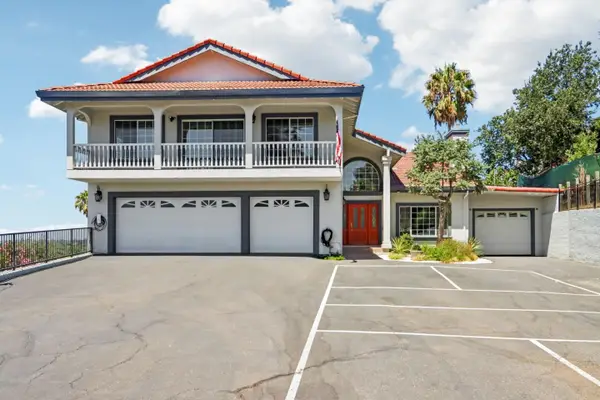 $2,175,000Active4 beds 4 baths3,777 sq. ft.
3461 Story Road, San Jose, CA 95127
MLS# ML82057058Listed by: CENTURY 21 MASTERS - New
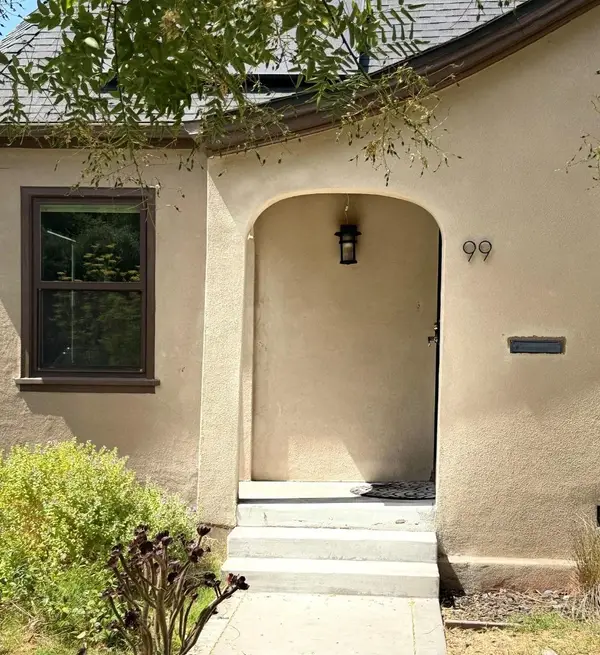 $1,350,000Active2 beds 2 baths1,406 sq. ft.
Address Withheld By Seller, San Jose, CA 95112
MLS# ML82057059Listed by: COLDWELL BANKER REALTY - Open Sun, 2 to 4pmNew
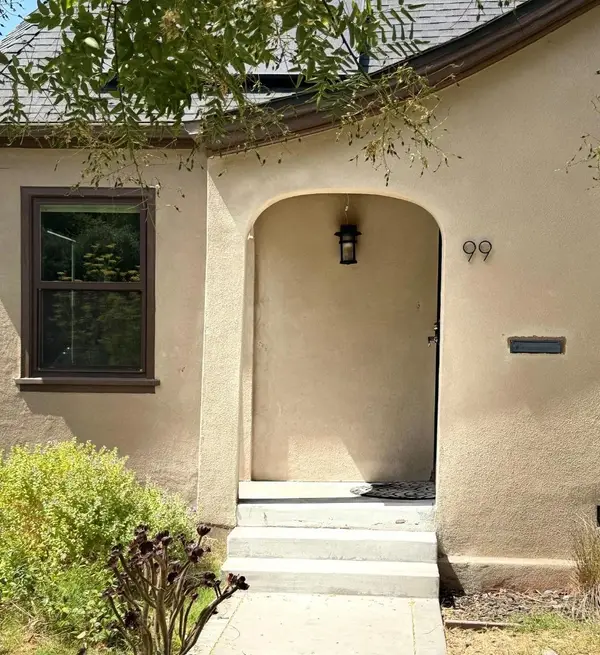 $1,350,000Active2 beds 2 baths1,406 sq. ft.
Address Withheld By Seller, San Jose, CA 95112
MLS# ML82057059Listed by: COLDWELL BANKER REALTY - Open Sun, 2 to 4pmNew
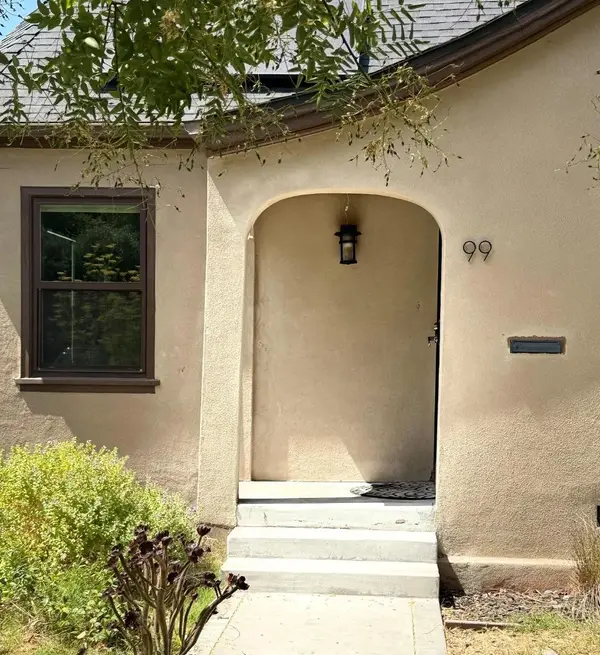 $1,350,000Active2 beds 2 baths1,406 sq. ft.
Address Withheld By Seller, San Jose, CA 95112
MLS# ML82057059Listed by: COLDWELL BANKER REALTY - New
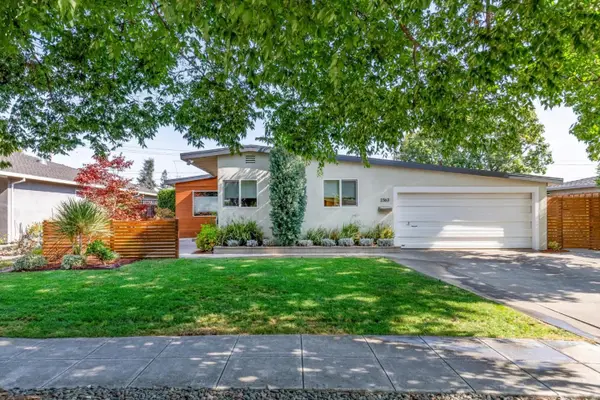 $2,488,000Active3 beds 2 baths1,620 sq. ft.
2363 Venndale Avenue, San Jose, CA 95124
MLS# ML82054638Listed by: KW BAY AREA ESTATES - New
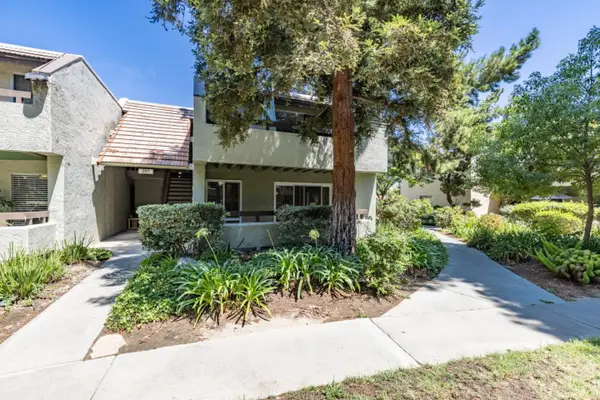 $489,000Active2 beds 1 baths959 sq. ft.
287 Tradewinds Drive #11, San Jose, CA 95123
MLS# ML82057051Listed by: CHRISTIE'S INTERNATIONAL REAL ESTATE SERENO - New
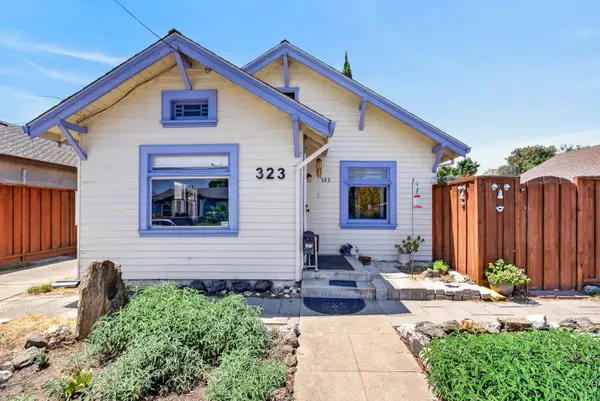 $749,950Active2 beds 1 baths766 sq. ft.
323 N 18th Street, San Jose, CA 95112
MLS# 226100196Listed by: ONE NEST REAL ESTATE - New
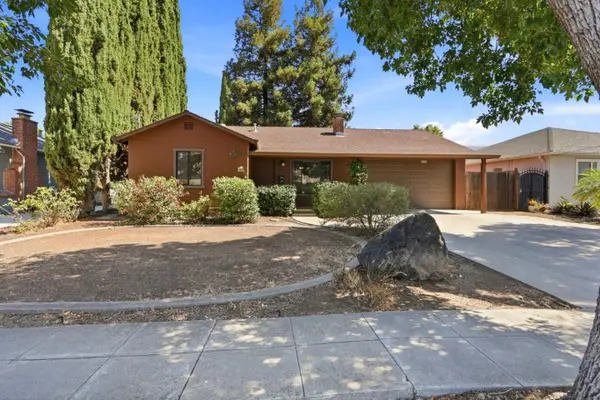 $899,000Active2 beds 1 baths1,162 sq. ft.
180 N Cragmont Avenue, San Jose, CA 95127
MLS# ML82056859Listed by: CAL STATE REALTY SERVICES


Protect your home and budget from life's surprises with an Assurant Home Warranty, backed by a partner that supports you through every step of homeownership. Explore Plans.
© 2026 Better Homes and Gardens Real Estate LLC. An Anywhere Real Estate company. All rights reserved. Better Homes and Gardens® Real Estate is a registered trademark owned by Meredith Operations Corporation, licensed to Better Homes and Gardens Real Estate LLC and used with permission. Better Homes and Gardens Real Estate LLC fully supports the principles of the Fair Housing Act and the Equal Opportunity Act. Listing information is deemed reliable but is not guaranteed accurate.
Each office is independently owned and operated.
Any services or products provided by third parties are not provided by, affiliated with or related to Better Homes and Gardens Real Estate LLC, or its affiliated companies.