
1299 Yosemite Avenue, San Jose, CA 95126
Local realty services provided by:Better Homes and Gardens Real Estate Royal & Associates
1299 Yosemite Avenue,San Jose, CA 95126
$1,550,000
- 2 Beds
- 2 Baths
- - sq. ft.
- Single family
- Sold
Listed by: shawn belknap
Office: north first realty
MLS#:ML82053743
Source:Bay East, CCAR, bridgeMLS
Sorry, we are unable to map this address
Price summary
- Price:$1,550,000
About this home
This 2 Bedroom/2 Bath Prairie Style Craftsman built in 1920 is located in the Shasta/Hanchett Park Neighborhood, not far from the Rose Garden. Lots of curb appeal here...This charming bungalow is situated on a corner lot with a 2 car detached garage and private back yard oasis. Large chef's kitchen has lots of counter space, prep sink, plenty of cabinet storage, and stainless steel appliances. Beautiful hardwood floors, wood burning fireplace, and original built-ins in the living and dining rooms complete the warm feeling of the home. There is a sunroom that functions well as a home office, craft room, or whatever you my be dreaming of. Finished partial basement offers tons more storage possibilities; Also use as a game room, wine cellar/tasting room, exercise/yoga room, or...? Great location with easy commute access, Diridon, SAP, Downtown San Jose, The Alameda, Dining, Santana Row, and Valley Fair.
Contact an agent
Home facts
- Year built:1920
- Listing ID #:ML82053743
- Added:45 day(s) ago
- Updated:August 24, 2026 at 07:16 AM
Rooms and interior
- Bedrooms:2
- Total bathrooms:2
- Full bathrooms:2
- Flooring:Hardwood
- Kitchen Description:Dishwasher, Gas Range, Microwave
- Basement Description:Crawl Space
Heating and cooling
- Cooling:Central Air
- Heating:Forced Air, Natural Gas
- Central air:Yes
Structure and exterior
- Roof:Shingle
- Year built:1920
- Lot Features:Level
- Architectural Style:Prairie, Single Family Residence
- Exterior Features:Back Yard, Level
- Foundation Description:Slab
- Levels:1 Story, 1 Story
Utilities
- Water:Public
Finances and disclosures
- Price:$1,550,000
Features and amenities
- Appliances:Dishwasher, Gas Range, Microwave
Parking
- Garage:Yes
- Garage spaces:2
 Bay East 2026. CCAR 2026 bridgeMLS 2026. Information Deemed Reliable But Not Guaranteed. This information is being provided by the Bay East MLS, or CCAR MLS, or bridgeMLS. The listings presented here may or may not be listed by the Broker/Agent operating this website. This information is intended for the personal use of consumers and may not be used for any purpose other than to identify prospective properties consumers may be interested in purchasing. Data last updated at August 24, 2026
New listings near 1299 Yosemite Avenue
- Coming SoonOpen Sat, 1 to 4pm
 $660,000Coming Soon2 beds 2 baths1,091 sq. ft.
1477 De Rose Way #243, San Jose, CA 95126
MLS# OC26177629Listed by: EPIQUE INC - Coming Soon
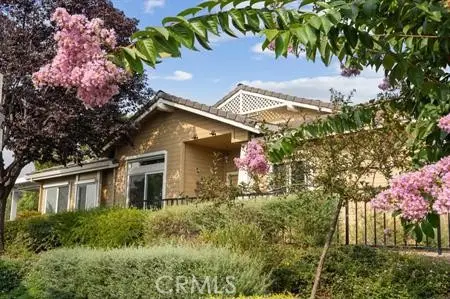 $920,000Coming Soon2 beds 3 baths1,675 sq. ft.
8801 Grape Wagon Circle, San Jose, CA 95135
MLS# OC26167419Listed by: DALTON WADE - New
 $1,899,000Active3 beds 2 baths1,480 sq. ft.
1997 Kirby Way, San Jose, CA 95124
MLS# ML82058695Listed by: BRG REALTY - New
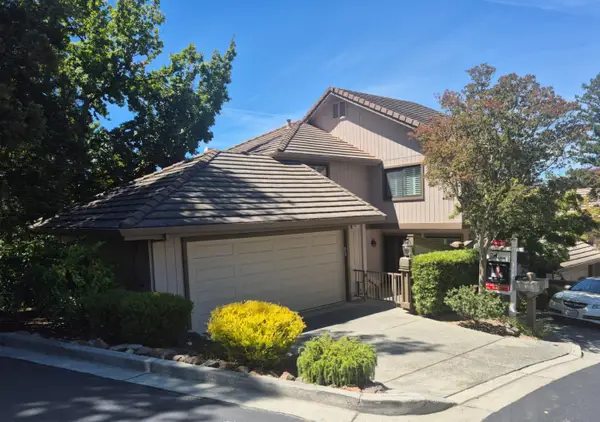 $1,648,000Active3 beds 3 baths2,535 sq. ft.
5931 Kyburz Place, San Jose, CA 95120
MLS# ML82058738Listed by: MAANA REALTY GROUP - New
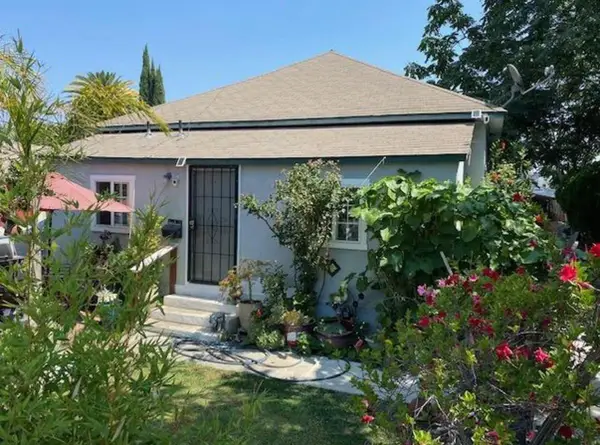 $1,450,000Active-- beds -- baths1,677 sq. ft.
10 Topeka Avenue, San Jose, CA 95128
MLS# ML82058736Listed by: COLDWELL BANKER REALTY - New
 $1,295,000Active4 beds 2 baths1,446 sq. ft.
4841 Rue Orleans Court, San Jose, CA 95136
MLS# ML82058734Listed by: PARAMOUNT PROPERTIES - New
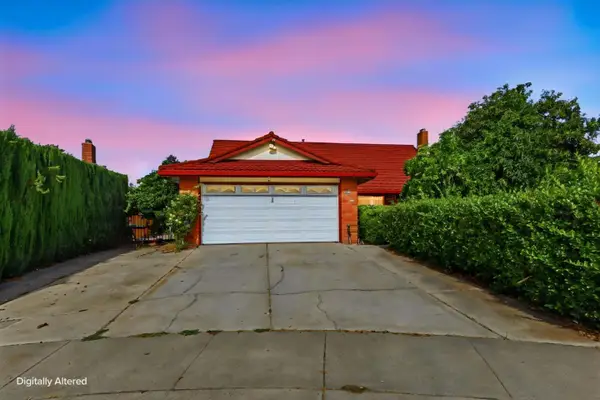 $1,600,000Active5 beds 3 baths1,936 sq. ft.
3624 Bridal Place Court, San Jose, CA 95121
MLS# ML82058733Listed by: KW SILICON CITY - Open Sat, 12 to 3pmNew
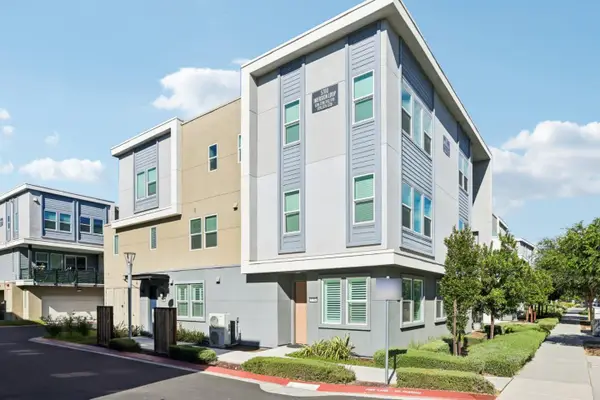 $815,000Active2 beds 2 baths1,096 sq. ft.
5704 Immersion Loop, SAN JOSE, CA 95119
MLS# 82058725Listed by: EQ1 - Open Fri, 6:30 to 8:30pmNew
 $1,599,999Active4 beds 2 baths1,700 sq. ft.
2834 Rainwood Court, San Jose, CA 95148
MLS# 41145165Listed by: EXP REALTY OF CALIFORNIA, INC - New
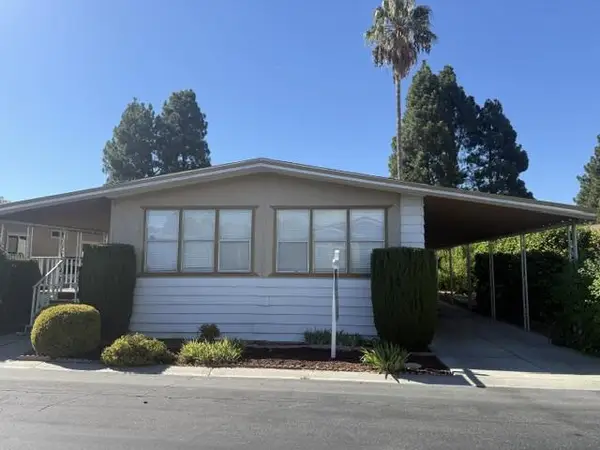 $348,000Active2 beds 2 baths1,680 sq. ft.
709 Millstream Drive #709, San Jose, CA 95125
MLS# ML82056149Listed by: SYNC BROKERAGE INC


Protect your home and budget from life's surprises with an Assurant Home Warranty, backed by a partner that supports you through every step of homeownership. Explore Plans.
© 2026 Better Homes and Gardens Real Estate LLC. An Anywhere Real Estate company. All rights reserved. Better Homes and Gardens® Real Estate is a registered trademark owned by Meredith Operations Corporation, licensed to Better Homes and Gardens Real Estate LLC and used with permission. Better Homes and Gardens Real Estate LLC fully supports the principles of the Fair Housing Act and the Equal Opportunity Act. Listing information is deemed reliable but is not guaranteed accurate.
Each office is independently owned and operated.
Any services or products provided by third parties are not provided by, affiliated with or related to Better Homes and Gardens Real Estate LLC, or its affiliated companies.