
1307 Westbury Drive, San Jose, CA 95131
Local realty services provided by:Better Homes and Gardens Real Estate Clarity
1307 Westbury Drive,San Jose, CA 95131
$958,000
- 3 Beds
- 3 Baths
- 1,376 sq. ft.
- Townhouse
- Active
Listed by: bill qin
Office: bq realty
MLS#:82060440
Source:MLSListings
Price summary
- Price:$958,000
- Price per sq. ft.:$696.22
- Monthly HOA dues:$256
About this home
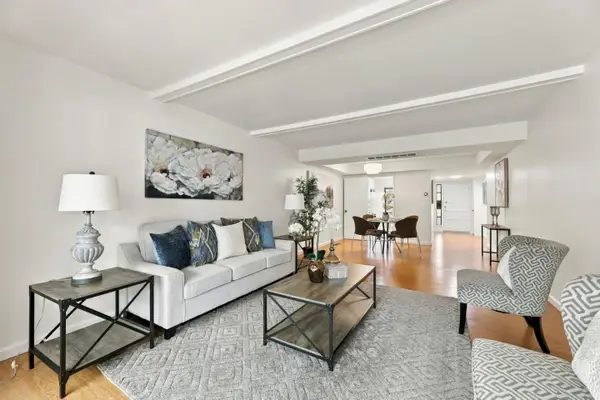
Welcome to this stunning, sun-drenched corner-unit offering the perfect blend of modern comfort and ultimate urban convenience in the heart of North San Jose. Lovingly cared for by its original owner, this well-maintained, three-level townhouse-style home features 3 spacious bedrooms, 2.5 beautifully appointed bathrooms, 1,376 square feet of bright living space, and a highly desirable low HOA fee.Step inside to find a seamless, open-concept floor plan highlighted by beautiful engineered wood flooring and expansive windows that flood the home with natural light. The kitchen is a chefs delight, boasting premium granite countertops, a brand-new cooktop, and a sleek over-the-range microwave. Upstairs, the peaceful primary suite serves as a private retreat, complete with a generous walk-in closet providing ample storage. Situated in a highly sought-after neighborhood, this home offers an unbeatable lifestyle with low monthly overhead. Enjoy unmatched commuter convenience with quick, effortless access to Highways 880, 101, and 680. Ideally located for tech professionals, you are just minutes away from major semiconductor companies and high-tech campuses, as well as everyday essentials like Costco, H-Mart, fitness centers, and local dining hotspots. Schedule your tour today!...
Contact an agent
Home facts
- Year built:2009
- Listing ID #:82060440
- Added:13 day(s) ago
- Updated:September 22, 2026 at 01:40 AM
Rooms and interior
- Bedrooms:3
- Total bathrooms:3
- Full bathrooms:2
- Half bathrooms:1
- Flooring:Carpet, Tile, Wood
- Dining Description:Dining Area
- Bathrooms Description:Double Sinks
- Kitchen Description:Dishwasher, Garbage Disposal, Microwave
- Bedroom Description:Walk-In Closet
- Living area:1,376 sq. ft.
Heating and cooling
- Cooling:Central Air
- Heating:Gas Central Forced Air Heat
Structure and exterior
- Roof:Tile
- Year built:2009
- Building area:1,376 sq. ft.
- Lot area:0.05 Acres
- Foundation Description:Concrete Perimeter and Slab
Schools
- High school:Piedmont Hills High
- Elementary school:Orchard Elementary
Utilities
- Water:City/Public
- Sewer:Sewer - Public
Finances and disclosures
- Price:$958,000
- Price per sq. ft.:$696.22
Features and amenities
- Laundry features:Inside, Washer/Dryer
Parking
- Parking description:2 Car Garage, Attached
 The information being provided by Mlslistings Inc is for the consumer's personal, non-commercial use and may not be used for any purpose other than to identify prospective properties consumer may be interested in purchasing. Any information relating to real estate for sale referenced on this web site comes from the Internet Data Exchange (IDX) program of the Mlslistings Inc. Better Homes and Gardens Real Estate Clarity is not a Multiple Listing Service (MLS), nor does it offer MLS access. This website is a service of Better Homes and Gardens Real Estate Clarity, a broker participant of Mlslistings Inc. This web site may reference real estate listing(s) held by a brokerage firm other than the broker and/or agent who owns this web site. The accuracy of all information, regardless of source, including but not limited to open house information, square footages and lot sizes, is deemed reliable but not guaranteed and should be personally verified through personal inspection by and/or with the appropriate professionals. The data contained herein is copyrighted by Mlslistings Inc and is protected by all applicable copyright laws. Any unauthorized dissemination of this information is in violation of copyright laws and is strictly prohibited. Properties in listings may have been sold or may no longer be available. Copyright 2026 Mlslistings Inc. All rights reserved. This data is updated every 12 hours. Some properties appearing for sale on this display may subsequently have sold and may no longer be available. IDX display powered by Anywhere Real Estate.
New listings near 1307 Westbury Drive
- Coming Soon
 $1,049,888Coming Soon3 beds 3 baths1,680 sq. ft.
318 Vista Roma Way, San Jose, CA 95136
MLS# 41148836Listed by: DOORLIGHT INC - Coming Soon
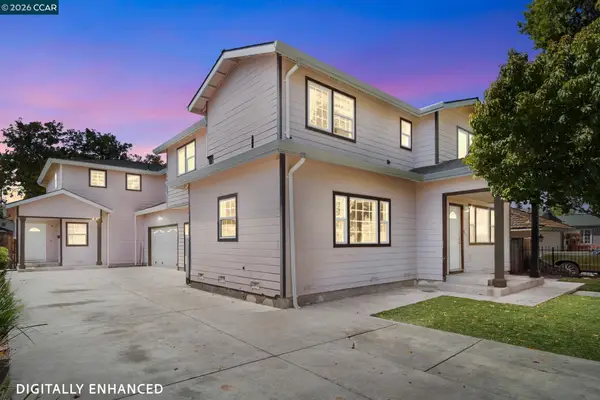 $1,799,000Coming Soon-- beds -- baths4,066 sq. ft.
345 S 21st St, San Jose, CA 95116
MLS# 41148401Listed by: KELLER WILLIAMS REALTY - New
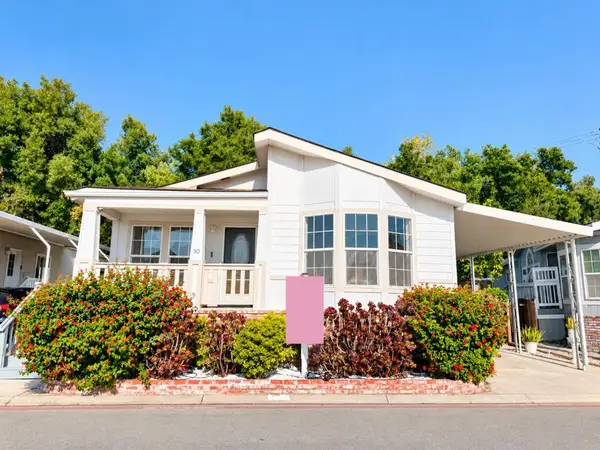 $380,000Active3 beds 2 baths1,718 sq. ft.
6130 Monterey Road #50, San Jose, CA 95138
MLS# ML82062117Listed by: KW SILICON CITY - New
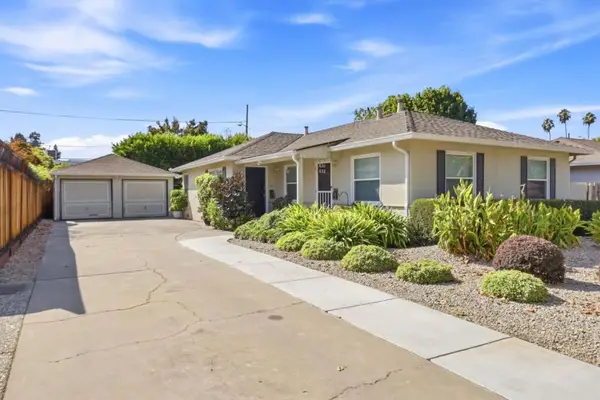 $1,500,000Active-- beds -- baths1,296 sq. ft.
Creek Drive, San Jose, CA 95125
MLS# ML82062103Listed by: KW BAY AREA ESTATES - New
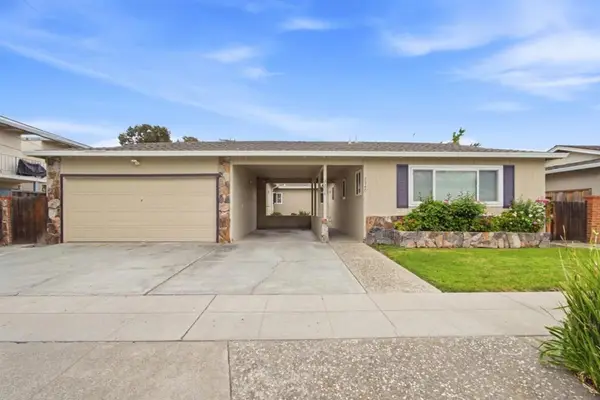 $1,698,000Active-- beds -- baths2,395 sq. ft.
23382340 Pauline Drive, San Jose, CA 95124
MLS# ML82062105Listed by: KW BAY AREA ESTATES - Open Sat, 1:30 to 4pmNew
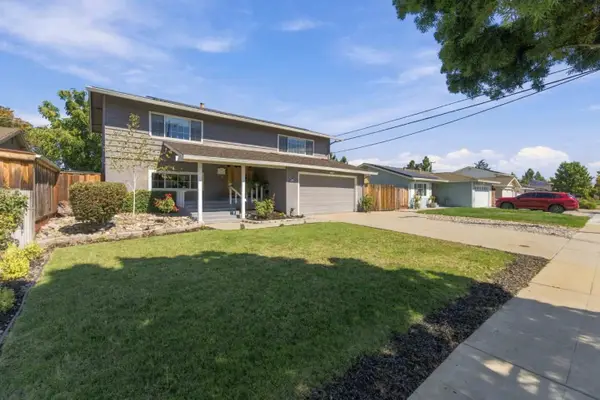 $1,699,888Active4 beds 2 baths1,910 sq. ft.
1567 Glencrest Drive, SAN JOSE, CA 95118
MLS# 82062093Listed by: INTERO REAL ESTATE SERVICES - New
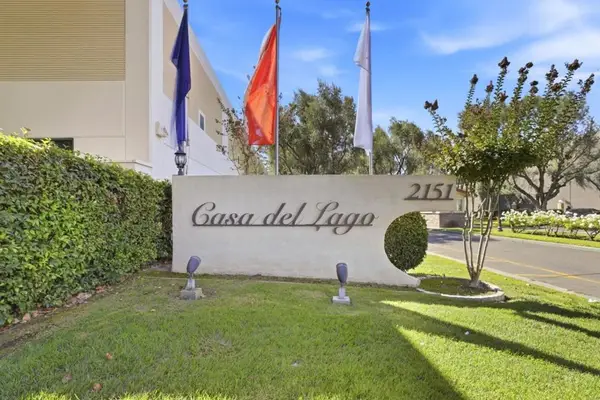 $283,000Active5 beds 2 baths1,963 sq. ft.
2151 Oakland Road #137, San Jose, CA 95131
MLS# ML82062025Listed by: COMPASS - New
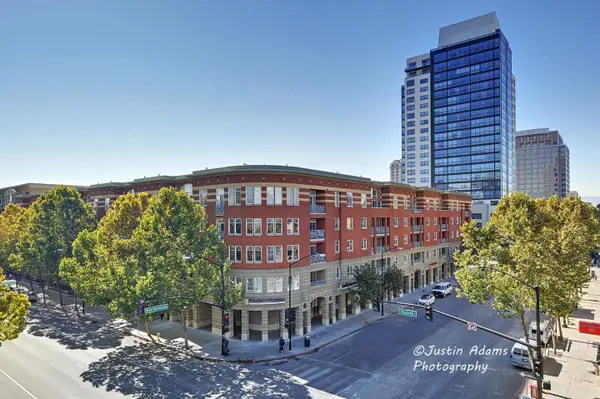 $685,000Active2 beds 2 baths1,662 sq. ft.
130 San Fernando Street #407, SAN JOSE, CA 95112
MLS# 82062071Listed by: EXP REALTY OF CALIFORNIA INC - New
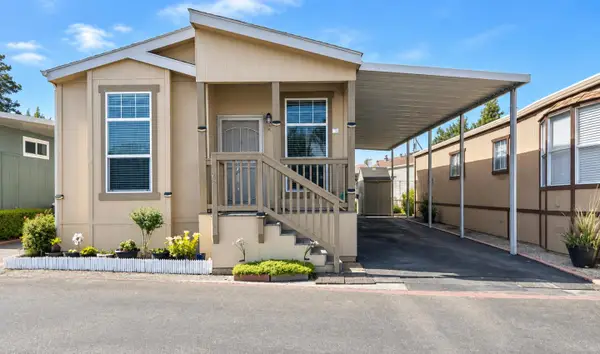 $475,000Active3 beds 2 baths1,044 sq. ft.
2135 Little Orchard #78, San Jose, CA 95125
MLS# ML82061999Listed by: DREAM HOUSE REALTY - New
 $440,000Active2 beds 2 baths1,223 sq. ft.
5488 Cribari Green, San Jose, CA 95135
MLS# ML82062051Listed by: THE VILLAGES REALTY


Protect your home and budget from life's surprises with an Assurant Home Warranty, backed by a partner that supports you through every step of homeownership. Explore Plans.
© 2026 Better Homes and Gardens Real Estate LLC. An Anywhere Real Estate company. All rights reserved. Better Homes and Gardens® Real Estate is a registered trademark owned by Meredith Operations Corporation, licensed to Better Homes and Gardens Real Estate LLC and used with permission. Better Homes and Gardens Real Estate LLC fully supports the principles of the Fair Housing Act and the Equal Opportunity Act. Listing information is deemed reliable but is not guaranteed accurate.
Each office is independently owned and operated.
Any services or products provided by third parties are not provided by, affiliated with or related to Better Homes and Gardens Real Estate LLC, or its affiliated companies.