
1311 Kipling Court, San Jose, CA 95118
Local realty services provided by:Better Homes and Gardens Real Estate Property Shoppe
1311 Kipling Court,San Jose, CA 95118
$2,928,000
- 5 Beds
- 3 Baths
- 2,715 sq. ft.
- Single family
- Active
Listed by: vickie burgess, bryan jacobs
Office: realsmart properties650-363-2808
MLS#:ML82060822
Source:CRMLS
Price summary
- Price:$2,928,000
- Price per sq. ft.:$1,078.45
About this home
Located on a quiet street in San Jose's desirable Cambrian Park neighborhood, 1311 Kipling Court offers a refined balance of modern architecture, comfort, and everyday convenience, with nearby parks, shopping, dining, and major commute routes providing easy access throughout the area. This newly constructed residence showcases clean architectural lines, expansive windows, and a thoughtful connection between indoor and outdoor living. The light-filled floor plan offers an open, flexible setting for daily life, entertaining, and working from home. The chef's kitchen features premium Sub-Zero, Wolf, and Cove appliances, a double-waterfall island, and carefully selected finishes. The living and dining areas flow seamlessly outdoors, while the primary suite provides a private retreat with a spa-inspired bathroom and custom walk-in closet. Net-zero energy design, owned solar, and a SPAN smart electrical panel support exceptional efficiency, comfort, and long-term performance.
Contact an agent
Home facts
- Year built:2026
- Listing ID #:ML82060822
- Added:28 day(s) ago
- Updated:September 28, 2026 at 04:32 PM
Rooms and interior
- Bedrooms:5
- Total bathrooms:3
- Full bathrooms:3
- Flooring:Tile, Wood
- Kitchen Description:Dishwasher, Double Oven, Electric Cooktop, Electric Oven, Microwave, Refrigerator, Vented Exhaust Fan
- Living area:2,715 sq. ft.
Heating and cooling
- Cooling:Central Air
- Heating:Electric, Heat Pump, Solar
- Central air:Yes
Structure and exterior
- Roof:Composition, Metal, Shingle
- Year built:2026
- Building area:2,715 sq. ft.
- Lot area:0.15 Acres
- Architectural Style:Modern
- Foundation Description:Concrete Perimeter
Schools
- High school:Pioneer
- Middle school:John Muir
- Elementary school:Other
Utilities
- Water:Public
- Sewer:Public Sewer
Finances and disclosures
- Price:$2,928,000
- Price per sq. ft.:$1,078.45
Features and amenities
- Appliances:Dishwasher, Disposal, Double Oven, Electric Cooktop, Electric Oven, Microwave, Refrigerator, Vented Exhaust Fan
- Amenities:Walk In Closets
Parking
- Total parking spaces:2
- Parking description:Electric Vehicle Charging Station, Off Street
- Garage:Yes
- Garage spaces:2
New listings near 1311 Kipling Court
- Coming Soon
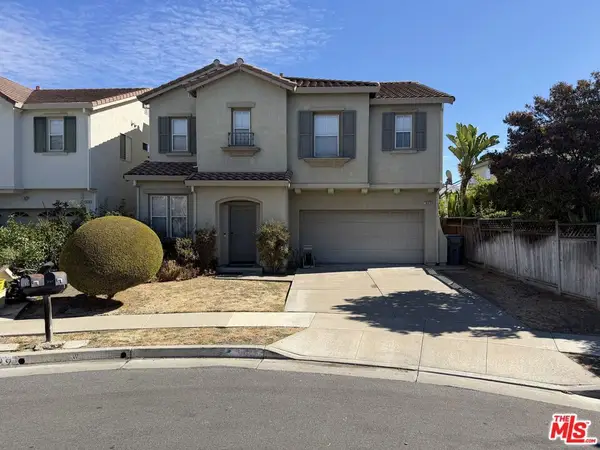 $1,700,888Coming Soon4 beds 3 baths2,198 sq. ft.
1645 Camarena Place, San Jose, CA 95121
MLS# 26997877Listed by: CONTEXTRE - Coming Soon
 $1,049,888Coming Soon3 beds 3 baths1,680 sq. ft.
318 Vista Roma Way, San Jose, CA 95136
MLS# 41148836Listed by: DOORLIGHT INC
- Open Sat, 1 to 4pmNew
 $1,098,000Active3 beds 2 baths1,382 sq. ft.
233 Challenger Avenue, SAN JOSE, CA 95127
MLS# 82064060Listed by: LPT REALTY - Open Sat, 1:30 to 4pmNew
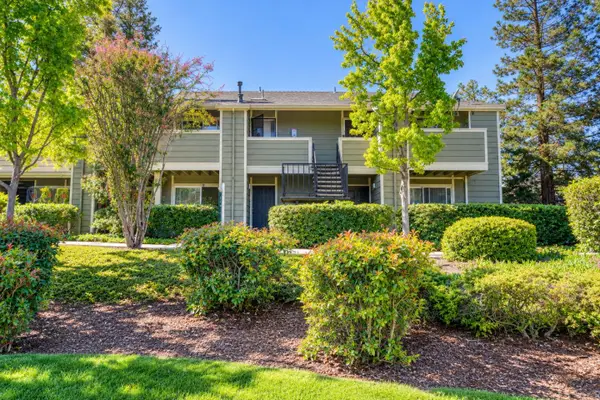 $365,000Active1 beds 1 baths560 sq. ft.
89 Castlebridge Drive, San Jose, CA 95116
MLS# 82064069Listed by: BQ REALTY - Open Sat, 1:30 to 4pmNew
 $849,950Active3 beds 2 baths1,433 sq. ft.
809 Auzerais Avenue #207, SAN JOSE, CA 95126
MLS# 82064072Listed by: RE/MAX SANTA CLARA VALLEY - New
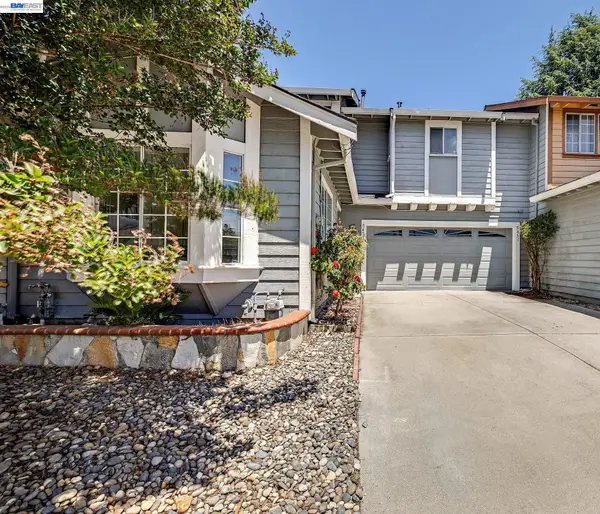 $900,000Active3 beds 3 baths1,222 sq. ft.
5457 Giuffrida Ct, San Jose, CA 95123
MLS# 41150760Listed by: KELLER WILLIAMS TRI-VALLEY - Open Sat, 1:30 to 4:30pmNew
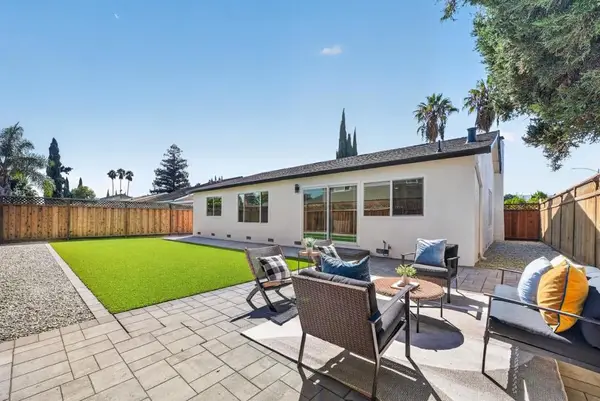 $1,495,000Active4 beds 2 baths1,652 sq. ft.
571 Kings Cross Way, San Jose, CA 95136
MLS# ML82064081Listed by: COLDWELL BANKER REALTY - New
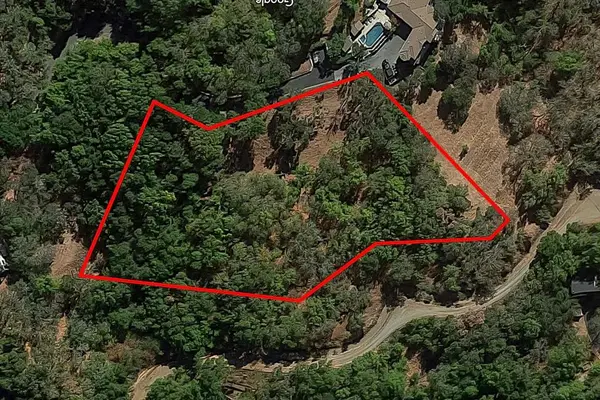 $475,000Active2.02 Acres
21292 Cinnabar Hills Road, San Jose, CA 95120
MLS# ML82064067Listed by: OXBRIDGE PROPERTIES - Open Sat, 1 to 4pmNew
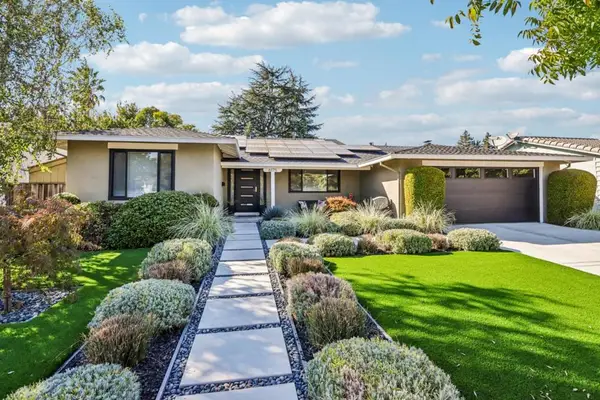 $1,799,888Active4 beds 2 baths1,754 sq. ft.
6175 Meridian Avenue, San Jose, CA 95120
MLS# ML82064073Listed by: FLAT RATE REALTY - New
 $389,000Active3 beds 2 baths1,416 sq. ft.
2151 Oakland Road #89, San Jose, CA 95131
MLS# ML82062333Listed by: TUSCANA PROPERTIES


Protect your home and budget from life's surprises with an Assurant Home Warranty, backed by a partner that supports you through every step of homeownership. Explore Plans.
© 2026 Better Homes and Gardens Real Estate LLC. An Anywhere Real Estate company. All rights reserved. Better Homes and Gardens® Real Estate is a registered trademark owned by Meredith Operations Corporation, licensed to Better Homes and Gardens Real Estate LLC and used with permission. Better Homes and Gardens Real Estate LLC fully supports the principles of the Fair Housing Act and the Equal Opportunity Act. Listing information is deemed reliable but is not guaranteed accurate.
Each office is independently owned and operated.
Any services or products provided by third parties are not provided by, affiliated with or related to Better Homes and Gardens Real Estate LLC, or its affiliated companies.