
1315 Venturi Drive #2, San Jose, CA 95132
Local realty services provided by:Better Homes and Gardens Real Estate Royal & Associates
Listed by: sophie shen
Office: keller williams thrive
MLS#:ML82049641
Source:Bay East, CCAR, bridgeMLS
Price summary
- Price:$998,000
- Price per sq. ft.:$688.28
- Monthly HOA dues:$220
About this home
* Bright corner-unit home filled with natural light from expansive windows, featuring an open-concept layout, beautiful neighborhood and hillside views, and approximately 10-foot ceilings in the main living area with 9-foot ceilings in the bedrooms. *The chef's kitchen includes rich cabinetry, granite countertops, stainless steel appliances, a gas cooktop, and a large island. Two private patio balconies extend the living space outdoors. *The primary suite features a large walk-in closet & a spa-inspired bath with dual vanities, quartz countertops, and a glass-enclosed shower. *Additional highlights include an attached two-car garage with ample storage, an in-home laundry area & multiple storage closets, & recessed lighting throughout. *Residents enjoy HOA amenities such as BBQ areas, playgrounds, & outdoor gathering spaces. Conveniently located near VTA Hostetter Station and BART, with easy access to Costco, 99 Ranch Market, H Mart, shopping, dining. Walking distance to Villa Sport Athletic Club. Zoned for highly rated Ruskin Elementary & Sierramont Middle School (per GreatSchools) & close to major employers including NVIDIA, Google, Apple, & Supermicro....
Contact an agent
Home facts
- Year built:2014
- Listing ID #:ML82049641
- Added:5 day(s) ago
- Updated:August 25, 2026 at 02:35 PM
Rooms and interior
- Bedrooms:2
- Total bathrooms:3
- Full bathrooms:2
- Flooring:Stone
- Kitchen Description:Dishwasher, Gas Range, Microwave
- Living area:1,450 sq. ft.
Heating and cooling
- Cooling:Central Air
- Heating:Forced Air
- Central air:Yes
Structure and exterior
- Year built:2014
- Building area:1,450 sq. ft.
- Lot area:0.01 Acres
- Architectural Style:Townhouse
- Foundation Description:Slab
- Levels:2 Story
Utilities
- Water:Public
- Sewer:Public Sewer
Finances and disclosures
- Price:$998,000
- Price per sq. ft.:$688.28
Features and amenities
- Appliances:Dishwasher, Gas Range, Microwave
Parking
- Parking description:Attached, Tandem
- Garage:Yes
- Garage spaces:2
 Bay East 2026. CCAR 2026 bridgeMLS 2026. Information Deemed Reliable But Not Guaranteed. This information is being provided by the Bay East MLS, or CCAR MLS, or bridgeMLS. The listings presented here may or may not be listed by the Broker/Agent operating this website. This information is intended for the personal use of consumers and may not be used for any purpose other than to identify prospective properties consumers may be interested in purchasing. Data last updated at August 25, 2026
New listings near 1315 Venturi Drive #2
- Coming Soon
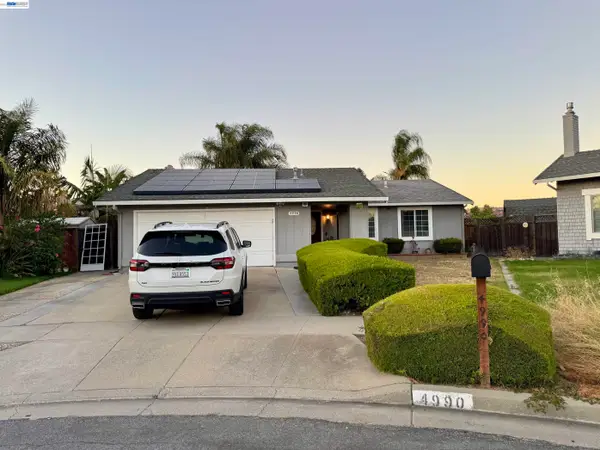 $1,250,000Coming Soon5 beds 3 baths1,693 sq. ft.
4990 Gazania Dr, San Jose, CA 95111
MLS# 41143287Listed by: MACROREAL UNITED - Coming Soon
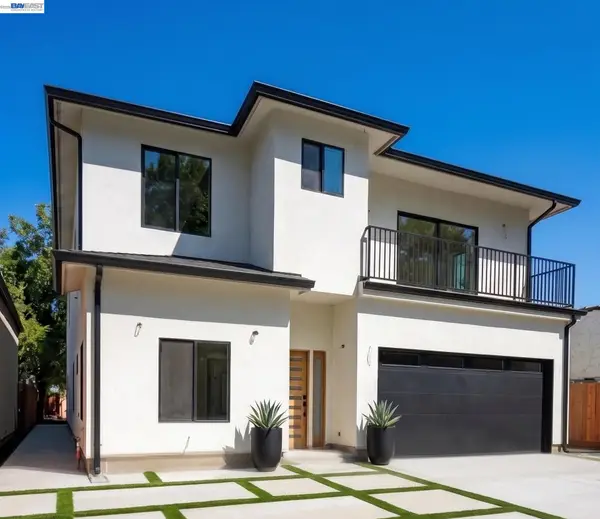 $3,495,000Coming Soon5 beds 5 baths3,100 sq. ft.
1278 Delmas, San Jose, CA 95125
MLS# 41144995Listed by: MOSO REAL ESTATE - Coming Soon
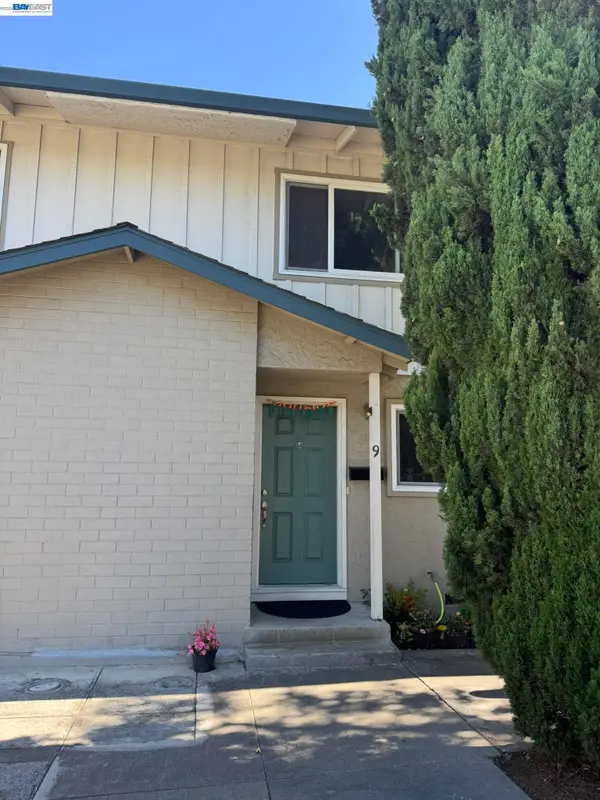 $850,000Coming Soon2 beds 2 baths1,015 sq. ft.
Address Withheld By Seller, San Jose, CA 95129
MLS# 41145055Listed by: COMPASS - Coming Soon
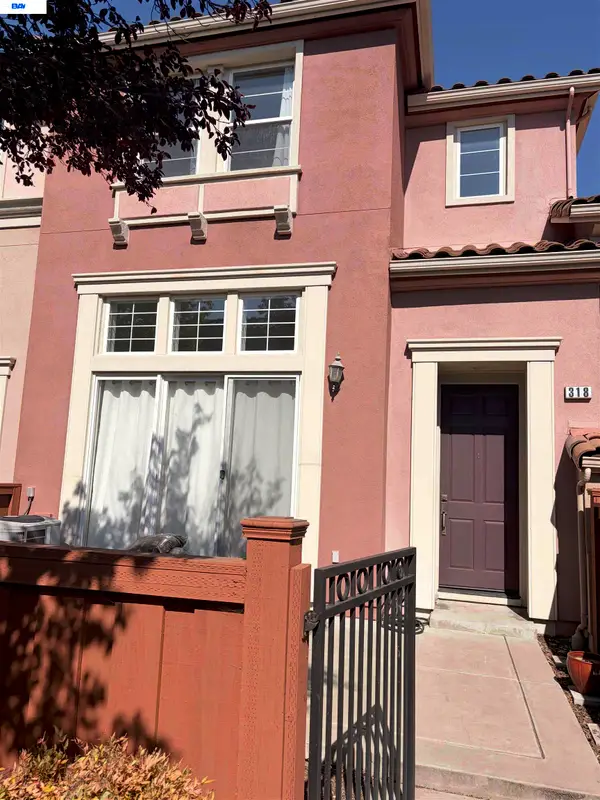 $1,049,888Coming Soon3 beds 3 baths1,680 sq. ft.
318 Vista Roma Way, San Jose, CA 95136
MLS# 41145181Listed by: DOORLIGHT INC - Coming Soon
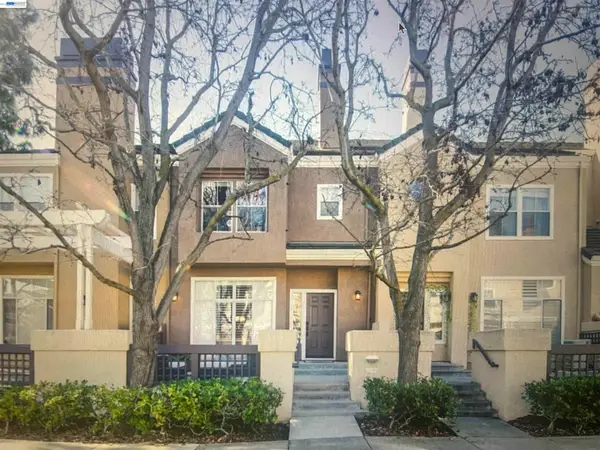 $1,399,800Coming Soon3 beds 3 baths1,710 sq. ft.
433 Camille Cir #15, San Jose, CA 95134
MLS# 41145795Listed by: VALLEY REALTY - Coming Soon
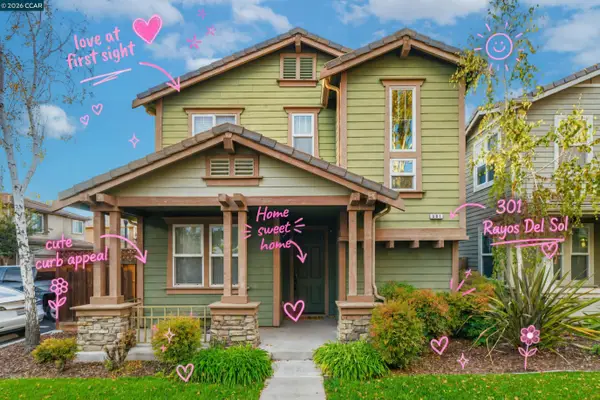 $1,098,000Coming Soon4 beds 3 baths2,222 sq. ft.
301 Rayos Del Sol Dr, San Jose, CA 95116
MLS# 41145827Listed by: KELLER WILLIAMS REALTY - Coming Soon
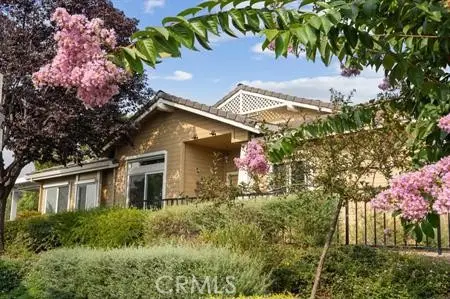 $920,000Coming Soon2 beds 3 baths1,675 sq. ft.
8801 Grape Wagon Circle, San Jose, CA 95135
MLS# OC26167419Listed by: DALTON WADE - New
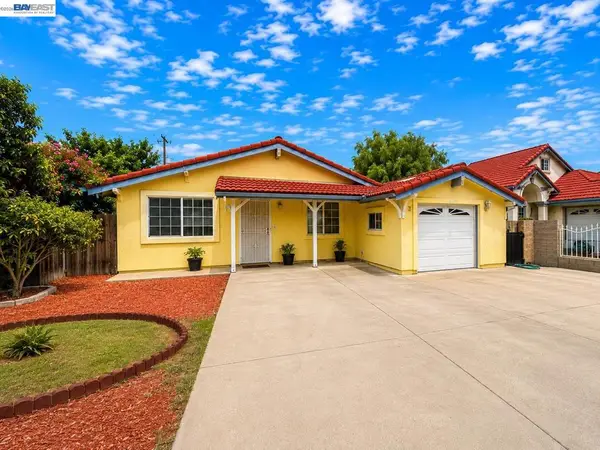 $799,000Active3 beds 2 baths960 sq. ft.
1307 Cathay Dr, San Jose, CA 95122
MLS# 41145976Listed by: KELLER WILLIAMS TRI-VALLEY - New
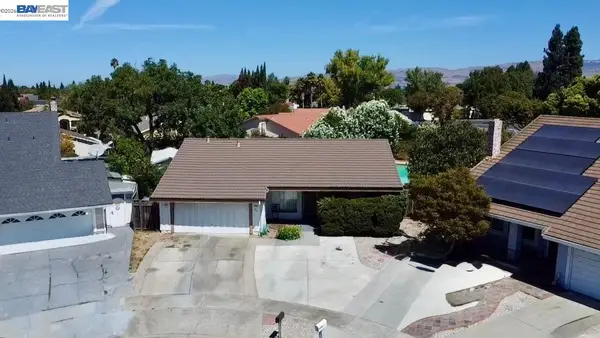 $899,000Active4 beds 2 baths1,698 sq. ft.
1107 Yerba Buena Rd, San Jose, CA 95121
MLS# 41146057Listed by: COMPASS - Open Fri, 4:30 to 7pmNew
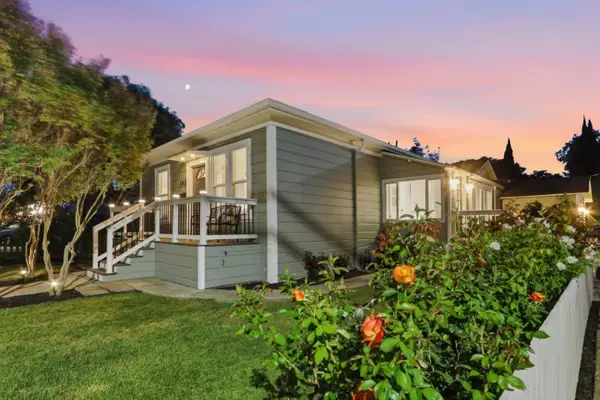 $1,035,000Active2 beds 1 baths905 sq. ft.
195 Boston Avenue, San Jose, CA 95128
MLS# 82058872Listed by: COMPASS


Protect your home and budget from life's surprises with an Assurant Home Warranty, backed by a partner that supports you through every step of homeownership. Explore Plans.
© 2026 Better Homes and Gardens Real Estate LLC. An Anywhere Real Estate company. All rights reserved. Better Homes and Gardens® Real Estate is a registered trademark owned by Meredith Operations Corporation, licensed to Better Homes and Gardens Real Estate LLC and used with permission. Better Homes and Gardens Real Estate LLC fully supports the principles of the Fair Housing Act and the Equal Opportunity Act. Listing information is deemed reliable but is not guaranteed accurate.
Each office is independently owned and operated.
Any services or products provided by third parties are not provided by, affiliated with or related to Better Homes and Gardens Real Estate LLC, or its affiliated companies.