
1339 Lee Place, San Jose, CA 95131
Local realty services provided by:Better Homes and Gardens Real Estate Royal & Associates
Listed by: jenny yuan
Office: world properties
MLS#:ML82052923
Source:Bay East, CCAR, bridgeMLS
Price summary
- Price:$1,298,000
- Price per sq. ft.:$701.24
- Monthly HOA dues:$221
About this home
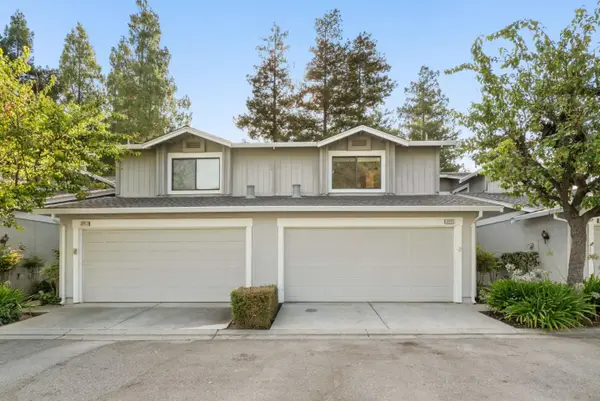
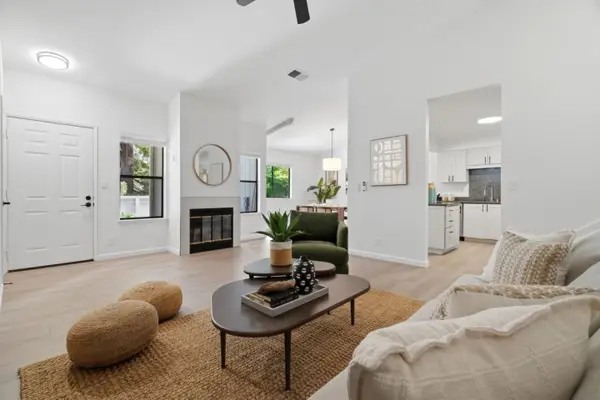
Welcome this charming end unit, featuring three bedrooms and two full bathrooms, plus two half bathrooms, 1851 sq. ft, of living space, a spacious side by side two-car garage. Previous Model Home with lots of upgraded future. The entry level included a bright office with large window and half bathroom, perfect for remote work or additional living room, it also has option to enclosure into a 4th bedroom. The second floors future an open concept with 9 feet ceilings and hardwood flooring throughout w/ family room, dining area. The gourmet kitchen with quartz countertops, breakfast bar, upgraded maple cabinetry, gas cooktops and stainless-steel appliances, amenities including central heating double pane windows, A/C, laundry room with washer and dryer, powder room. The adjacent kitchen area opens to private balcony through sliding door creating an ideal setting for indoor and outdoor living. The Third floors provide relaxing primary retreat with double vanity, huge tub, separate stall shower and walk-in closet. Along with two additional bedrooms share hallway bathroom. Enjoy nearby Park, Restaurant, Costco, Safeway, H Mark. Close to Bart station with easy access to highway 101,680,880 and a short commit to major tech companies, don't miss these great opportunities....
Contact an agent
Home facts
- Year built:2014
- Listing ID #:ML82052923
- Added:8 day(s) ago
- Updated:July 10, 2026 at 11:12 PM
Rooms and interior
- Bedrooms:3
- Total bathrooms:4
- Full bathrooms:2
- Flooring:Hardwood, Tile
- Kitchen Description:Dishwasher, Gas Range, Microwave, Oven/Range, Pantry, Self Cleaning Oven
- Living area:1,851 sq. ft.
Heating and cooling
- Cooling:Central Air
- Heating:Forced Air
- Central air:Yes
Structure and exterior
- Year built:2014
- Building area:1,851 sq. ft.
- Lot Features:Level
- Architectural Style:Townhouse
- Exterior Features:Level
- Foundation Description:Slab
- Levels:3 Story Or More
Utilities
- Water:Public
Finances and disclosures
- Price:$1,298,000
- Price per sq. ft.:$701.24
Features and amenities
- Appliances:Dishwasher, Gas Range, Microwave, Oven, Self Cleaning Oven
- Amenities:Fire Sprinkler System, Utility Room
Parking
- Parking description:Attached, Off Street
- Garage:Yes
- Garage spaces:2
 Bay East 2026. CCAR 2026 bridgeMLS 2026. Information Deemed Reliable But Not Guaranteed. This information is being provided by the Bay East MLS, or CCAR MLS, or bridgeMLS. The listings presented here may or may not be listed by the Broker/Agent operating this website. This information is intended for the personal use of consumers and may not be used for any purpose other than to identify prospective properties consumers may be interested in purchasing. Data last updated at July 10, 2026
New listings near 1339 Lee Place
- New
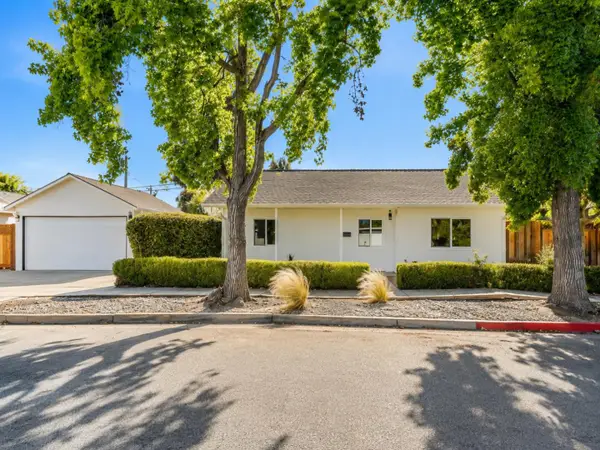 $1,298,888Active3 beds 2 baths1,140 sq. ft.
3011 Arroba Way, San Jose, CA 95118
MLS# 82053511Listed by: INTERO REAL ESTATE SERVICES - New
 $679,900Active2 beds 2 baths988 sq. ft.
3341 Innerwick Lane, San Jose, CA 95121
MLS# 82053896Listed by: THE X MORTGAGE - Open Sun, 1 to 4pmNew
 $349,000Active3 beds 3 baths
4271 N First Street, San Jose, CA 95134
MLS# 41141272Listed by: UNITED BROKERS REAL ESTATE - New
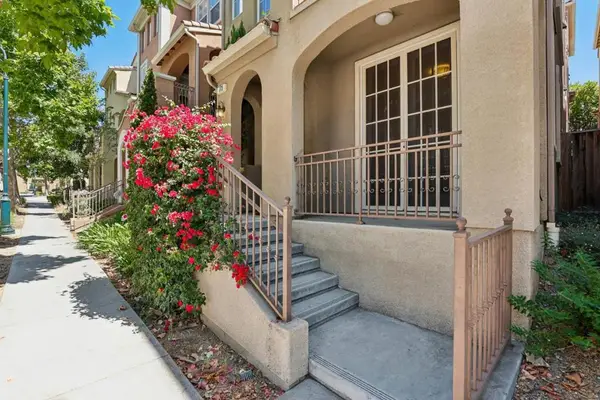 $1,195,000Active3 beds 4 baths1,757 sq. ft.
773 Batista Drive, San Jose, CA 95136
MLS# ML82053885Listed by: REDFIN - New
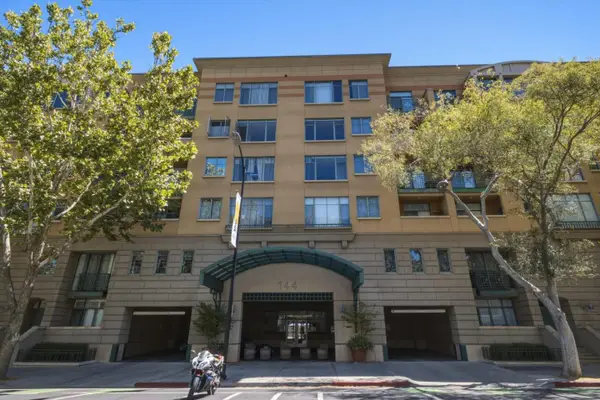 $845,000Active2 beds 2 baths1,421 sq. ft.
144 3rd Street #609, SAN JOSE, CA 95112
MLS# 82053790Listed by: REDFIN - New
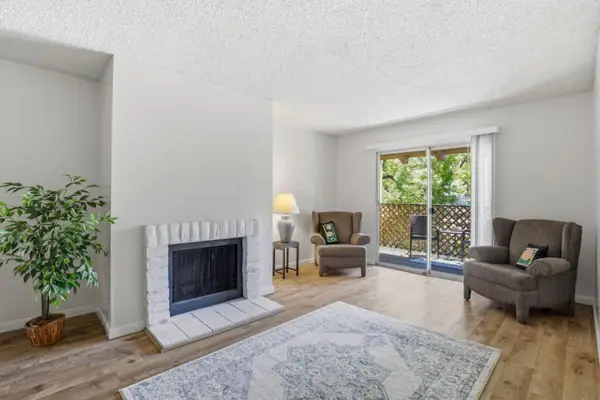 $410,000Active1 beds 1 baths777 sq. ft.
259 Capitol Avenue #291, SAN JOSE, CA 95127
MLS# 82053881Listed by: CHRISTIE'S INTERNATIONAL REAL ESTATE SERENO - New
 $1,548,000Active4 beds 2 baths1,503 sq. ft.
643 Kiowa Circle, San Jose, CA 95123
MLS# ML82053203Listed by: CHRISTIE'S INTERNATIONAL REAL ESTATE SERENO - New
 $1,698,000Active3 beds 2 baths1,373 sq. ft.
2948 Rustic Drive, San Jose, CA 95124
MLS# ML82053858Listed by: INTERO REAL ESTATE SERVICES - Open Sat, 1 to 4pmNew
 $950,000Active3 beds 3 baths1,452 sq. ft.
4892 Indian River Drive, SAN JOSE, CA 95136
MLS# 82053856Listed by: INTERO REAL ESTATE SERVICES - Open Sat, 2 to 4pmNew
 $775,000Active2 beds 2 baths1,324 sq. ft.
3826 Panda Lane, San Jose, CA 95117
MLS# 82053861Listed by: INTERO REAL ESTATE SERVICES


Protect your home and budget from life's surprises with an Assurant Home Warranty, backed by a partner that supports you through every step of homeownership. Explore Plans.
© 2026 Better Homes and Gardens Real Estate LLC. An Anywhere Real Estate company. All rights reserved. Better Homes and Gardens® Real Estate is a registered trademark owned by Meredith Operations Corporation, licensed to Better Homes and Gardens Real Estate LLC and used with permission. Better Homes and Gardens Real Estate LLC fully supports the principles of the Fair Housing Act and the Equal Opportunity Act. Listing information is deemed reliable but is not guaranteed accurate.
Each office is independently owned and operated.
Any services or products provided by third parties are not provided by, affiliated with or related to Better Homes and Gardens Real Estate LLC, or its affiliated companies.