
13610 Westboro Drive, San Jose, CA 95127
Local realty services provided by:Better Homes and Gardens Real Estate Wine Country Group
13610 Westboro Drive,San Jose, CA 95127
$948,888
- 3 Beds
- 1 Baths
- 1,060 sq. ft.
- Single family
- Active
Listed by: richard hernandez
Office: compass650-941-1111
MLS#:ML82062598
Source:CRMLS
Price summary
- Price:$948,888
- Price per sq. ft.:$895.18
About this home
Welcome to 13610 Westboro Drive, a move-in-ready home in San Joses Mayfair Heights neighborhood with convenient access to the nearby Capitol Avenue freeway exit for Bay Area commuting. Updated by A.H. Construction, this 3-bedroom, 1-bath home has a bright, open feel and a floor plan that flows naturally from room to room. Arched openings connect the living and dining areas to the kitchen, where sage green cabinets add a fresh touch. Hardwood floors, a living room fireplace, and central air conditioning make the home comfortable and inviting. Enjoy indoor-outdoor living with a covered patio and a spacious backyard with room to entertain, garden, or relax. This move-in-ready home offers an ideal combination of thoughtful updates, comfortable living, and a convenient San Jose location.
Contact an agent
Home facts
- Year built:1951
- Listing ID #:ML82062598
- Added:1 day(s) ago
- Updated:September 25, 2026 at 05:06 AM
Rooms and interior
- Bedrooms:3
- Total bathrooms:1
- Full bathrooms:1
- Flooring:Tile, Wood
- Living area:1,060 sq. ft.
Heating and cooling
- Cooling:Central Air
- Heating:Central Furnace
- Central air:Yes
Structure and exterior
- Roof:Shingle
- Year built:1951
- Building area:1,060 sq. ft.
- Lot area:0.12 Acres
Schools
- High school:Other
- Middle school:Other
Utilities
- Water:Public
- Sewer:Public Sewer
Finances and disclosures
- Price:$948,888
- Price per sq. ft.:$895.18
Parking
- Total parking spaces:2
- Garage:Yes
- Garage spaces:2
New listings near 13610 Westboro Drive
- Coming Soon
 $1,049,888Coming Soon3 beds 3 baths1,680 sq. ft.
318 Vista Roma Way, San Jose, CA 95136
MLS# 41148836Listed by: DOORLIGHT INC - Coming Soon
 $1,799,000Coming Soon6 beds -- baths4,066 sq. ft.
345 S 21st St, San Jose, CA 95116
MLS# 41148401Listed by: KELLER WILLIAMS REALTY - New
 $2,350,000Active4 beds 3 baths2,240 sq. ft.
7075 Brooktree Way, San Jose, CA 95120
MLS# ML82062613Listed by: VFLIGHT REAL ESTATE - Open Sat, 1:30 to 4:30pmNew
 $2,050,000Active4 beds 2 baths1,413 sq. ft.
3949 W Rincon Avenue, Campbell, CA 95008
MLS# ML82062611Listed by: COLDWELL BANKER REALTY - New
 $1,378,000Active4 beds 4 baths2,035 sq. ft.
1732 Avenida Elisa, San Jose, CA 95131
MLS# ML82062603Listed by: KELLER WILLIAMS THRIVE - New
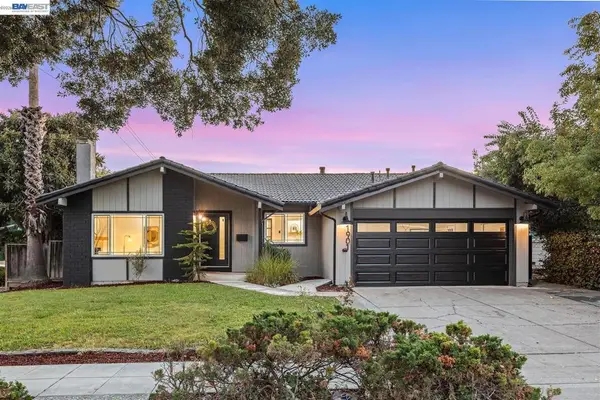 $1,795,000Active4 beds 3 baths1,806 sq. ft.
1901 Juarez Ct, San Jose, CA 95132
MLS# 41149383Listed by: THE AGENCY - New
 $1,249,000Active3 beds 3 baths1,535 sq. ft.
2218 Santoro Lane, San Jose, CA 95124
MLS# ML82059460Listed by: INTERO REAL ESTATE SERVICES - New
 $2,188,000Active4 beds 3 baths2,530 sq. ft.
1382 Sajak Avenue, San Jose, CA 95131
MLS# ML82062599Listed by: COMPASS - New
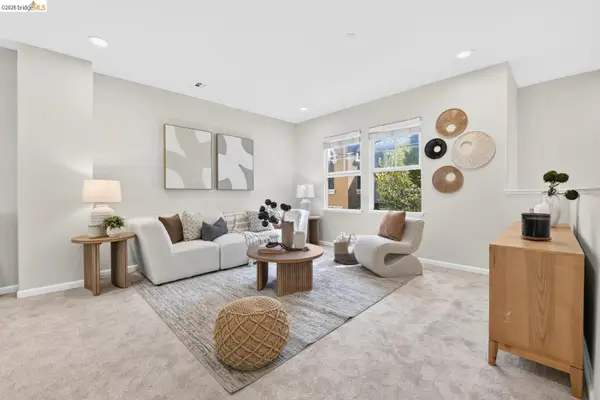 $969,888Active3 beds 3 baths1,810 sq. ft.
430 Adeline Ave, San Jose, CA 95136
MLS# 41149372Listed by: COMPOUND REAL ESTATE


Protect your home and budget from life's surprises with an Assurant Home Warranty, backed by a partner that supports you through every step of homeownership. Explore Plans.
© 2026 Better Homes and Gardens Real Estate LLC. An Anywhere Real Estate company. All rights reserved. Better Homes and Gardens® Real Estate is a registered trademark owned by Meredith Operations Corporation, licensed to Better Homes and Gardens Real Estate LLC and used with permission. Better Homes and Gardens Real Estate LLC fully supports the principles of the Fair Housing Act and the Equal Opportunity Act. Listing information is deemed reliable but is not guaranteed accurate.
Each office is independently owned and operated.
Any services or products provided by third parties are not provided by, affiliated with or related to Better Homes and Gardens Real Estate LLC, or its affiliated companies.