
1390 Saddle Rack Street #236, San Jose, CA 95126
Local realty services provided by:Better Homes and Gardens Real Estate Royal & Associates
Listed by: donna tam, sabrina hashemi
Office: christie's international real estate sereno
MLS#:ML82039129
Source:Bay East, CCAR, bridgeMLS
Price summary
- Price:$479,000
- Price per sq. ft.:$522.36
- Monthly HOA dues:$792
About this home
PRICED TO SELL! Stylishly updated home in the gated Midtown Plaza community overlooking O'Connor Park with a dedicated parking spot within a secure parking structure. Fresh interior paint, freshly painted kitchen cabinets, and laminate flooring highlight the open living space with granite countertops, stainless steel appliances, a brand new dishwasher, new in-unit washer/dryer, and a brand new modern contemporary ceiling fan and lighting fixture. The renovated bathroom features a sleek shower stall with niche and infinity drain. The bright bedroom offers abundant natural light and a walk-in closet with built-in shelving. Enjoy a private balcony with peaceful park views. Community amenities include pool, fitness center, clubhouse, and secure underground parking with elevator access. Convenient to Hwy 280, Santana Row, Valley Fair, shops, restaurants, and cafes. Don't miss this opportunity to own one of the best units in town!
Contact an agent
Home facts
- Year built:2004
- Listing ID #:ML82039129
- Added:113 day(s) ago
- Updated:July 10, 2026 at 02:32 PM
Rooms and interior
- Bedrooms:1
- Total bathrooms:1
- Full bathrooms:1
- Flooring:Laminate, Tile
- Kitchen Description:Dishwasher, Electric Range, Microwave
- Living area:917 sq. ft.
Heating and cooling
- Cooling:Central Air
- Heating:Forced Air
- Central air:Yes
Structure and exterior
- Year built:2004
- Building area:917 sq. ft.
- Architectural Style:Condominium
- Foundation Description:Slab
- Levels:1 Story, 1 Story
Utilities
- Water:Public
- Sewer:Public Sewer
Finances and disclosures
- Price:$479,000
- Price per sq. ft.:$522.36
Features and amenities
- Appliances:Dishwasher, Electric Range, Microwave
- Amenities:Fire Sprinkler System
- Pool features:Community
Parking
- Parking description:Off Street
- Garage:Yes
- Garage spaces:1
 Bay East 2026. CCAR 2026 bridgeMLS 2026. Information Deemed Reliable But Not Guaranteed. This information is being provided by the Bay East MLS, or CCAR MLS, or bridgeMLS. The listings presented here may or may not be listed by the Broker/Agent operating this website. This information is intended for the personal use of consumers and may not be used for any purpose other than to identify prospective properties consumers may be interested in purchasing. Data last updated at July 10, 2026
New listings near 1390 Saddle Rack Street #236
- New
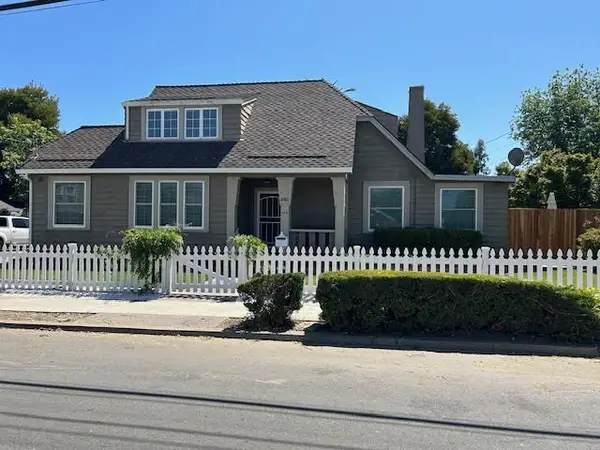 $1,758,000Active-- beds -- baths1,932 sq. ft.
Address Withheld By Seller, SAN JOSE, CA 95126
MLS# 82053635Listed by: ROCKY PROPERTIES INC. - Open Sun, 2 to 4pmNew
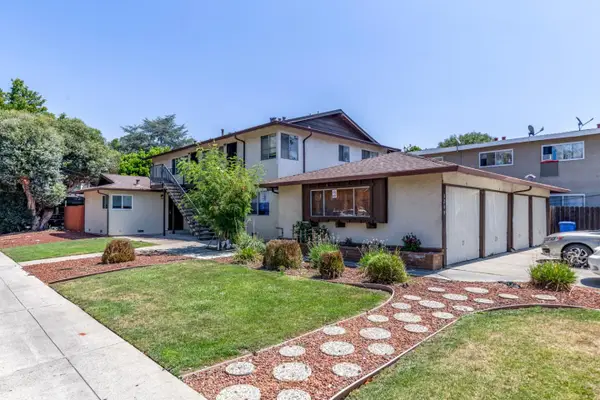 $1,888,000Active-- beds -- baths3,222 sq. ft.
3249 Williamsburg Drive, SAN JOSE, CA 95117
MLS# 82053570Listed by: MAGNIFY REAL ESTATE - Open Sat, 1:30 to 4pmNew
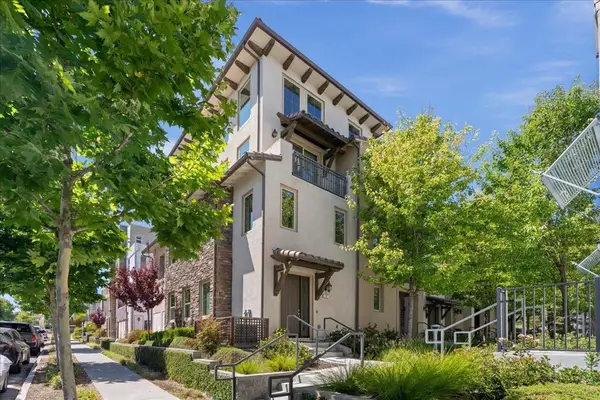 $1,075,000Active3 beds 3 baths1,813 sq. ft.
223 William Manly Street #5, San Jose, CA 95136
MLS# ML82053797Listed by: COLDWELL BANKER REALTY - New
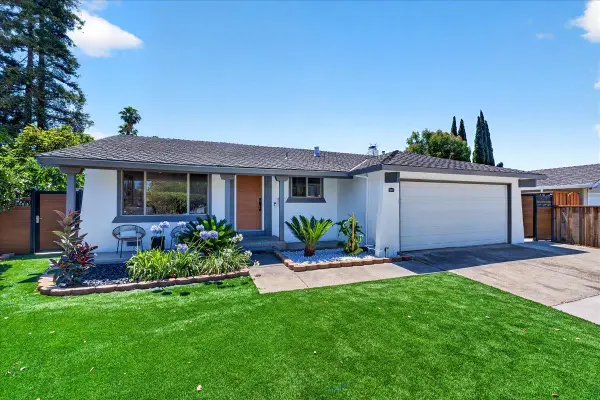 $1,520,000Active3 beds 2 baths1,372 sq. ft.
Address Withheld By Seller, San Jose, CA 95132
MLS# ML82053785Listed by: NEXX REALTY - New
 $699,000Active4 beds 2 baths1,308 sq. ft.
375 Senter Rd, San Jose, CA 95111
MLS# 41141159Listed by: KENDRICK REALTY INC. - New
 $1,225,000Active3 beds 3 baths1,286 sq. ft.
149 Kirk Avenue, San Jose, CA 95127
MLS# 226077646Listed by: APEX REALTY GROUP - New
 $1,598,800Active3 beds 3 baths2,039 sq. ft.
2778 Aldworth Drive, San Jose, CA 95148
MLS# 226086909Listed by: VANDE POL REALTY - New
 $462,900Active1 beds 1 baths658 sq. ft.
947 Catkin Court, San Jose, CA 95128
MLS# 41141165Listed by: COLDWELL BANKER REALTY - New
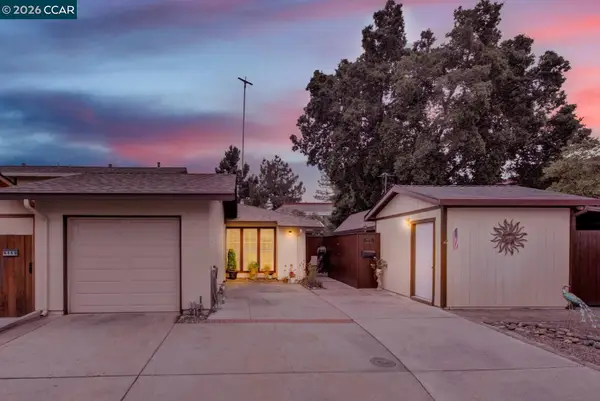 $1,299,900Active2 beds 2 baths1,300 sq. ft.
6472 Trinidad Dr, San Jose, CA 95120
MLS# 41141166Listed by: HOME REAL ESTATE - New
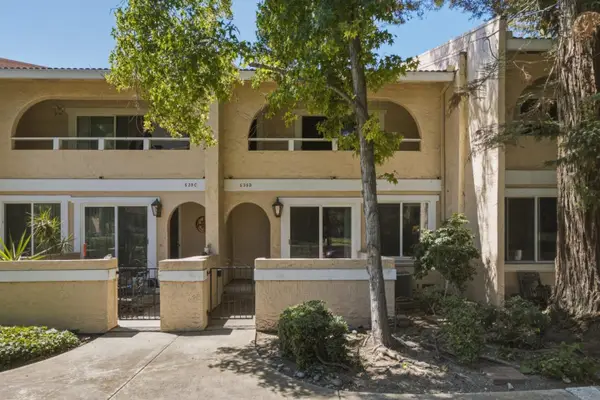 $725,000Active2 beds 3 baths1,333 sq. ft.
539 Giuffrida Avenue #B, San Jose, CA 95123
MLS# ML82051880Listed by: REDFIN


Protect your home and budget from life's surprises with an Assurant Home Warranty, backed by a partner that supports you through every step of homeownership. Explore Plans.
© 2026 Better Homes and Gardens Real Estate LLC. An Anywhere Real Estate company. All rights reserved. Better Homes and Gardens® Real Estate is a registered trademark owned by Meredith Operations Corporation, licensed to Better Homes and Gardens Real Estate LLC and used with permission. Better Homes and Gardens Real Estate LLC fully supports the principles of the Fair Housing Act and the Equal Opportunity Act. Listing information is deemed reliable but is not guaranteed accurate.
Each office is independently owned and operated.
Any services or products provided by third parties are not provided by, affiliated with or related to Better Homes and Gardens Real Estate LLC, or its affiliated companies.