
1427 Glen Ellen Way, San Jose, CA 95125
Local realty services provided by:Better Homes and Gardens Real Estate Reliance Partners
Listed by: renee avila
Office: corcoran icon properties
MLS#:ML82059543
Source:Bay East, CCAR, bridgeMLS
Price summary
- Price:$3,300,000
- Price per sq. ft.:$1,229.05
About this home
Welcome to this Beautiful Single Level Home located in one of Willow Glens most Prestigious Coveted Dry Creek Neighborhood on an expansive Approx 12,600 sq ft Lot, In between Dry Creek and Peregrino. 4 Bedroom 2.5 bathrooms The home is approx.2,685 sq ft home and a 795 Sq Ft 3 Car Garage, Updated Bathrooms with Stall Showers Rain Shower Head,Tub, Living room, & Dining room, Indoor Laundry, Utility mud room with wash tub, Most of the home has Newer Paint and Carpet throughout, recessed lights, Walk In Closet, Numerous Windows Plantation Shutters, 2 Cozy Wood Burning Fireplaces. Family room with Open Beam Ceiling, Indoor Wine Cellar/Wine Room, Wet Bar, Beautiful Manicured Yard for Entertaining Sliding Glass doors leading from the Primary Bedroom as well as the Family Room to the backyard & covered patio, Detached Storage with a window and electricity for a possible Garden Room,,Work shop or She Shed, Nearby Booksin Elementary, Nearby Downtown Charming Willow Glen, Lincoln Ave, Shopping, Eateries, Farmers Market, Great Central location to nearby Campbell,...
Contact an agent
Home facts
- Year built:1966
- Listing ID #:ML82059543
- Added:7 day(s) ago
- Updated:September 08, 2026 at 04:16 PM
Rooms and interior
- Bedrooms:4
- Total bathrooms:3
- Full bathrooms:2
- Flooring:Hardwood, Tile
- Bathrooms Description:Stall Shower, Tile
- Kitchen Description:Breakfast Bar, Built-in Oven, Dishwasher, Electric Range, Electric Range/Cooktop, Ice Maker Hook-up, Oven, Plumbed For Ice Maker
- Living area:2,685 sq. ft.
Heating and cooling
- Cooling:Ceiling Fan(s), Central Air
- Heating:Forced Air
- Central air:Yes
Structure and exterior
- Roof:Tile
- Year built:1966
- Building area:2,685 sq. ft.
- Lot area:0.31 Acres
- Architectural Style:Ranch
Utilities
- Water:Public
Finances and disclosures
- Price:$3,300,000
- Price per sq. ft.:$1,229.05
Features and amenities
- Appliances:Dishwasher, Electric Range, Oven, Plumbed For Ice Maker
Parking
- Parking description:Attached
- Garage:Yes
- Garage spaces:3
 Bay East 2026. CCAR 2026 bridgeMLS 2026. Information Deemed Reliable But Not Guaranteed. This information is being provided by the Bay East MLS, or CCAR MLS, or bridgeMLS. The listings presented here may or may not be listed by the Broker/Agent operating this website. This information is intended for the personal use of consumers and may not be used for any purpose other than to identify prospective properties consumers may be interested in purchasing. Data last updated at September 8, 2026
New listings near 1427 Glen Ellen Way
- Coming Soon
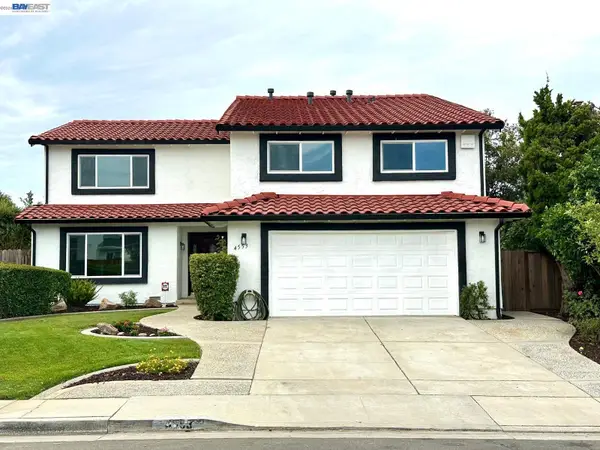 $1,749,000Coming Soon4 beds 3 baths2,922 sq. ft.
4553 Park Paxton Pl, San Jose, CA 95136
MLS# 41146466Listed by: VALLEYVENTURES REALTY INC - Coming Soon
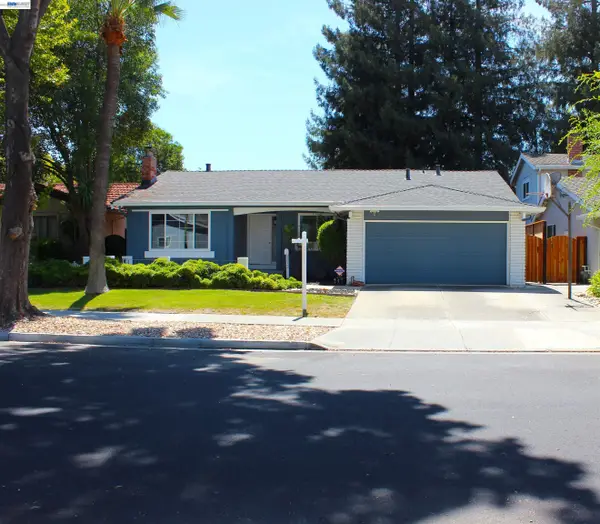 $1,495,000Coming Soon3 beds 2 baths1,755 sq. ft.
312 Surber Drive, San Jose, CA 95123
MLS# 41146428Listed by: EXP REALTY OF CALIFORNIA, INC - Coming Soon
 $1,049,888Coming Soon3 beds 3 baths1,680 sq. ft.
318 Vista Roma Way, San Jose, CA 95136
MLS# 41145181Listed by: DOORLIGHT INC - Coming Soon
 $3,495,000Coming Soon5 beds 5 baths3,100 sq. ft.
1278 Delmas, San Jose, CA 95125
MLS# 41144995Listed by: MOSO REAL ESTATE - Coming Soon
 $850,000Coming Soon2 beds 2 baths1,015 sq. ft.
Address Withheld By Seller, San Jose, CA 95129
MLS# 41145055Listed by: COMPASS - New
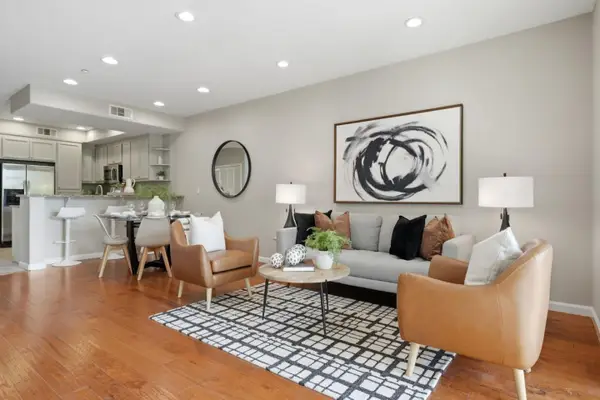 $990,000Active3 beds 3 baths1,336 sq. ft.
Address Withheld By Seller, San Jose, CA 95131
MLS# ML82054933Listed by: COMPASS - New
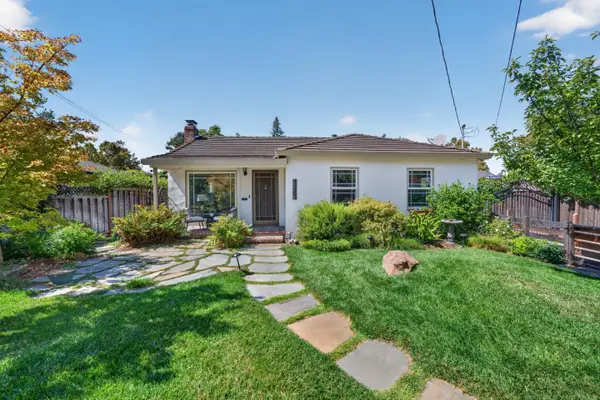 $1,850,000Active3 beds 2 baths1,608 sq. ft.
1721 Alberta Avenue, San Jose, CA 95125
MLS# ML82054263Listed by: CHRISTIE'S INTERNATIONAL REAL ESTATE SERENO - New
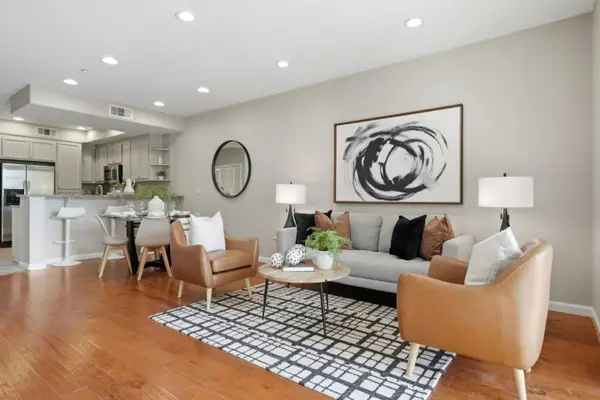 $990,000Active3 beds 3 baths1,336 sq. ft.
Address Withheld By Seller, San Jose, CA 95131
MLS# ML82054933Listed by: COMPASS - New
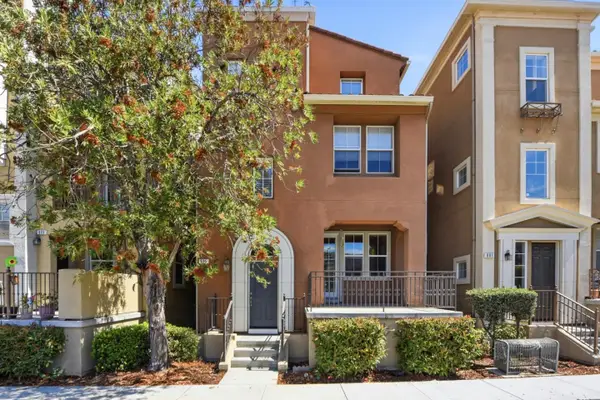 $1,399,999Active4 beds 4 baths2,414 sq. ft.
805 Adeline Avenue, San Jose, CA 95136
MLS# ML82059806Listed by: COLDWELL BANKER REALTY - New
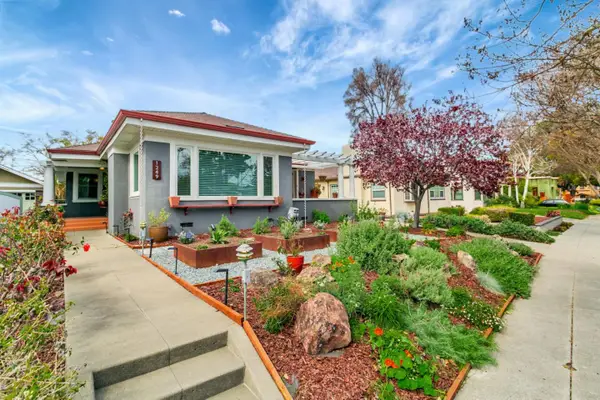 $2,098,000Active3 beds 3 baths2,028 sq. ft.
1249 Hanchett Avenue, San Jose, CA 95126
MLS# ML82060363Listed by: SRE ASSET MANAGEMENT INC


Protect your home and budget from life's surprises with an Assurant Home Warranty, backed by a partner that supports you through every step of homeownership. Explore Plans.
© 2026 Better Homes and Gardens Real Estate LLC. An Anywhere Real Estate company. All rights reserved. Better Homes and Gardens® Real Estate is a registered trademark owned by Meredith Operations Corporation, licensed to Better Homes and Gardens Real Estate LLC and used with permission. Better Homes and Gardens Real Estate LLC fully supports the principles of the Fair Housing Act and the Equal Opportunity Act. Listing information is deemed reliable but is not guaranteed accurate.
Each office is independently owned and operated.
Any services or products provided by third parties are not provided by, affiliated with or related to Better Homes and Gardens Real Estate LLC, or its affiliated companies.