
14308 Holden Court, San Jose, CA 95124
Local realty services provided by:Better Homes and Gardens Real Estate Clarity
Upcoming open houses
- Sat, May 3012:30 pm - 03:00 pm
- Sun, May 3112:30 pm - 03:00 pm
Listed by: lisa thompson
Office: intero real estate services
MLS#:82049011
Source:CAREIL
Price summary
- Price:$2,998,000
- Price per sq. ft.:$907.93
About this home
Exceptionally Remodeled Light & Bright Custom (4) Bedroom, (4) Bathroom Executive Home w/Office Nestled on a Court in the Highly Desirable Cambrian Neighborhood. Thoughtfully Designed Modern Contemporary Floor Plan offers an Ideal Layout for Entertaining w/3,302 Sq Ft of Living on an Expansive 9,310 Sq Ft Lot. Dramatic Entry Opens to an Oversized Living Room w/Soaring Ceilings, Large Windows & an Abundance of Natural Light. Stunning Chefs Kitchen Features White Shaker Cabinetry, Granite Countertops & Island w/Breakfast Bar, SS Appliances, Walk-In Pantry, Separate Family Room & Ground-Level Bedroom w/(2) Full Bathrooms. Enjoy the Luxurious Oversized Primary Bedroom & En-Suite Retreat w/Large Windows, Tres Ceiling, Soaking Tub, Tiled Shower, Dual Vanity, Water Closet & Walk-In Closet; Remodeled Bathrooms, Wood Flooring, Recessed Lighting, Dual-Zone HVAC, DP Windows, Plantation Shutters, Custom Walk -In & Built-In Closets, Laundry Room w/LG Washer & Dryer, Indoor/Outdoor Speakers, Owned Solar, Nest Thermostats & Security System. Professionally Landscaped Front & Rear Grounds Showcase Drought-Tolerant Landscaping, Grassy Area, Pebble Tec Pool, Pergola w/TV, Mountain Views & Multiple Areas for Entertaining & Play. Award -Winning Oster Elementary, Dartmouth Middle & Leigh High School....
Contact an agent
Home facts
- Year built:1950
- Listing ID #:82049011
- Added:1 day(s) ago
- Updated:May 29, 2026 at 01:14 PM
Rooms and interior
- Bedrooms:4
- Total bathrooms:4
- Full bathrooms:4
- Flooring:Carpet, Tile, Wood
- Dining Description:Breakfast Bar, Breakfast Nook, Dining Area, Eat in Kitchen
- Bathrooms Description:1 Shower Over Tub, 2 or More Stall Showers, Double Sinks, Full on Ground Floor, Tile
- Kitchen Description:Dishwasher, Freezer, Garbage Disposal, Microwave, Pantry, Refrigerator
- Bedroom Description:Ground Floor Bedroom, Walk-In Closet
- Living area:3,302 sq. ft.
Heating and cooling
- Cooling:Central Air, Multi-Zone
- Heating:Central Forced Air, Gas, Gas Central Forced Air Heat
Structure and exterior
- Roof:Composition, Shingle
- Year built:1950
- Building area:3,302 sq. ft.
- Lot area:0.22 Acres
- Lot Features:Views
- Architectural Style:Craftsman, Custom
- Exterior Features:Automatic Sprinkler(s), Balcony/Patio, Drought Tolerant Plants, Fenced Yard, Sprinklers - Lawn
- Foundation Description:Concrete Perimeter and Slab, Crawl Space, Wood Frame
Schools
- High school:Leigh High
- Middle school:Dartmouth Middle
- Elementary school:Oster Elementary
Utilities
- Water:City/Public
- Sewer:Sewer - Public
Finances and disclosures
- Price:$2,998,000
- Price per sq. ft.:$907.93
Features and amenities
- Laundry features:Inside, Washer/Dryer
- Amenities:Bay Window(s), High Ceiling, Security Alarm
- Pool features:Gunite, In Ground
Parking
- Parking description:2 Car Garage, Attached, On Street
 The information being provided by Mlslistings Inc is for the consumer's personal, non-commercial use and may not be used for any purpose other than to identify prospective properties consumer may be interested in purchasing. Any information relating to real estate for sale referenced on this web site comes from the Internet Data Exchange (IDX) program of the Mlslistings Inc. Better Homes and Gardens Real Estate Clarity is not a Multiple Listing Service (MLS), nor does it offer MLS access. This website is a service of Better Homes and Gardens Real Estate Clarity, a broker participant of Mlslistings Inc. This web site may reference real estate listing(s) held by a brokerage firm other than the broker and/or agent who owns this web site.
The accuracy of all information, regardless of source, including but not limited to open house information, square footages and lot sizes, is deemed reliable but not guaranteed and should be personally verified through personal inspection by and/or with the appropriate professionals. The data contained herein is copyrighted by Mlslistings Inc and is protected by all applicable copyright laws. Any unauthorized dissemination of this information is in violation of copyright laws and is strictly prohibited.
Properties in listings may have been sold or may no longer be available.
Copyright 2026 Mlslistings Inc. All rights reserved.
The information being provided by Mlslistings Inc is for the consumer's personal, non-commercial use and may not be used for any purpose other than to identify prospective properties consumer may be interested in purchasing. Any information relating to real estate for sale referenced on this web site comes from the Internet Data Exchange (IDX) program of the Mlslistings Inc. Better Homes and Gardens Real Estate Clarity is not a Multiple Listing Service (MLS), nor does it offer MLS access. This website is a service of Better Homes and Gardens Real Estate Clarity, a broker participant of Mlslistings Inc. This web site may reference real estate listing(s) held by a brokerage firm other than the broker and/or agent who owns this web site.
The accuracy of all information, regardless of source, including but not limited to open house information, square footages and lot sizes, is deemed reliable but not guaranteed and should be personally verified through personal inspection by and/or with the appropriate professionals. The data contained herein is copyrighted by Mlslistings Inc and is protected by all applicable copyright laws. Any unauthorized dissemination of this information is in violation of copyright laws and is strictly prohibited.
Properties in listings may have been sold or may no longer be available.
Copyright 2026 Mlslistings Inc. All rights reserved.New listings near 14308 Holden Court
- Open Fri, 2 to 5pmNew
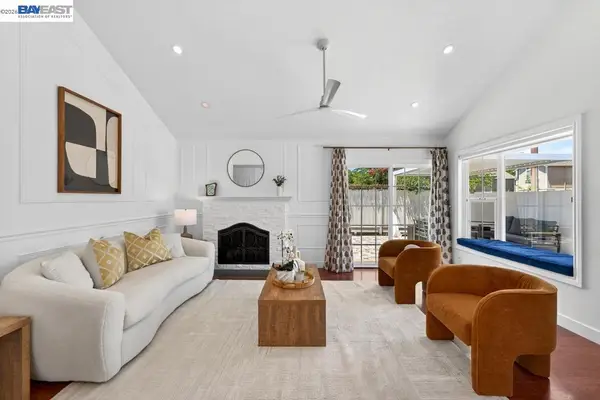 $1,450,000Active4 beds 2 baths1,842 sq. ft.
5325 Mayten Grove Ct, SAN JOSE, CA 95123
MLS# 41135823Listed by: INTERO REAL ESTATE SERVICES - Open Sat, 12 to 4pmNew
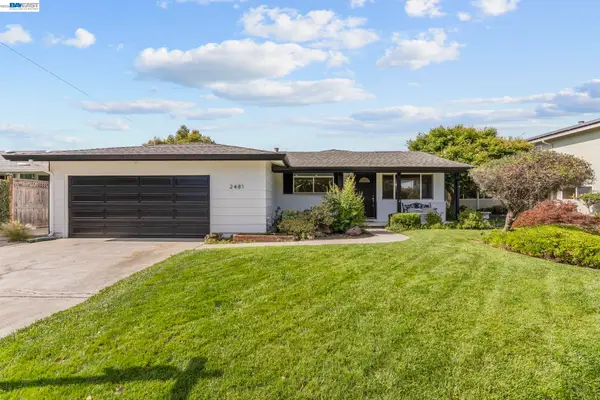 $1,600,000Active4 beds 2 baths1,481 sq. ft.
2481 Whitethorne, SAN JOSE, CA 95128
MLS# 41136437Listed by: WANDA THOMPSON, BROKER - Open Sat, 1 to 4pmNew
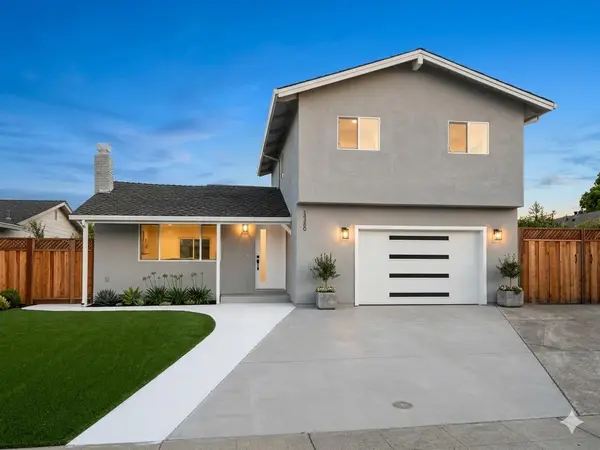 $2,388,888Active5 beds 4 baths1,892 sq. ft.
15480 Willow Drive, SAN JOSE, CA 95124
MLS# 82049023Listed by: KW SILICON CITY - Open Sat, 1 to 4pmNew
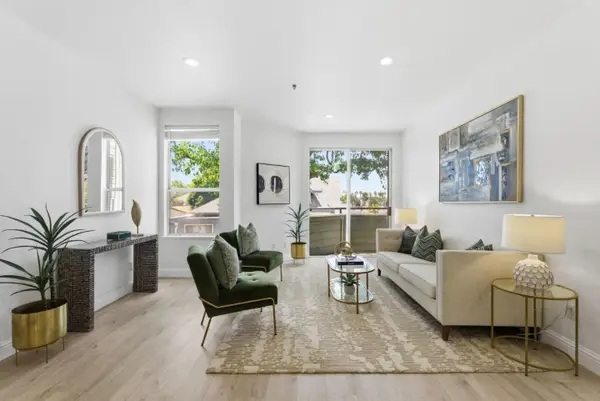 $649,000Active2 beds 2 baths1,048 sq. ft.
411 Park Avenue #225, SAN JOSE, CA 95110
MLS# 82049026Listed by: COMPASS - Open Sat, 1:30 to 4pmNew
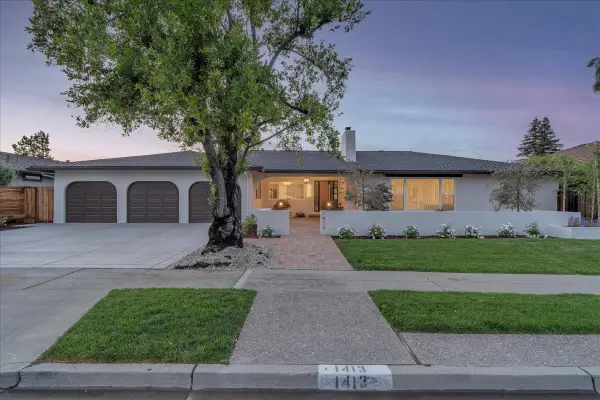 $4,099,000Active4 beds 3 baths3,102 sq. ft.
1413 Robsheal Drive, San Jose, CA 95125
MLS# 82049028Listed by: COLDWELL BANKER REALTY - Open Sat, 1:30 to 4:30pmNew
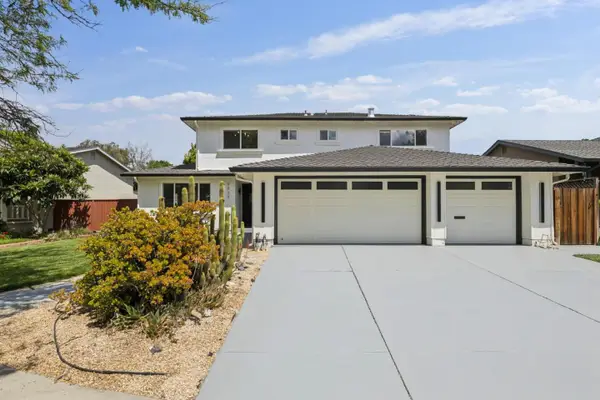 $1,899,000Active5 beds 3 baths2,533 sq. ft.
5022 Glouchester Court, SAN JOSE, CA 95136
MLS# 82049033Listed by: COLDWELL BANKER REALTY - New
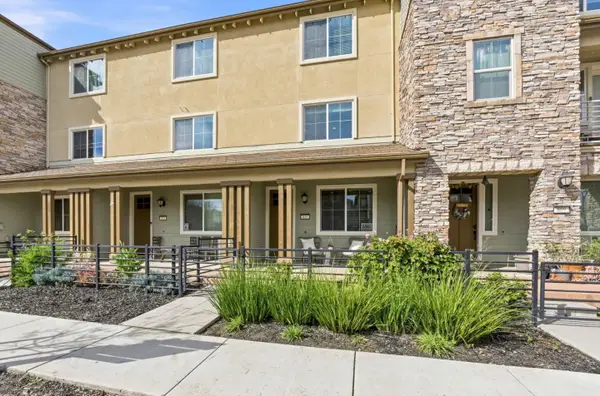 $1,099,888Active3 beds 4 baths1,793 sq. ft.
815 Blue Opal Drive, San Jose, CA 95123
MLS# 82049036Listed by: US REALTY - New
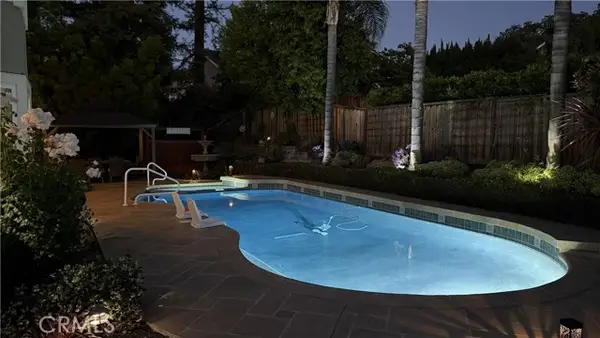 $2,998,000Active4 beds 4 baths3,296 sq. ft.
1018 Mazzone, San Jose, CA 95120
MLS# OC26101454Listed by: KELLER WILLIAMS REALTY N. TUSTIN - Open Sat, 1 to 4pmNew
 $1,290,000Active3 beds 2 baths1,170 sq. ft.
325 Endmoor Court, San Jose, CA 95119
MLS# 226068284Listed by: HOMESMART PV & ASSOCIATES


Protect your home and budget from life's surprises with an Assurant Home Warranty, backed by a partner that supports you through every step of homeownership. Explore Plans.
© 2026 Better Homes and Gardens Real Estate LLC. An Anywhere Real Estate company. All rights reserved. Better Homes and Gardens® Real Estate is a registered trademark owned by Meredith Operations Corporation, licensed to Better Homes and Gardens Real Estate LLC and used with permission. Better Homes and Gardens Real Estate LLC fully supports the principles of the Fair Housing Act and the Equal Opportunity Act. Listing information is deemed reliable but is not guaranteed accurate.
Each office is independently owned and operated.
Any services or products provided by third parties are not provided by, affiliated with or related to Better Homes and Gardens Real Estate LLC, or its affiliated companies.