
1441 Willowmont Avenue, San Jose, CA 95118
Local realty services provided by:Better Homes and Gardens Real Estate Royal & Associates
1441 Willowmont Avenue,San Jose, CA 95118
$2,898,000
- 4 Beds
- 4 Baths
- 3,046 sq. ft.
- Single family
- Active
Listed by: vickie burgess, bryan jacobs
Office: realsmart properties
MLS#:ML82057297
Source:Bay East, CCAR, bridgeMLS
Price summary
- Price:$2,898,000
- Price per sq. ft.:$951.41
About this home
Most buyers think they have to choose between an established neighborhood and a brand-new home. At 1441 Willowmont, you don't. Set within Blossom Valley, this newly built 3,046-square-foot Model X residence delivers contemporary design and modern performance in one of South San Jose's most established neighborhoods. The four-bedroom, three-and-a-half-bath layout includes a private ADU-style suite with a kitchenette, offering exceptional flexibility for extended family, guests, or work-from-home living. Bright, open gathering spaces, seamless indoor-outdoor flow, owned solar, an EV-ready garage with flex storage, and thoughtfully integrated technology create a home designed around the realities of modern life. It's not simply new construction. It's the opportunity to enjoy the character and convenience of Blossom Valley with the comfort, efficiency, and innovation of a home built for the future. Completion set for October 1st, 2026!
Contact an agent
Home facts
- Year built:2026
- Listing ID #:ML82057297
- Added:48 day(s) ago
- Updated:September 29, 2026 at 03:01 PM
Rooms and interior
- Bedrooms:4
- Total bathrooms:4
- Full bathrooms:3
- Flooring:Tile
- Kitchen Description:Dishwasher, Electric Range, Microwave, Oven/Range, Pantry
- Living area:3,046 sq. ft.
Heating and cooling
- Heating:Electric, Forced Air, Heat Pump
Structure and exterior
- Year built:2026
- Building area:3,046 sq. ft.
- Lot area:0.14 Acres
- Architectural Style:Single Family Residence
- Exterior Features:Back Yard
- Levels:2 Story
Utilities
- Water:Public
- Sewer:Public Sewer
Finances and disclosures
- Price:$2,898,000
- Price per sq. ft.:$951.41
Features and amenities
- Appliances:Dishwasher, Electric Range, Microwave, Oven
- Amenities:Smart Thermostat
Parking
- Parking description:Attached
- Garage:Yes
- Garage spaces:2
 Bay East 2026. CCAR 2026 bridgeMLS 2026. Information Deemed Reliable But Not Guaranteed. This information is being provided by the Bay East MLS, or CCAR MLS, or bridgeMLS. The listings presented here may or may not be listed by the Broker/Agent operating this website. This information is intended for the personal use of consumers and may not be used for any purpose other than to identify prospective properties consumers may be interested in purchasing. Data last updated at September 29, 2026
New listings near 1441 Willowmont Avenue
- Coming Soon
 $1,049,888Coming Soon3 beds 3 baths1,680 sq. ft.
318 Vista Roma Way, San Jose, CA 95136
MLS# 41148836Listed by: DOORLIGHT INC - Coming Soon
 $1,799,000Coming Soon6 beds -- baths4,066 sq. ft.
345 S 21st St, San Jose, CA 95116
MLS# 41148401Listed by: KELLER WILLIAMS REALTY - New
 $999,888Active8 beds -- baths2,620 sq. ft.
467 S 3rd Street, San Jose, CA 95112
MLS# ML82062929Listed by: COLDWELL BANKER REALTY - New
 $1,090,000Active3 beds 2 baths1,850 sq. ft.
1068 Bigleaf Place #402, San Jose, CA 95131
MLS# ML82062945Listed by: MAXREAL - New
 $550,000Active2 beds 2 baths867 sq. ft.
725 Balfour Drive, San Jose, CA 95111
MLS# ML82062946Listed by: NEW STAR REALTY SILICON VALLEY - New
 $1,090,000Active3 beds 2 baths1,850 sq. ft.
1068 Bigleaf Place #402, San Jose, CA 95131
MLS# ML82062945Listed by: MAXREAL - New
 $550,000Active2 beds 2 baths867 sq. ft.
725 Balfour Drive, San Jose, CA 95111
MLS# ML82062946Listed by: NEW STAR REALTY SILICON VALLEY - New
 $29,999Active1.88 Acres
0 147th Street, Littlerock, CA 93543
MLS# IV26211450Listed by: HOME & LAND SOURCE - New
 $1,898,000Active4 beds 2 baths1,400 sq. ft.
3367 Lindenoaks Drive, San Jose, CA 95117
MLS# ML82062944Listed by: INTERO REAL ESTATE SERVICES - New
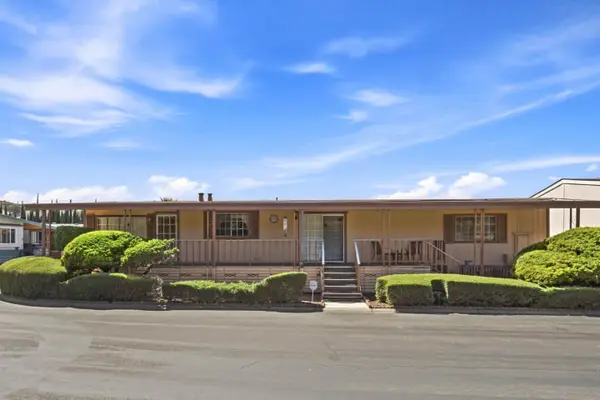 $319,000Active2 beds 2 baths1,560 sq. ft.
510 Millpond Drive #510, San Jose, CA 95125
MLS# ML82062897Listed by: ALLIANCE MANUFACTURED HOMES INC


Protect your home and budget from life's surprises with an Assurant Home Warranty, backed by a partner that supports you through every step of homeownership. Explore Plans.
© 2026 Better Homes and Gardens Real Estate LLC. An Anywhere Real Estate company. All rights reserved. Better Homes and Gardens® Real Estate is a registered trademark owned by Meredith Operations Corporation, licensed to Better Homes and Gardens Real Estate LLC and used with permission. Better Homes and Gardens Real Estate LLC fully supports the principles of the Fair Housing Act and the Equal Opportunity Act. Listing information is deemed reliable but is not guaranteed accurate.
Each office is independently owned and operated.
Any services or products provided by third parties are not provided by, affiliated with or related to Better Homes and Gardens Real Estate LLC, or its affiliated companies.