
1457 Husted Avenue, San Jose, CA 95125
Local realty services provided by:Better Homes and Gardens Real Estate Royal & Associates
1457 Husted Avenue,San Jose, CA 95125
$2,588,000
- 4 Beds
- 3 Baths
- 2,457 sq. ft.
- Single family
- Active
Listed by: steven wen
Office: keller williams thrive
MLS#:ML82061538
Source:Bay East, CCAR, bridgeMLS
Price summary
- Price:$2,588,000
- Price per sq. ft.:$1,053.32
About this home
Today, our story sits on a beautifully landscaped lot just shy of 5,500 sqft, this 2,457 sqft home welcomes you with a dramatic vaulted-ceiling and room filled with abundant of light. The formal dining room creates an elegant space and complete with its own fireplace, while the downstairs bedroom and full bath offer flexibility for extended family or a home office. The updated open kitchen features generous cabinetry, dedicated pantry, and a cozy breakfast nook, flowing naturally into the spacious family room with a second fireplace. Huge windows and sliding glass doors connect the home to a beautifully landscaped backyard, a charming outdoor retreat for a family and friends gatherings. Upstairs, the grand primary suite offers generous space, walk-in closets, and a newly renovated primary bathroom featuring a sleek stall shower and beautiful freestanding tub. Two additional bedrooms and a shared bathroom complete the second floor. For modern living, this home is equipped with solar panels, three backup batteries, HVAC, and a whole-house water softener, but ultimately, this home is about more than square footage, room counts, or upgrades. It's about being part of a neighbourhood with history, character, tradition, and a true sense of community. Welcome home to Willow Glen!...
Contact an agent
Home facts
- Year built:1999
- Listing ID #:ML82061538
- Added:5 day(s) ago
- Updated:September 22, 2026 at 04:32 PM
Rooms and interior
- Bedrooms:4
- Total bathrooms:3
- Full bathrooms:3
- Flooring:Hardwood
- Kitchen Description:Dishwasher, ENERGY STAR Qualified Appliances, Gas Range, Oven/Range
- Living area:2,457 sq. ft.
Heating and cooling
- Cooling:Central Air
- Heating:Forced Air
- Central air:Yes
Structure and exterior
- Roof:Shingle
- Year built:1999
- Building area:2,457 sq. ft.
- Lot area:0.13 Acres
- Lot Features:Level
- Architectural Style:Contemporary, Craftsman, Single Family Residence
- Exterior Features:Back Yard, Level
- Foundation Description:Slab
- Levels:2 Story
Utilities
- Water:Public
Finances and disclosures
- Price:$2,588,000
- Price per sq. ft.:$1,053.32
Features and amenities
- Appliances:Dishwasher, ENERGY STAR Qualified Appliances, Gas Range, Oven
- Amenities:Storage
Parking
- Parking description:Attached, Guest
- Garage:Yes
- Garage spaces:2
 Bay East 2026. CCAR 2026 bridgeMLS 2026. Information Deemed Reliable But Not Guaranteed. This information is being provided by the Bay East MLS, or CCAR MLS, or bridgeMLS. The listings presented here may or may not be listed by the Broker/Agent operating this website. This information is intended for the personal use of consumers and may not be used for any purpose other than to identify prospective properties consumers may be interested in purchasing. Data last updated at September 22, 2026
New listings near 1457 Husted Avenue
- Coming Soon
 $1,049,888Coming Soon3 beds 3 baths1,680 sq. ft.
318 Vista Roma Way, San Jose, CA 95136
MLS# 41148836Listed by: DOORLIGHT INC - Coming Soon
 $1,799,000Coming Soon6 beds -- baths4,066 sq. ft.
345 S 21st St, San Jose, CA 95116
MLS# 41148401Listed by: KELLER WILLIAMS REALTY - New
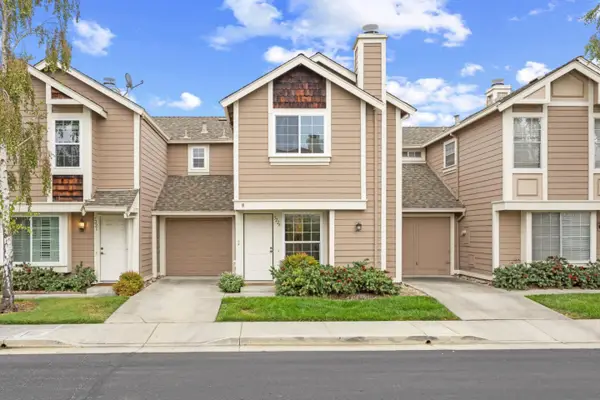 $880,000Active3 beds 3 baths1,166 sq. ft.
5226 Macaw Court, San Jose, CA 95123
MLS# ML82056618Listed by: COMPASS - New
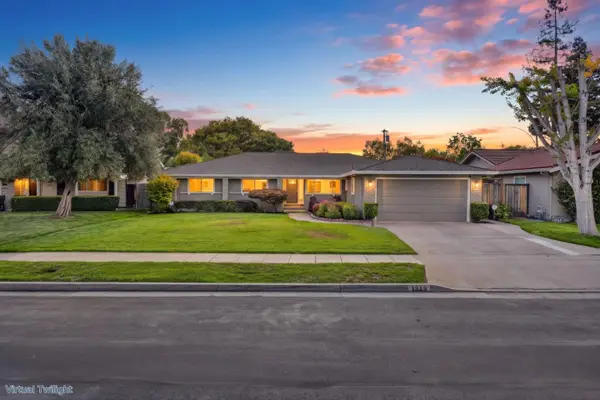 $2,475,000Active4 beds 2 baths1,825 sq. ft.
1949 Margot Place, San Jose, CA 95125
MLS# ML82058413Listed by: KW BAY AREA ESTATES - New
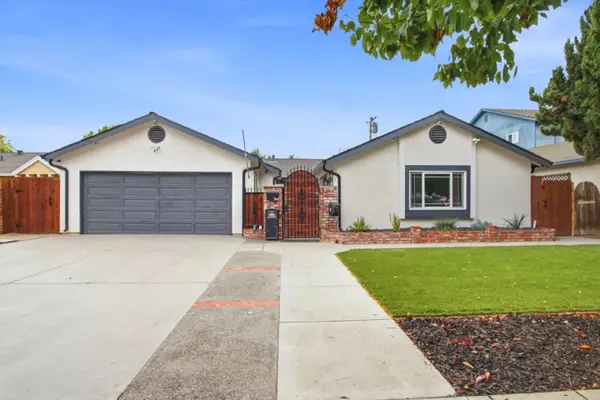 $1,599,000Active3 beds 3 baths1,876 sq. ft.
744 Boynton Avenue, San Jose, CA 95117
MLS# ML82061435Listed by: ED BANGLE, BROKER - New
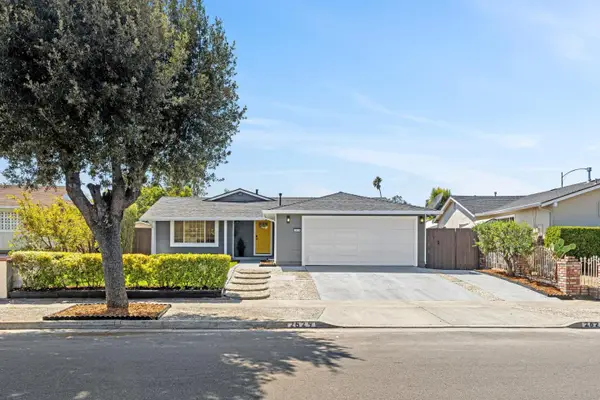 $1,399,000Active3 beds 2 baths1,288 sq. ft.
2629 Sherlock Drive, San Jose, CA 95121
MLS# ML82061995Listed by: EXP REALTY OF NORTHERN CALIFORNIA, INC. - New
 $298,000Active2 beds 2 baths1,664 sq. ft.
376 Los Encinos Court, SAN JOSE, CA 95134
MLS# 82023508Listed by: COMPASS - New
 $350,000Active3 beds 2 baths1,248 sq. ft.
541 Weatherly Drive, SAN JOSE, CA 95134
MLS# 82061229Listed by: KW SILICON CITY - New
 $299,888Active2 beds 2 baths1,344 sq. ft.
3040 Oakbridge Drive, SAN JOSE, CA 95121
MLS# 82061542Listed by: COLDWELL BANKER REALTY - New
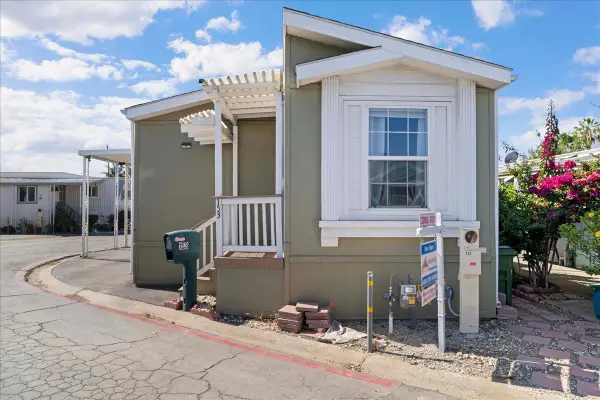 $349,000Active2 beds 2 baths866 sq. ft.
2150 Monterey Road, SAN JOSE, CA 95112
MLS# 82061795Listed by: ALLIED REALTY


Protect your home and budget from life's surprises with an Assurant Home Warranty, backed by a partner that supports you through every step of homeownership. Explore Plans.
© 2026 Better Homes and Gardens Real Estate LLC. An Anywhere Real Estate company. All rights reserved. Better Homes and Gardens® Real Estate is a registered trademark owned by Meredith Operations Corporation, licensed to Better Homes and Gardens Real Estate LLC and used with permission. Better Homes and Gardens Real Estate LLC fully supports the principles of the Fair Housing Act and the Equal Opportunity Act. Listing information is deemed reliable but is not guaranteed accurate.
Each office is independently owned and operated.
Any services or products provided by third parties are not provided by, affiliated with or related to Better Homes and Gardens Real Estate LLC, or its affiliated companies.