
1461 Revere Avenue, San Jose, CA 95118
Local realty services provided by:Better Homes and Gardens Real Estate Clarity
1461 Revere Avenue,San Jose, CA 95118
$1,598,000
- 3 Beds
- 2 Baths
- 1,703 sq. ft.
- Single family
- Active
Upcoming open houses
- Wed, Sep 2309:30 am - 01:30 pm
Listed by: rick smith
Office: robert smith, broker
MLS#:82059804
Source:MLSListings
Price summary
- Price:$1,598,000
- Price per sq. ft.:$938.34
About this home
Rare opportunity -fully remodeled Willow Glen home w/over $140K in recent upgrades. Step inside to an open-concept great room filled w/natural light, designed for everyday living, perfect for entertaining. Standout gourmet kitchen: quartz counters, gas range, coffee bar, custom cabinets & a dramatic full-wall stone backsplash w/ designer shelving. High-end SS appliances, refrigerator, wine fridge & pantry, complete the space. Turnkey private & serene backyard built for immediate enjoyment w/paver patio, lush lawn, multiple fruit trees, raised garden beds & accent bistro lighting is ideal entertaining space. The primary suite offers direct yard access, walk-in closet, fully remodeled bath with dual sinks & oversized shower. Major value-add upgrades: Owned solar w/ battery backup, conditioned garage flex space, full size W&D, EV charger readiness, new int/ext paint, New LED lighting under counter water filter, over garage attic storage, Tuff shed & automated sprinklers. Rich mocha hardwood flrs throughout, fully networked w/Cat cabling & ready for your high tech touch. Prime location walk to Starbucks, Zanotto's market, dining, great schools & convenient commuter routes. Homes w/ this level of finish, efficiency & flexibility are in short supply so act quickly, this one wont last....
Contact an agent
Home facts
- Year built:1955
- Listing ID #:82059804
- Added:5 day(s) ago
- Updated:September 22, 2026 at 04:46 AM
Rooms and interior
- Bedrooms:3
- Total bathrooms:2
- Full bathrooms:2
- Flooring:Hardwood, Tile
- Dining Description:Breakfast Bar, Dining Bar
- Bathrooms Description:Double Sinks, Granite, Shower and Tub, Skylight, Updated Bath
- Kitchen Description:Built-in Oven/Range Combo, Dishwasher, Freezer, Garbage Disposal, Microwave, Quartz Countertops, Refrigerator
- Bedroom Description:Walk-In Closet
- Living area:1,703 sq. ft.
Heating and cooling
- Cooling:Ceiling Fan, Central Air
- Heating:Fireplace, Gas Central Forced Air Heat
Structure and exterior
- Roof:Shingle
- Year built:1955
- Building area:1,703 sq. ft.
- Lot area:0.13 Acres
- Architectural Style:Ranch, Traditional
- Exterior Features:Automatic Sprinkler(s), Balcony/Patio, Fenced Yard, Sprinklers - Lawn
- Foundation Description:Concrete Perimeter and Slab, Raised
Schools
- High school:Willow Glen High
- Elementary school:Schallenberger Elementary
Utilities
- Water:City/Public
- Sewer:Sewer - Public
Finances and disclosures
- Price:$1,598,000
- Price per sq. ft.:$938.34
Features and amenities
- Laundry features:In Utility Room, Tub / Sink, Washer/Dryer
Parking
- Parking description:1 Cars Garage, Attached, Room for Oversized Vehicle
 The information being provided by Mlslistings Inc is for the consumer's personal, non-commercial use and may not be used for any purpose other than to identify prospective properties consumer may be interested in purchasing. Any information relating to real estate for sale referenced on this web site comes from the Internet Data Exchange (IDX) program of the Mlslistings Inc. Better Homes and Gardens Real Estate Clarity is not a Multiple Listing Service (MLS), nor does it offer MLS access. This website is a service of Better Homes and Gardens Real Estate Clarity, a broker participant of Mlslistings Inc. This web site may reference real estate listing(s) held by a brokerage firm other than the broker and/or agent who owns this web site. The accuracy of all information, regardless of source, including but not limited to open house information, square footages and lot sizes, is deemed reliable but not guaranteed and should be personally verified through personal inspection by and/or with the appropriate professionals. The data contained herein is copyrighted by Mlslistings Inc and is protected by all applicable copyright laws. Any unauthorized dissemination of this information is in violation of copyright laws and is strictly prohibited. Properties in listings may have been sold or may no longer be available. Copyright 2026 Mlslistings Inc. All rights reserved. This data is updated every 12 hours. Some properties appearing for sale on this display may subsequently have sold and may no longer be available. IDX display powered by Anywhere Real Estate.
New listings near 1461 Revere Avenue
- Coming Soon
 $1,049,888Coming Soon3 beds 3 baths1,680 sq. ft.
318 Vista Roma Way, San Jose, CA 95136
MLS# 41148836Listed by: DOORLIGHT INC - Coming Soon
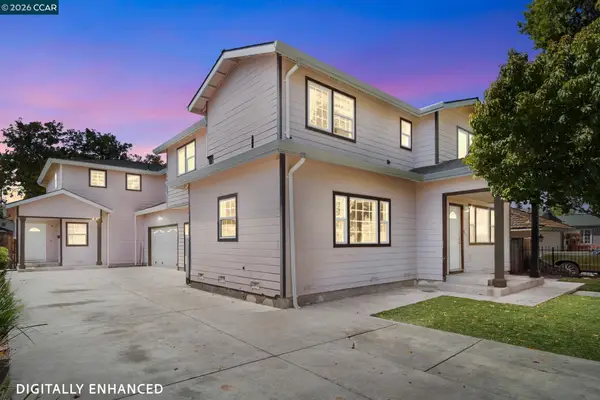 $1,799,000Coming Soon-- beds -- baths4,066 sq. ft.
345 S 21st St, San Jose, CA 95116
MLS# 41148401Listed by: KELLER WILLIAMS REALTY - New
 $579,000Active2 beds 1 baths884 sq. ft.
5538 Don Ricardo Court, San Jose, CA 95123
MLS# 226118769Listed by: KW SAC METRO - New
 $380,000Active3 beds 2 baths1,718 sq. ft.
6130 Monterey Road #50, San Jose, CA 95138
MLS# ML82062117Listed by: KW SILICON CITY - New
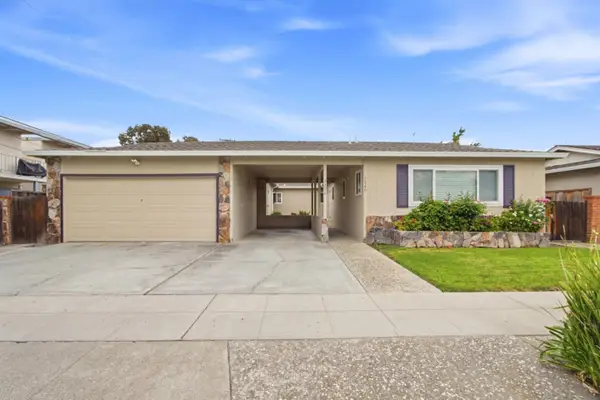 $1,698,000Active-- beds -- baths2,395 sq. ft.
2338-2340 Pauline Drive, San Jose, CA 95124
MLS# ML82062105Listed by: KW BAY AREA ESTATES - New
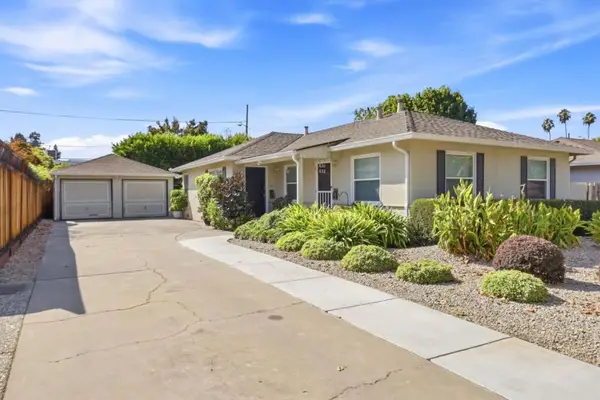 $1,500,000Active-- beds -- baths1,296 sq. ft.
Creek Drive, San Jose, CA 95125
MLS# ML82062103Listed by: KW BAY AREA ESTATES - Open Sat, 1:30 to 4pmNew
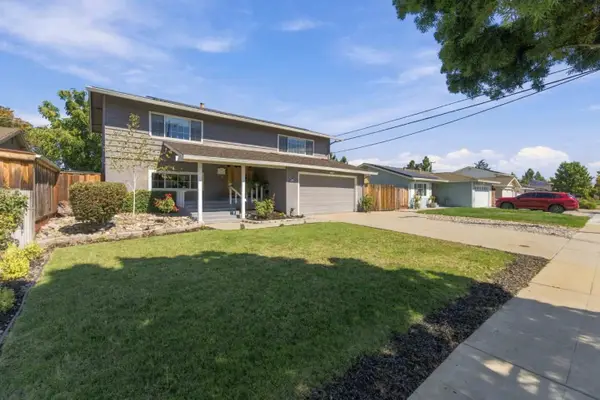 $1,699,888Active4 beds 2 baths1,910 sq. ft.
1567 Glencrest Drive, SAN JOSE, CA 95118
MLS# 82062093Listed by: INTERO REAL ESTATE SERVICES - New
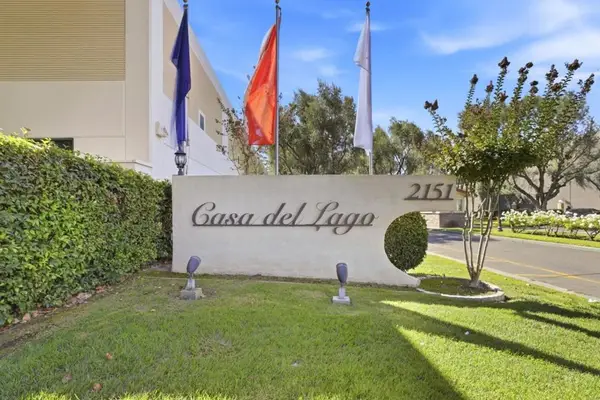 $283,000Active5 beds 2 baths1,963 sq. ft.
2151 Oakland Road #137, San Jose, CA 95131
MLS# ML82062025Listed by: COMPASS - New
 $685,000Active2 beds 2 baths1,662 sq. ft.
130 E San Fernando Street #407, San Jose, CA 95112
MLS# ML82062071Listed by: EXP REALTY OF CALIFORNIA INC - New
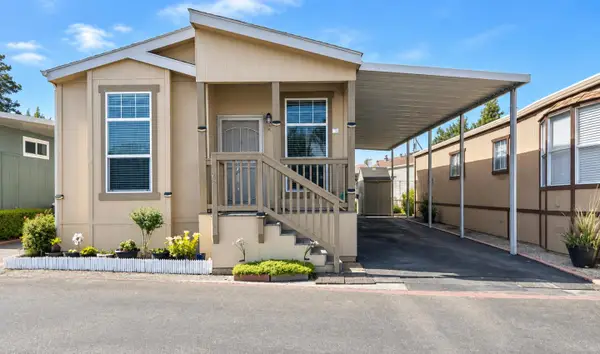 $475,000Active3 beds 2 baths1,044 sq. ft.
2135 Little Orchard #78, San Jose, CA 95125
MLS# ML82061999Listed by: DREAM HOUSE REALTY


Protect your home and budget from life's surprises with an Assurant Home Warranty, backed by a partner that supports you through every step of homeownership. Explore Plans.
© 2026 Better Homes and Gardens Real Estate LLC. An Anywhere Real Estate company. All rights reserved. Better Homes and Gardens® Real Estate is a registered trademark owned by Meredith Operations Corporation, licensed to Better Homes and Gardens Real Estate LLC and used with permission. Better Homes and Gardens Real Estate LLC fully supports the principles of the Fair Housing Act and the Equal Opportunity Act. Listing information is deemed reliable but is not guaranteed accurate.
Each office is independently owned and operated.
Any services or products provided by third parties are not provided by, affiliated with or related to Better Homes and Gardens Real Estate LLC, or its affiliated companies.