
1479 Cherry Avenue, San Jose, CA 95125
Local realty services provided by:Better Homes and Gardens Real Estate Royal & Associates
Listed by: valerie mein
Office: coldwell banker realty
MLS#:ML82047884
Source:Bay East, CCAR, bridgeMLS
Price summary
- Price:$4,599,000
- Price per sq. ft.:$1,039.32
About this home
Rare custom-built dream estate on iconic Cherry Avenue in the heart of Willow Glen near Downtown Willow Glen's Lincoln Avenue Shops and Restaurants. This East Coast Hamptons-inspired residence offers 4 bedrooms, 3.5 bathrooms, plus an office and a loft, 4,425 sq.ft. of living space plus a 225 sq.ft. basement and an oversized 490 sq.ft. finished 2-car garage, situated on a sprawling 17,712 sq.ft. lot with a sparkling pool & spa. Seller upgrades: new interior and exterior paint, new interior and exterior lighting and landscape refresh. A picturesque flagstone walkway leads to elegant interiors featuring oak hardwood floors, crown molding, skylights, vaulted ceilings, recessed lighting, and multiple fireplaces. Formal living and dining rooms showcase custom built-ins and designer lighting. The expansive great room flows into a gourmet chefs kitchen with center island, Jade 6-burner gas cooktop, Miele double ovens & dishwasher, farmhouse sink, SubZero refrigerator, breakfast nook, butlers pantry, wine refrigerator, and walk-in pantry. Luxurious primary suite with French doors to the backyard, tray ceiling, plantation shutters, dual closets, and spa-inspired bath with a soaking tub, rainfall shower, skylight, and heated towel bar. Owned solar panels and central A/C!...
Contact an agent
Home facts
- Year built:2006
- Listing ID #:ML82047884
- Added:7 day(s) ago
- Updated:May 29, 2026 at 10:42 AM
Rooms and interior
- Bedrooms:4
- Total bathrooms:4
- Full bathrooms:3
- Flooring:Hardwood, Tile
- Kitchen Description:Dishwasher, Double Oven, Gas Range, Microwave, Oven/Range, Pantry
- Living area:4,425 sq. ft.
Heating and cooling
- Cooling:Central Air
- Heating:Forced Air, Zoned
- Central air:Yes
Structure and exterior
- Roof:Shingle
- Year built:2006
- Building area:4,425 sq. ft.
- Architectural Style:Single Family Residence
- Levels:2 Story
Utilities
- Water:Public
Finances and disclosures
- Price:$4,599,000
- Price per sq. ft.:$1,039.32
Features and amenities
- Appliances:Dishwasher, Double Oven, Gas Range, Microwave, Oven, Tankless Water Heater
- Amenities:Breakfast Nook, Smart Thermostat, Storage, Utility Room
Parking
- Parking description:Attached
- Garage:Yes
- Garage spaces:2
 Bay East 2026. CCAR 2026 bridgeMLS 2026. Information Deemed Reliable But Not Guaranteed. This information is being provided by the Bay East MLS, or CCAR MLS, or bridgeMLS. The listings presented here may or may not be listed by the Broker/Agent operating this website. This information is intended for the personal use of consumers and may not be used for any purpose other than to identify prospective properties consumers may be interested in purchasing. Data last updated at May 29, 2026
New listings near 1479 Cherry Avenue
- Open Sat, 2 to 4pmNew
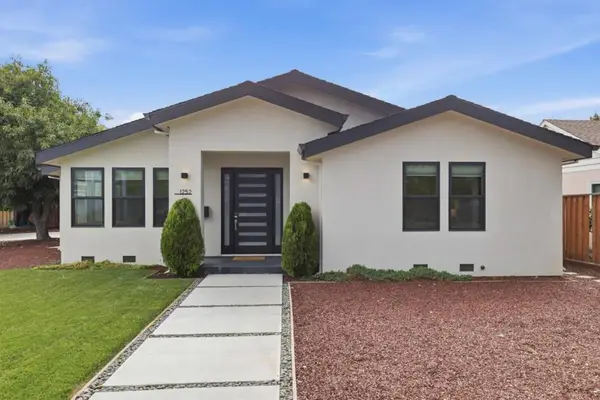 $2,458,000Active4 beds 5 baths2,515 sq. ft.
1252 Spencer Avenue, San Jose, CA 95125
MLS# ML82049043Listed by: GOLDEN GATE SOTHEBY'S INTERNATIONAL REALTY - Open Sat, 1 to 4pmNew
 $1,398,000Active5 beds 3 baths2,282 sq. ft.
3802 Ashton Court, San Jose, CA 95111
MLS# ML82049039Listed by: COLDWELL BANKER REALTY - New
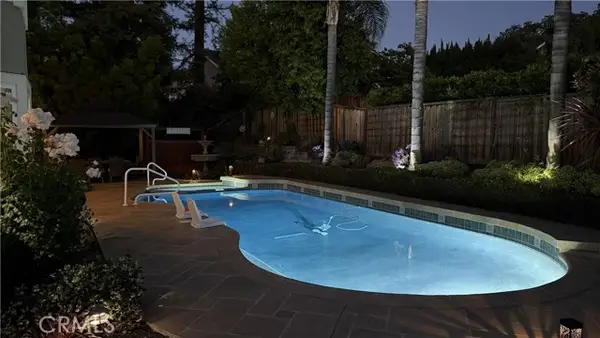 $2,998,000Active4 beds 4 baths3,296 sq. ft.
1018 Mazzone, San Jose, CA 95120
MLS# OC26101454Listed by: KELLER WILLIAMS REALTY N. TUSTIN - New
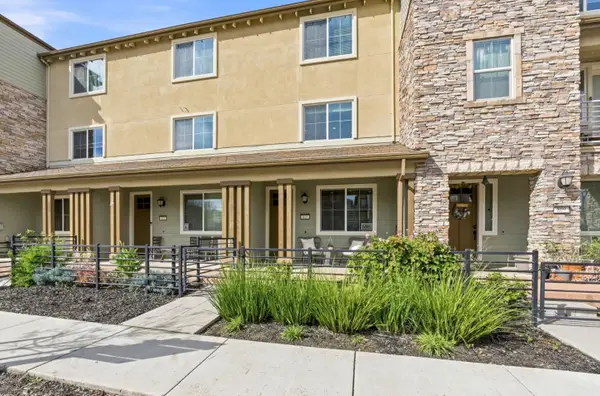 $1,099,888Active3 beds 4 baths1,793 sq. ft.
815 Blue Opal Drive, San Jose, CA 95123
MLS# ML82049036Listed by: US REALTY - Open Sat, 2 to 4pmNew
 $1,450,000Active4 beds 2 baths1,842 sq. ft.
5325 Mayten Grove Ct, San Jose, CA 95123
MLS# 41135823Listed by: INTERO REAL ESTATE SERVICES - Open Sat, 1 to 4pmNew
 $649,000Active2 beds 2 baths1,048 sq. ft.
411 Park Avenue #225, San Jose, CA 95110
MLS# ML82049026Listed by: COMPASS - Open Sat, 1 to 4pmNew
 $1,290,000Active3 beds 2 baths1,170 sq. ft.
325 Endmoor Court, San Jose, CA 95119
MLS# 226068284Listed by: HOMESMART PV & ASSOCIATES - Open Sat, 12 to 4pmNew
 $1,600,000Active4 beds 2 baths1,481 sq. ft.
2481 Whitethorne, San Jose, CA 95128
MLS# 41136437Listed by: WANDA THOMPSON, BROKER - Open Sat, 1 to 4pmNew
 $2,388,888Active5 beds 4 baths1,892 sq. ft.
15480 Willow Drive, San Jose, CA 95124
MLS# ML82049023Listed by: KW SILICON CITY - Open Sat, 1:30 to 4pmNew
 $4,099,000Active4 beds 3 baths3,102 sq. ft.
1413 Robsheal Drive, San Jose, CA 95125
MLS# ML82049028Listed by: COLDWELL BANKER REALTY


Protect your home and budget from life's surprises with an Assurant Home Warranty, backed by a partner that supports you through every step of homeownership. Explore Plans.
© 2026 Better Homes and Gardens Real Estate LLC. An Anywhere Real Estate company. All rights reserved. Better Homes and Gardens® Real Estate is a registered trademark owned by Meredith Operations Corporation, licensed to Better Homes and Gardens Real Estate LLC and used with permission. Better Homes and Gardens Real Estate LLC fully supports the principles of the Fair Housing Act and the Equal Opportunity Act. Listing information is deemed reliable but is not guaranteed accurate.
Each office is independently owned and operated.
Any services or products provided by third parties are not provided by, affiliated with or related to Better Homes and Gardens Real Estate LLC, or its affiliated companies.