
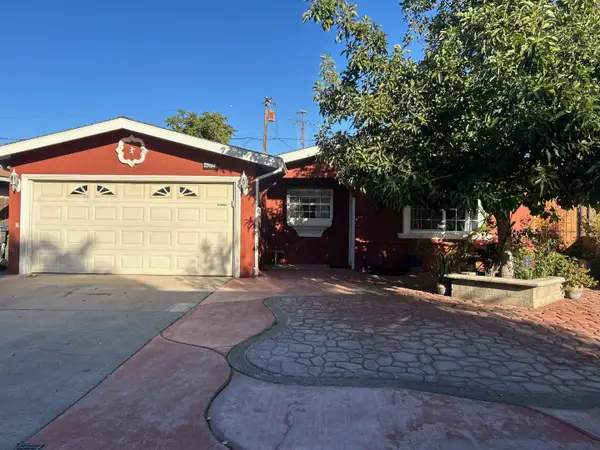
14836 Elton Drive, San Jose, CA 95124
Local realty services provided by:Better Homes and Gardens Real Estate Clarity
14836 Elton Drive,San Jose, CA 95124
$2,699,888
- 4 Beds
- 4 Baths
- 3,147 sq. ft.
- Single family
- Active
Upcoming open houses
- Sat, Nov 1401:00 pm - 04:00 pm
- Sun, Nov 1512:00 pm - 02:30 pm
Listed by: cassidy mcintire
Office: christie's international real estate sereno408-335-1400
MLS#:ML82067278
Source:CRMLS
Price summary
- Price:$2,699,888
- Price per sq. ft.:$857.92
About this home
Thoughtfully refreshed with designer-selected finishes, this Cambrian Park home pairs timeless character with exceptional value. Set on a 9,600 sq ft lot along a wonderful street, it is the best-priced home for its size in all of Cambrian. The 3,186 sq ft main residence offers 3 bedrooms, 3.5 baths, high ceilings and the warmth of 3 fireplaces. A separate 336 sq ft ADU/guest home includes a bedroom, full bath and kitchenette, offering inviting space for guests or extended family. Fresh paint, new landscaping and new flooring in many areas, including every bathroom, enhance the transformation. All-new light fixtures handpicked by a top designer add a polished finishing touch. Central heating and cooling are supplemented by mini-splits in the family room and upstairs for maximum comfort and efficiency, while Sunrun solar substantially reduces electricity costs. Ideally located near excellent schools, Cambrian Plaza and Los Gatos, this home offers remarkable space, versatility and value. A must-see!...
Contact an agent
Home facts
- Year built:1950
- Listing ID #:ML82067278
- Added:1 day(s) ago
- Updated:November 13, 2026 at 07:27 PM
Rooms and interior
- Bedrooms:4
- Total bathrooms:4
- Full bathrooms:3
- Half bathrooms:1
- Flooring:Carpet, Tile, Wood
- Kitchen Description:Dishwasher, Double Oven, Electric Cooktop, Electric Oven, Microwave, Refrigerator, Self Cleaning Oven, Vented Exhaust Fan, Warming Drawer
- Living area:3,147 sq. ft.
Heating and cooling
- Cooling:Central Air, Wall Window Units
- Heating:Wall Furnace
- Central air:Yes
Structure and exterior
- Roof:Composition
- Year built:1950
- Building area:3,147 sq. ft.
- Lot area:0.22 Acres
Schools
- High school:Leigh
- Middle school:Union
- Elementary school:Other
Utilities
- Water:Public
- Sewer:Public Sewer
Finances and disclosures
- Price:$2,699,888
- Price per sq. ft.:$857.92
Features and amenities
- Appliances:Dishwasher, Disposal, Double Oven, Electric Cooktop, Electric Oven, Microwave, Refrigerator, Self Cleaning Oven, Vented Exhaust Fan, Warming Drawer
- Amenities:Bay Windows, Skylights, Walk In Closets
Parking
- Total parking spaces:2
- Garage:Yes
- Garage spaces:2
New listings near 14836 Elton Drive
- Coming Soon
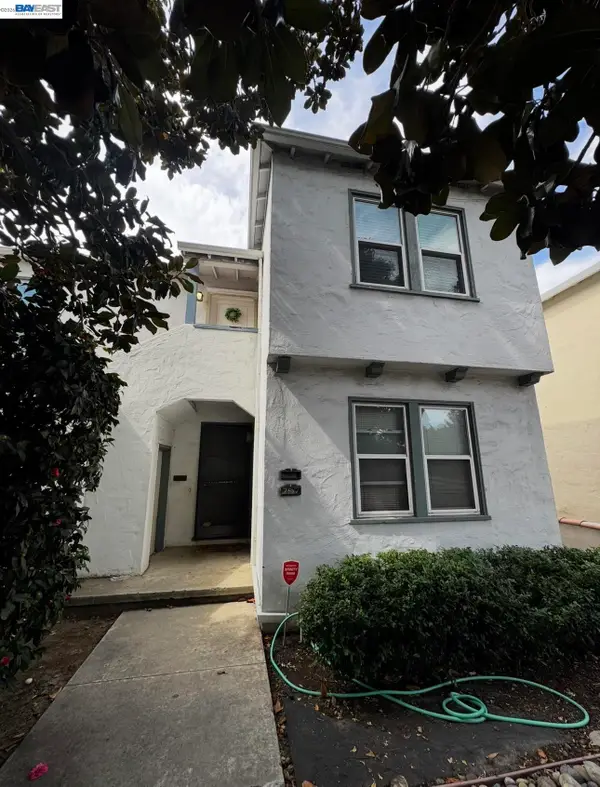 $1,488,000Coming Soon4 beds -- baths2,044 sq. ft.
757-759 Bird, San Jose, CA 95125
MLS# 41153580Listed by: COMPASS - Coming Soon
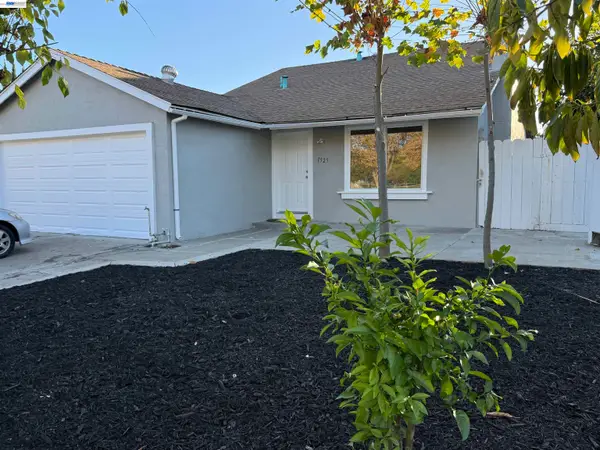 $1,650,000Coming Soon4 beds 2 baths1,384 sq. ft.
1525 Flickinger Ave, San Jose, CA 95131
MLS# 41153549Listed by: REDFIN - Open Sat, 1 to 4pmNew
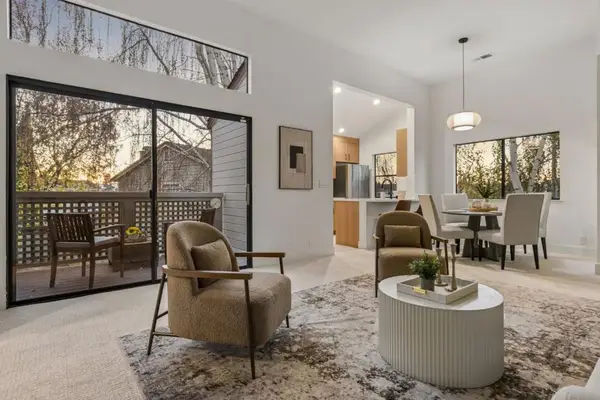 $699,950Active2 beds 2 baths988 sq. ft.
1373 Yamada Drive, San Jose, CA 95131
MLS# ML82067288Listed by: INTERO REAL ESTATE SERVICES - Open Fri, 5 to 7pmNew
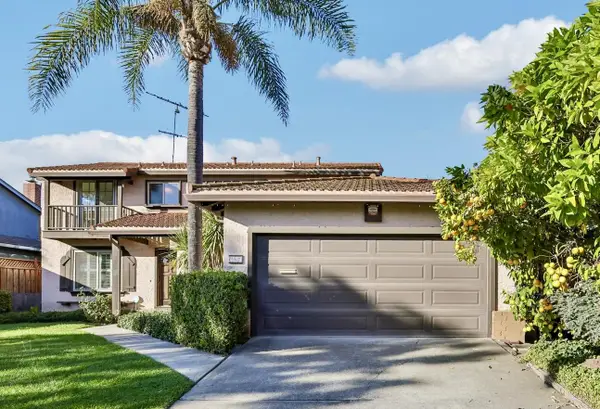 $1,468,000Active5 beds 3 baths2,195 sq. ft.
4327 Heppner Lane, SAN JOSE, CA 95136
MLS# 82067219Listed by: KELLER WILLIAMS THRIVE
- New
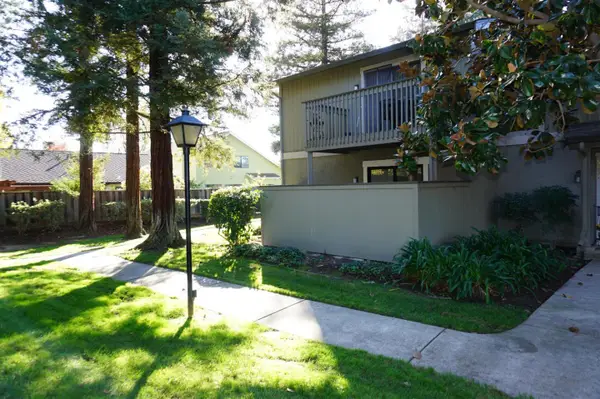 $499,000Active2 beds 1 baths816 sq. ft.
5027 Grey Feather Circle, SAN JOSE, CA 95136
MLS# 82067265Listed by: SVR REAL ESTATE AND MANAGEMENT - New
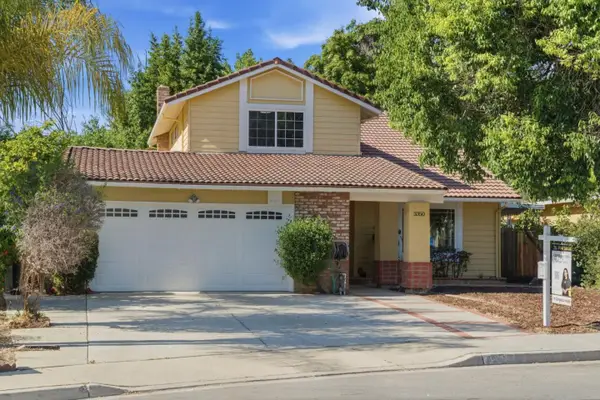 $1,588,000Active4 beds 4 baths1,967 sq. ft.
3350 Woodside Lane, SAN JOSE, CA 95121
MLS# 82067284Listed by: REAL BROKERAGE TECHNOLOGIES - Open Sat, 1 to 4pmNew
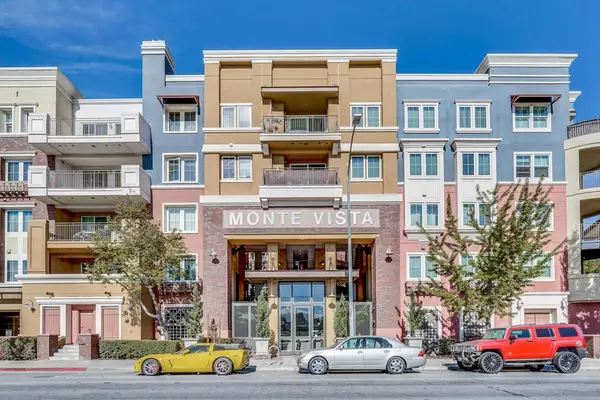 $480,000Active1 beds 1 baths824 sq. ft.
809 Auzerais Avenue #350, San Jose, CA 95126
MLS# ML82067266Listed by: CHRISTIE'S INTERNATIONAL REAL ESTATE SERENO - New
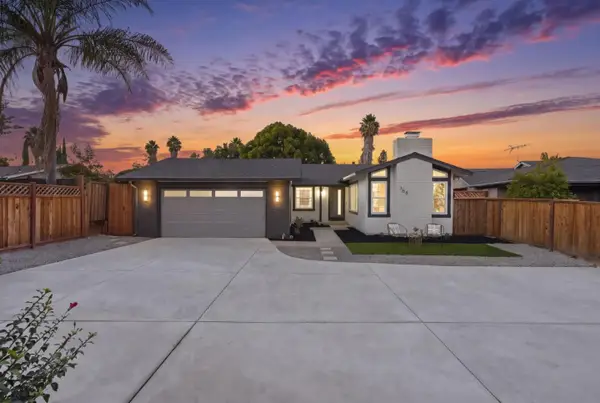 $1,399,000Active3 beds 2 baths1,578 sq. ft.
766 Glenburry Way, San Jose, CA 95123
MLS# ML82067254Listed by: KW BAY AREA ESTATES - New
 $975,000Active4 beds 2 baths1,308 sq. ft.
4078 San Ramon Way, San Jose, CA 95111
MLS# ML82067262Listed by: CA REAL ESTATE & INVESTMENTS


Protect your home and budget from life's surprises with an Assurant Home Warranty, backed by a partner that supports you through every step of homeownership. Explore Plans.
© 2026 Better Homes and Gardens Real Estate LLC. An Anywhere Real Estate company. All rights reserved. Better Homes and Gardens® Real Estate is a registered trademark owned by Meredith Operations Corporation, licensed to Better Homes and Gardens Real Estate LLC and used with permission. Better Homes and Gardens Real Estate LLC fully supports the principles of the Fair Housing Act and the Equal Opportunity Act. Listing information is deemed reliable but is not guaranteed accurate.
Each office is independently owned and operated.
Any services or products provided by third parties are not provided by, affiliated with or related to Better Homes and Gardens Real Estate LLC, or its affiliated companies.