
1548 Camden Village Circle, San Jose, CA 95124
Local realty services provided by:Better Homes and Gardens Real Estate Royal & Associates
1548 Camden Village Circle,San Jose, CA 95124
$1,238,000
- 3 Beds
- 3 Baths
- 1,539 sq. ft.
- Townhouse
- Active
Office: keller williams realty-silicon valley
MLS#:ML82055863
Source:Bay East, CCAR, bridgeMLS
Price summary
- Price:$1,238,000
- Price per sq. ft.:$804.42
- Monthly HOA dues:$390
About this home
Incredible value for this solar-powered 3 bedroom townhome! Fabulous schools and convenient central location. So much to offer! OWNED Tesla solar panels and power wall w/ a level 2 EV charger in the 2 car garage; Lifesource whole house water purification system (2021), dual paned windows (2023) and interior remodeling represent high level owner investment and future sustainability. Nestled on the Almaden/Los Gatos border with gorgeous tree studded hill views. Easy to live-in floorplan with many windows for an abundance of natural light. Among the many amenities are fresh interior paint, NEW quartz kitchen counters with full backsplash and SS appliances. The spacious primary suite with vaulted ceiling is a serene retreat including bath with tiled shower, NEW quartz countertop with double sinks. Laundry is practically placed upstairs. Luxury Vinyl Plank flooring throughout! The private, peaceful rear yard backs to a secure, interior greenbelt. Follow the path outside the back gate to the resort-style pool & clubhouse. This is located in a rare "FREE-ZONE" (choice of Branham or Leigh high school). Low HOA dues and warm, friendly community, too! This is a truly beautiful, turn-key and future proof home in desirable Cambrian Park. Don't miss this opportunity!...
Contact an agent
Home facts
- Year built:1982
- Listing ID #:ML82055863
- Added:62 day(s) ago
- Updated:September 30, 2026 at 01:48 AM
Rooms and interior
- Bedrooms:3
- Total bathrooms:3
- Full bathrooms:2
- Flooring:Tile
- Kitchen Description:Dishwasher, Microwave, Pantry
- Living area:1,539 sq. ft.
Heating and cooling
- Heating:Forced Air
Structure and exterior
- Roof:Shingle
- Year built:1982
- Building area:1,539 sq. ft.
- Lot area:0.04 Acres
- Architectural Style:Townhouse
- Exterior Features:Back Yard
- Levels:2 Story
Utilities
- Water:Public
- Sewer:Public Sewer
Finances and disclosures
- Price:$1,238,000
- Price per sq. ft.:$804.42
Features and amenities
- Appliances:Dishwasher, Microwave
- Pool features:Community
Parking
- Parking description:Attached
- Garage:Yes
- Garage spaces:2
 Bay East 2026. CCAR 2026 bridgeMLS 2026. Information Deemed Reliable But Not Guaranteed. This information is being provided by the Bay East MLS, or CCAR MLS, or bridgeMLS. The listings presented here may or may not be listed by the Broker/Agent operating this website. This information is intended for the personal use of consumers and may not be used for any purpose other than to identify prospective properties consumers may be interested in purchasing. Data last updated at September 30, 2026
New listings near 1548 Camden Village Circle
- Coming Soon
 $1,049,888Coming Soon3 beds 3 baths1,680 sq. ft.
318 Vista Roma Way, San Jose, CA 95136
MLS# 41148836Listed by: DOORLIGHT INC - Coming Soon
 $1,799,000Coming Soon6 beds -- baths4,066 sq. ft.
345 S 21st St, San Jose, CA 95116
MLS# 41148401Listed by: KELLER WILLIAMS REALTY 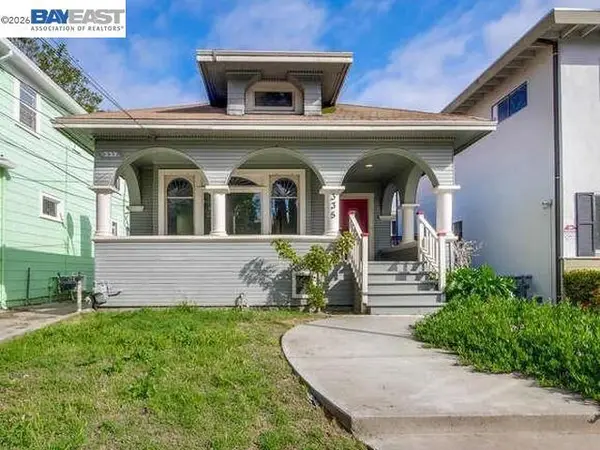 $1,098,000Pending4 beds 3 baths1,376 sq. ft.
335 E Saint John, San Jose, CA 95112
MLS# 41149741Listed by: KW ADVISORS- Open Wed, 10am to 1pmNew
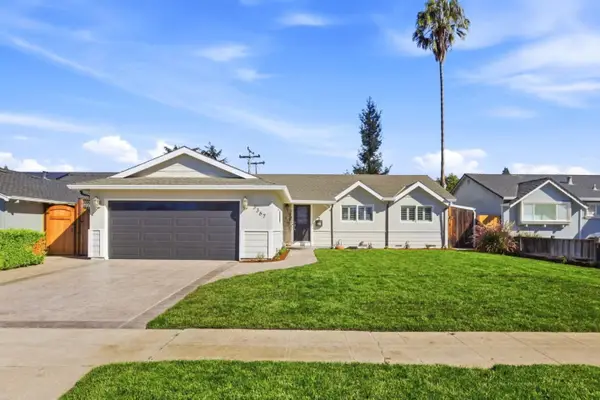 $1,898,000Active4 beds 2 baths1,400 sq. ft.
3367 Lindenoaks Drive, San Jose, CA 95117
MLS# 82062944Listed by: INTERO REAL ESTATE SERVICES - New
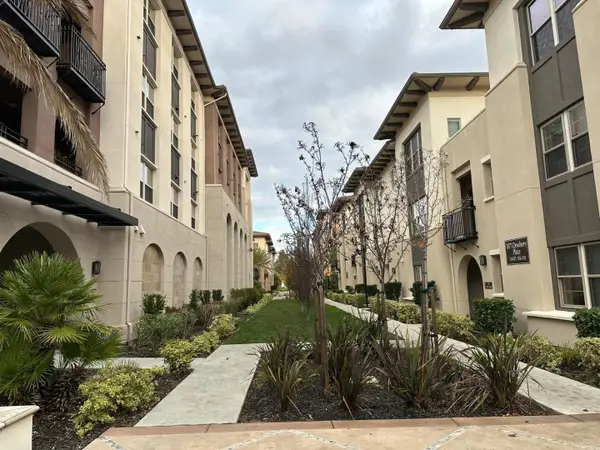 $1,090,000Active3 beds 2 baths1,850 sq. ft.
1068 Bigleaf Place #402, San Jose, CA 95131
MLS# 82062945Listed by: MAXREAL - New
 $1,999,999Active4 beds 3 baths2,067 sq. ft.
1304 Cherry Court, San Jose, CA 95118
MLS# ML82059858Listed by: BRG REALTY - New
 $1,369,000Active4 beds -- baths1,665 sq. ft.
1291 N First Street, San Jose, CA 95112
MLS# ML82062970Listed by: ALLIANCE BAY REALTY - New
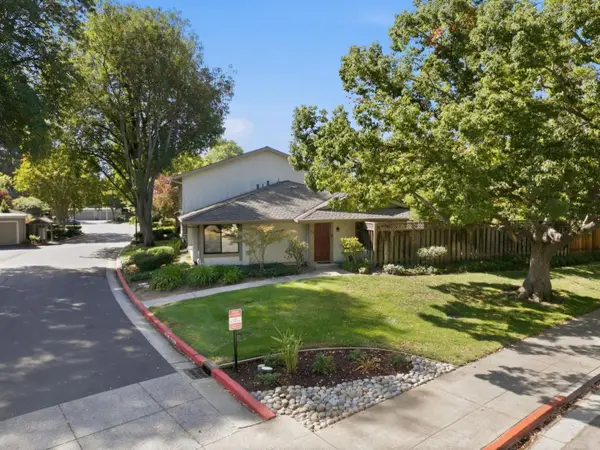 $897,000Active2 beds 2 baths1,150 sq. ft.
1113 Alonso Drive, San Jose, CA 95126
MLS# ML82062975Listed by: COLDWELL BANKER REALTY - Open Sat, 1:30 to 4:30pmNew
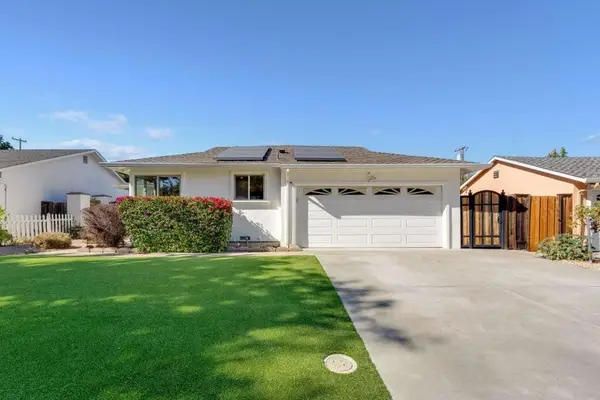 $1,599,000Active3 beds 2 baths1,300 sq. ft.
1391 Ridgewood Drive, San Jose, CA 95118
MLS# ML82062972Listed by: KW ELEVATE - New
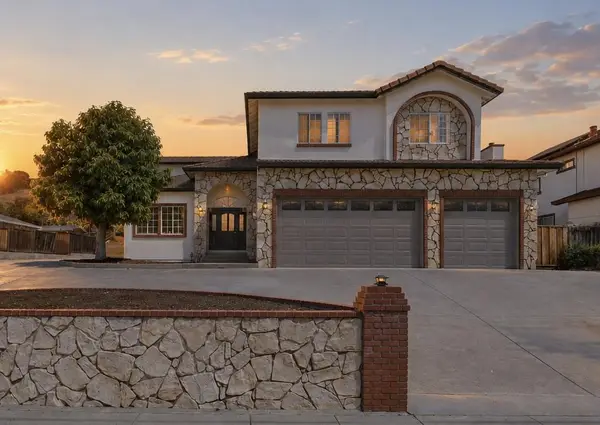 $1,849,888Active5 beds 3 baths3,424 sq. ft.
212 Fleming Avenue, San Jose, CA 95127
MLS# ML82062960Listed by: REAL BROKERAGE TECHNOLOGIES


Protect your home and budget from life's surprises with an Assurant Home Warranty, backed by a partner that supports you through every step of homeownership. Explore Plans.
© 2026 Better Homes and Gardens Real Estate LLC. An Anywhere Real Estate company. All rights reserved. Better Homes and Gardens® Real Estate is a registered trademark owned by Meredith Operations Corporation, licensed to Better Homes and Gardens Real Estate LLC and used with permission. Better Homes and Gardens Real Estate LLC fully supports the principles of the Fair Housing Act and the Equal Opportunity Act. Listing information is deemed reliable but is not guaranteed accurate.
Each office is independently owned and operated.
Any services or products provided by third parties are not provided by, affiliated with or related to Better Homes and Gardens Real Estate LLC, or its affiliated companies.