
1561 Orangewood Drive, San Jose, CA 95121
Local realty services provided by:Better Homes and Gardens Real Estate Royal & Associates
1561 Orangewood Drive,San Jose, CA 95121
$1,241,298
- 4 Beds
- 4 Baths
- 1,617 sq. ft.
- Single family
- Active
Listed by: louis fong
Office: equitas residential
MLS#:ML82067499
Source:Bay East, CCAR, bridgeMLS
Price summary
- Price:$1,241,298
- Price per sq. ft.:$767.65
About this home
Prime Evergreen-area location feeding into sought-after Silver Creek High School (9/10)! Situated in an unbeatable San Jose neighborhood, this property puts you minutes from everyday conveniences and recreation, including Lake Cunningham Park, Eastridge Mall, Sprouts Farmers Market, Target, Costco, supermarkets, gyms, and an array of popular dining options, with effortless access to US-101, I-280, I-680, and Capitol Expressway. Set on a generous 6,000+ sq. ft. lot, this 4-bedroom, 2-bath home offers a versatile floor plan with multiple ground-floor bedrooms, a full main-level bath, a separate family room, and a two-car garage, ready for your vision and personal touch. Outside, enjoy a spacious backyard and a wide side yard featuring convenient RV/boat parking and room to expand.Note: Select photos have been virtually staged to illustrate the home's potential."
Contact an agent
Home facts
- Year built:1979
- Listing ID #:ML82067499
- Added:1 day(s) ago
- Updated:November 18, 2026 at 01:27 AM
Rooms and interior
- Bedrooms:4
- Total bathrooms:4
- Full bathrooms:2
- Kitchen Description:220 Volt Outlet
- Living area:1,617 sq. ft.
Heating and cooling
- Heating:Forced Air
Structure and exterior
- Roof:Composition Shingles
- Year built:1979
- Building area:1,617 sq. ft.
- Lot area:0.14 Acres
- Architectural Style:Ranch
Utilities
- Water:Public
Finances and disclosures
- Price:$1,241,298
- Price per sq. ft.:$767.65
Parking
- Parking description:Attached
- Garage:Yes
- Garage spaces:2
 Bay East 2026. CCAR 2026 bridgeMLS 2026. Information Deemed Reliable But Not Guaranteed. This information is being provided by the Bay East MLS, or CCAR MLS, or bridgeMLS. The listings presented here may or may not be listed by the Broker/Agent operating this website. This information is intended for the personal use of consumers and may not be used for any purpose other than to identify prospective properties consumers may be interested in purchasing. Data last updated at November 18, 2026
New listings near 1561 Orangewood Drive
- Coming Soon
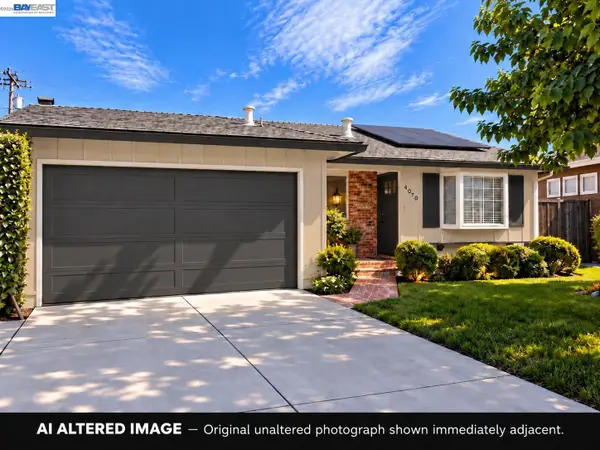 $1,649,000Coming Soon4 beds 2 baths1,407 sq. ft.
4070 Duggan Dr, San Jose, CA 95118
MLS# 41153765Listed by: XPERT HOME REALTY - Coming Soon
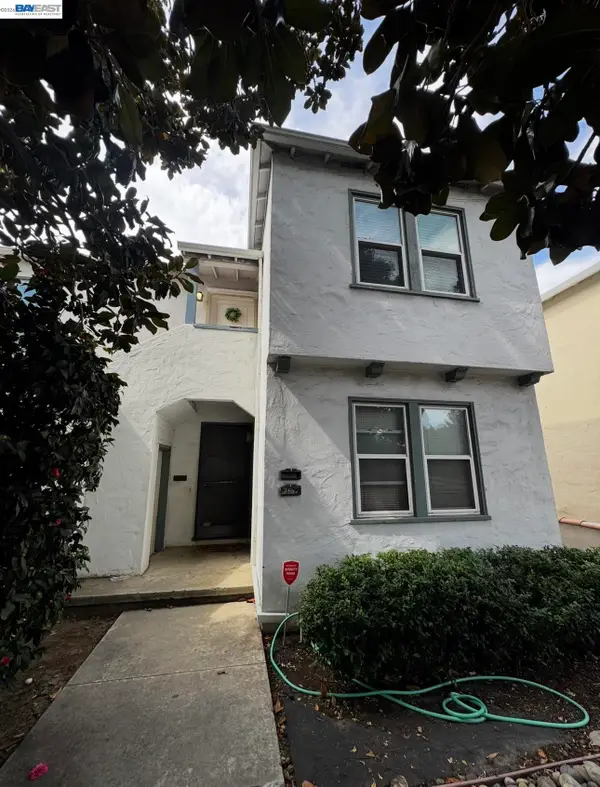 $1,488,000Coming Soon-- beds -- baths2,044 sq. ft.
757-759 Bird, San Jose, CA 95125
MLS# 41153580Listed by: COMPASS - New
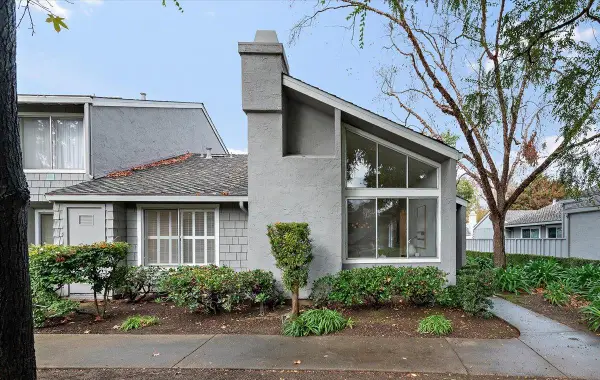 $1,175,000Active2 beds 2 baths1,264 sq. ft.
2398 Lincoln Village Drive, San Jose, CA 95125
MLS# ML82067534Listed by: COLDWELL BANKER REALTY - New
 $2,088,888Active-- beds -- baths3,680 sq. ft.
Address Withheld By Seller, San Jose, CA 95111
MLS# ML82067541Listed by: D W INVESTMENT - Open Sat, 1 to 3pmNew
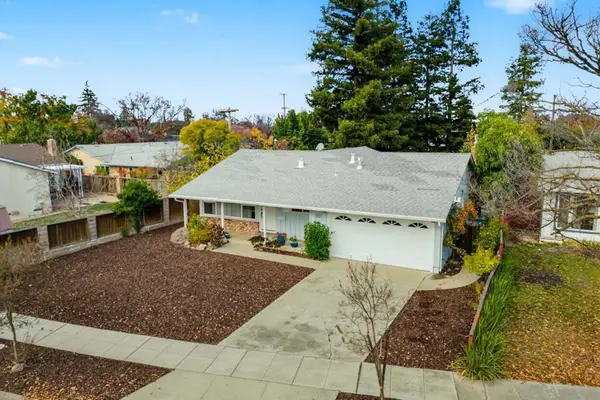 $2,295,000Active4 beds 2 baths1,585 sq. ft.
4869 Englewood Drive, San Jose, CA 95129
MLS# ML82067528Listed by: COLDWELL BANKER REALTY - New
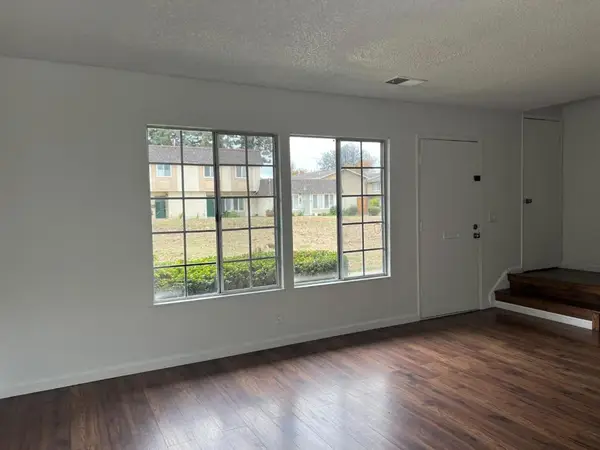 $589,000Active3 beds 2 baths1,176 sq. ft.
1517 Musetta Court, San Jose, CA 95121
MLS# ML82067538Listed by: BAY ONE REALTY - New
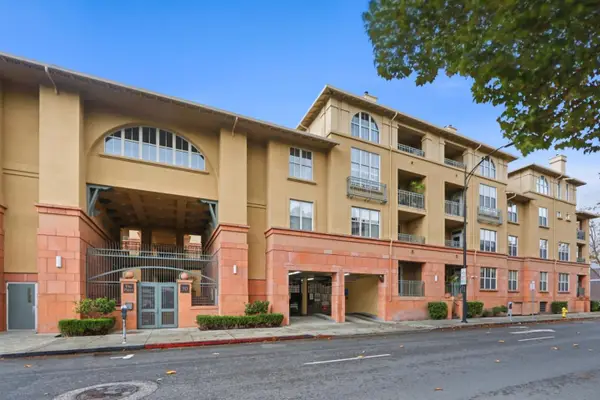 $399,000Active1 beds 1 baths838 sq. ft.
30 E Julian Street #104, San Jose, CA 95112
MLS# ML82053977Listed by: COLDWELL BANKER REALTY - New
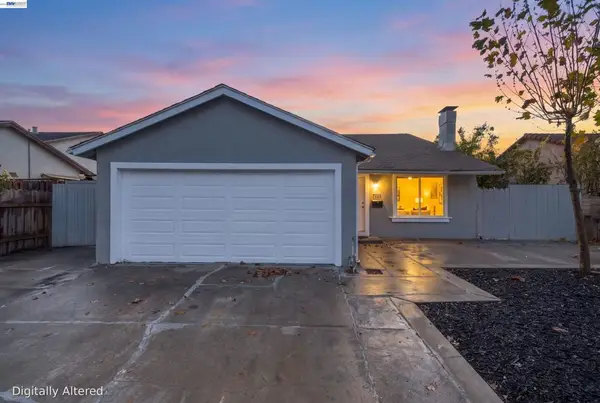 $1,650,000Active4 beds 2 baths1,384 sq. ft.
1525 Flickinger Ave, San Jose, CA 95131
MLS# 41153549Listed by: REDFIN - New
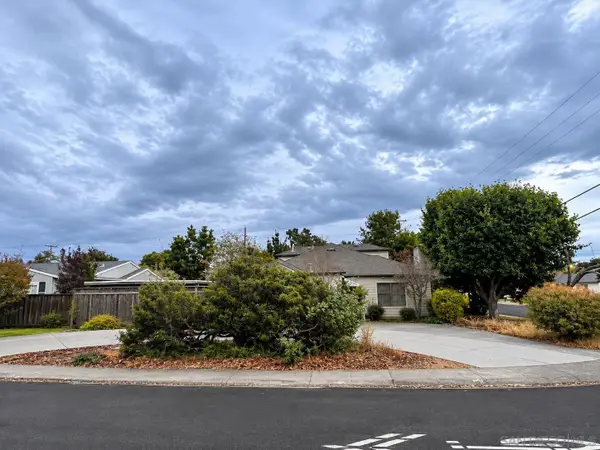 $1,399,000Active4 beds 2 baths1,705 sq. ft.
600 Downing Ave, San Jose, CA 95128
MLS# 260027228Listed by: COMPASS - New
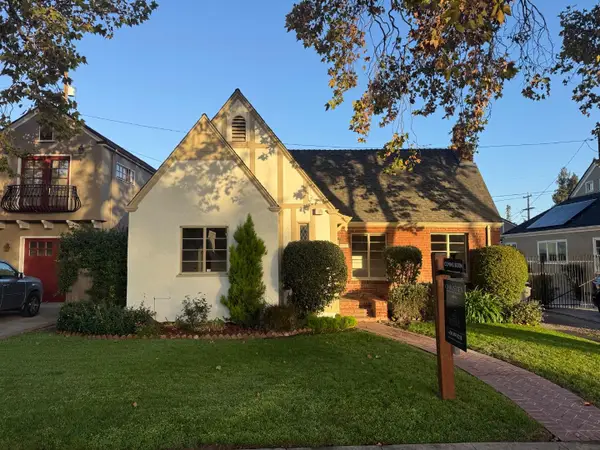 $1,250,000Active2 beds 1 baths1,416 sq. ft.
1357 Shasta Avenue, San Jose, CA 95126
MLS# ML82059745Listed by: CHRISTIE'S INTERNATIONAL REAL ESTATE SERENO


Protect your home and budget from life's surprises with an Assurant Home Warranty, backed by a partner that supports you through every step of homeownership. Explore Plans.
© 2026 Better Homes and Gardens Real Estate LLC. An Anywhere Real Estate company. All rights reserved. Better Homes and Gardens® Real Estate is a registered trademark owned by Meredith Operations Corporation, licensed to Better Homes and Gardens Real Estate LLC and used with permission. Better Homes and Gardens Real Estate LLC fully supports the principles of the Fair Housing Act and the Equal Opportunity Act. Listing information is deemed reliable but is not guaranteed accurate.
Each office is independently owned and operated.
Any services or products provided by third parties are not provided by, affiliated with or related to Better Homes and Gardens Real Estate LLC, or its affiliated companies.