
1631 Loch Lomond Lane, San Jose, CA 95129
Local realty services provided by:Better Homes and Gardens Real Estate Royal & Associates
1631 Loch Lomond Lane,San Jose, CA 95129
$2,998,000
- 5 Beds
- 3 Baths
- 2,376 sq. ft.
- Single family
- Active
Listed by: andy tse
Office: intero real estate services
MLS#:ML82067346
Source:Bay East, CCAR, bridgeMLS
Price summary
- Price:$2,998,000
- Price per sq. ft.:$1,261.78
About this home
Welcome Home to the Stunning 1631 Loch Lomond Ln in West San Jose! Highest Rated Lynbrook High! Owned Solar Panels & EV Car Charger! Paver Walkway Leads to East-Facing Entry w/ Stained Glass Door. New Luxury Wide, Long Plank Flooring, Recessed Lighting & Milgard Dual-Pane Windows Throughout. Spacious Living Room w/ Built-In Surround Sound Speakers & Inviting Family Room w/ Wood-Burning Fireplace, Gas Starter, Built-In Shelving & Sliding Glass Door to Exterior. Kitchen Features Granite Countertops, Designer Tile Backsplash, Breakfast Bar, Garden Window, Stainless Steel Appliances & Sliding Glass Door to the Exterior. Convenient Ground-Floor Bedroom & Updated Powder Room w/ Copper Vessel Sink & Wall-Hung Vanity. Expansive Primary Suite w/ Dual Vanity, Oversized Glass-Enclosed Shower & Large Walk-In Closet w/ Built-In Organizers. Updated Hall Bath w/ Granite Countertop & Slow Close Cabinetry. Beautiful Backyard Retreat w/ PebbleTec Swimming Pool w/ Solar Heat & Attached Spa w/ Infinity Edge. Additional Highlights Include Multi-Zone Central Heating & Cooling, Interior Laundry Room & Oversized 2-Car Garage w/ Storage. Award-Winning Cupertino Schools: Dilworth, Miller & Lynbrook! Near Calabazas Park, Orchard Farms Shopping, Cupertino Main St, Apple Park & Highway 85. Truly a Must See!...
Contact an agent
Home facts
- Year built:1974
- Listing ID #:ML82067346
- Added:1 day(s) ago
- Updated:November 14, 2026 at 03:50 PM
Rooms and interior
- Bedrooms:5
- Total bathrooms:3
- Full bathrooms:2
- Flooring:Tile
- Kitchen Description:Dishwasher, Microwave
- Living area:2,376 sq. ft.
Heating and cooling
- Cooling:Central Air
- Heating:Forced Air, Zoned
- Central air:Yes
Structure and exterior
- Roof:Shingle
- Year built:1974
- Building area:2,376 sq. ft.
- Lot Features:Level
- Architectural Style:Single Family Residence, Traditional
- Exterior Features:Back Yard, Level
- Levels:2 Story
Utilities
- Water:Public
- Sewer:Public Sewer
Finances and disclosures
- Price:$2,998,000
- Price per sq. ft.:$1,261.78
Features and amenities
- Appliances:Dishwasher, Microwave
- Laundry features:Dryer, Washer
- Amenities:Smart Thermostat, Storage
- Pool features:Solar Heat
Parking
- Parking description:Attached
- Garage:Yes
- Garage spaces:2
 Bay East 2026. CCAR 2026 bridgeMLS 2026. Information Deemed Reliable But Not Guaranteed. This information is being provided by the Bay East MLS, or CCAR MLS, or bridgeMLS. The listings presented here may or may not be listed by the Broker/Agent operating this website. This information is intended for the personal use of consumers and may not be used for any purpose other than to identify prospective properties consumers may be interested in purchasing. Data last updated at November 14, 2026
New listings near 1631 Loch Lomond Lane
- Coming Soon
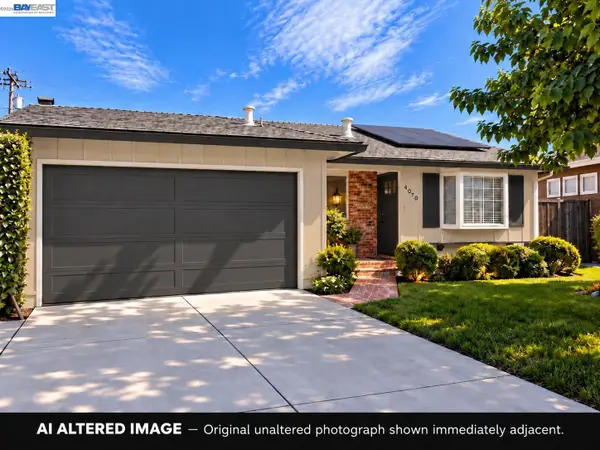 $1,649,000Coming Soon4 beds 2 baths1,407 sq. ft.
4070 Duggan Dr, San Jose, CA 95118
MLS# 41153765Listed by: XPERT HOME REALTY - Coming Soon
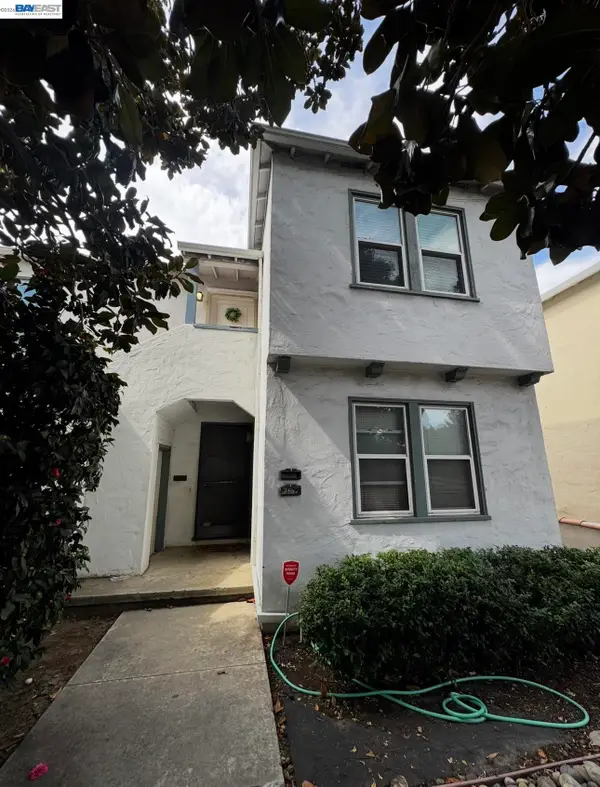 $1,488,000Coming Soon-- beds -- baths2,044 sq. ft.
757-759 Bird, San Jose, CA 95125
MLS# 41153580Listed by: COMPASS - Coming Soon
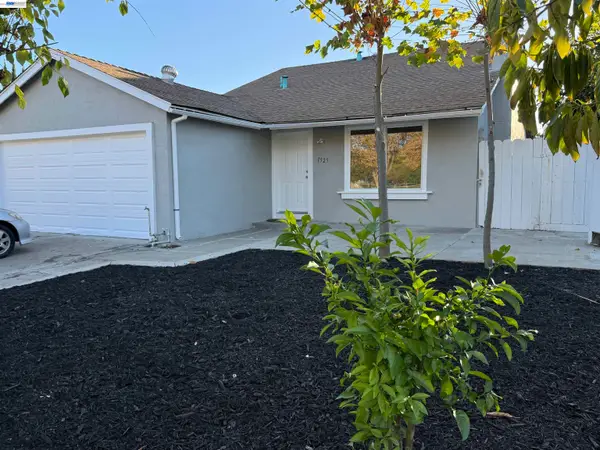 $1,650,000Coming Soon4 beds 2 baths1,384 sq. ft.
1525 Flickinger Ave, San Jose, CA 95131
MLS# 41153549Listed by: REDFIN - New
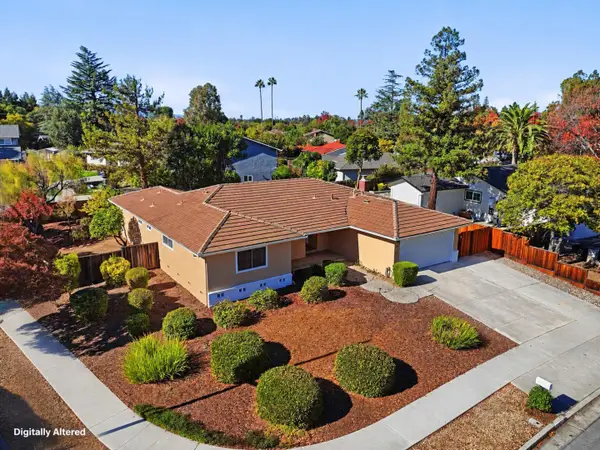 $2,130,000Active4 beds 2 baths2,006 sq. ft.
6765 Lazy River Way, San Jose, CA 95120
MLS# ML82067374Listed by: VFLIGHT REAL ESTATE - New
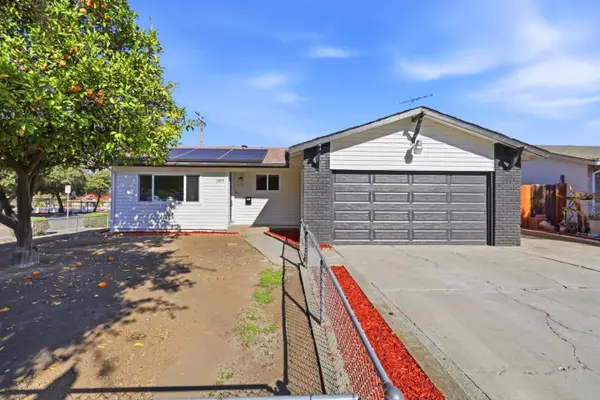 $1,350,000Active3 beds 2 baths1,363 sq. ft.
2803 Westbranch Drive, San Jose, CA 95148
MLS# ML82067376Listed by: INTERO REAL ESTATE SERVICES - Open Sun, 1 to 4pmNew
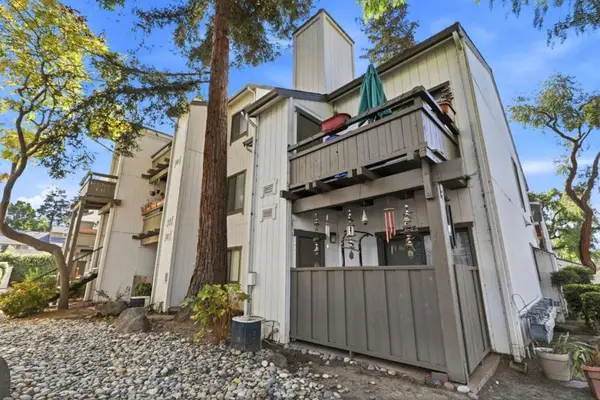 $688,000Active2 beds 2 baths988 sq. ft.
1912 Tradan Drive, San Jose, CA 95132
MLS# ML82067316Listed by: SHOPPROP INC. - New
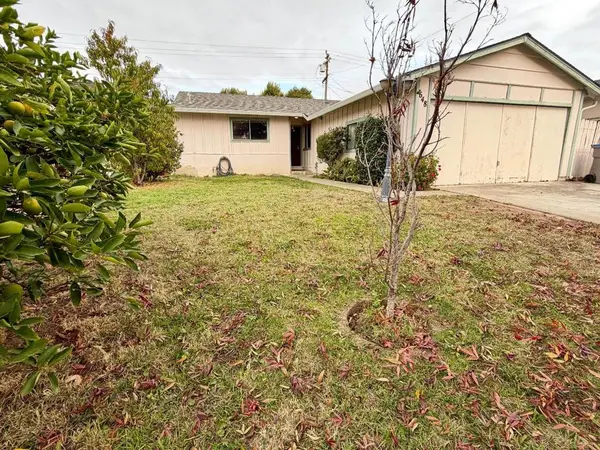 $899,500Active3 beds 2 baths1,128 sq. ft.
648 Flagler Street, San Jose, CA 95127
MLS# ML82067319Listed by: CALI REAL ESTATE - New
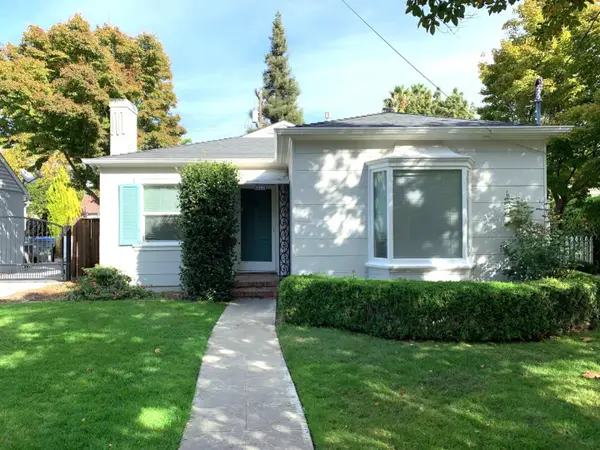 $1,539,000Active2 beds 1 baths1,105 sq. ft.
1980 Glen Una Avenue, San Jose, CA 95125
MLS# ML82067370Listed by: INTERO REAL ESTATE SERVICES - New
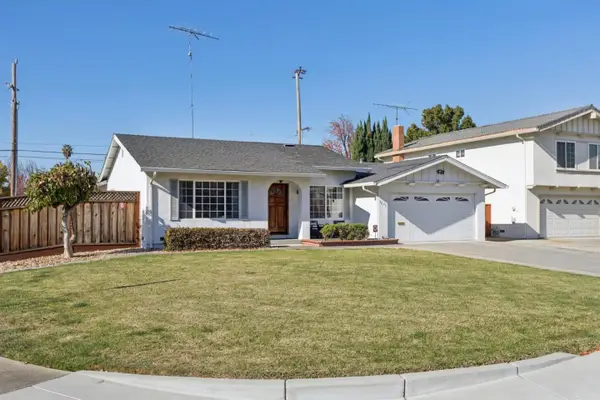 $2,399,000Active4 beds 2 baths2,137 sq. ft.
3675 Turnwood Court, San Jose, CA 95130
MLS# ML82067364Listed by: INTERO REAL ESTATE SERVICES - New
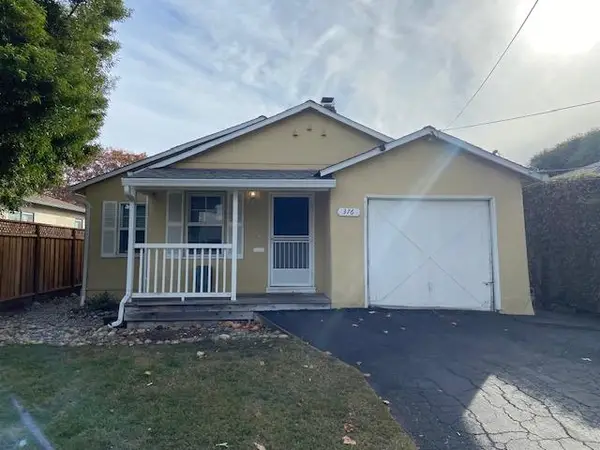 $1,150,000Active3 beds 2 baths1,484 sq. ft.
376 Hull Avenue, San Jose, CA 95125
MLS# ML82067351Listed by: VISTA REALTY


Protect your home and budget from life's surprises with an Assurant Home Warranty, backed by a partner that supports you through every step of homeownership. Explore Plans.
© 2026 Better Homes and Gardens Real Estate LLC. An Anywhere Real Estate company. All rights reserved. Better Homes and Gardens® Real Estate is a registered trademark owned by Meredith Operations Corporation, licensed to Better Homes and Gardens Real Estate LLC and used with permission. Better Homes and Gardens Real Estate LLC fully supports the principles of the Fair Housing Act and the Equal Opportunity Act. Listing information is deemed reliable but is not guaranteed accurate.
Each office is independently owned and operated.
Any services or products provided by third parties are not provided by, affiliated with or related to Better Homes and Gardens Real Estate LLC, or its affiliated companies.