
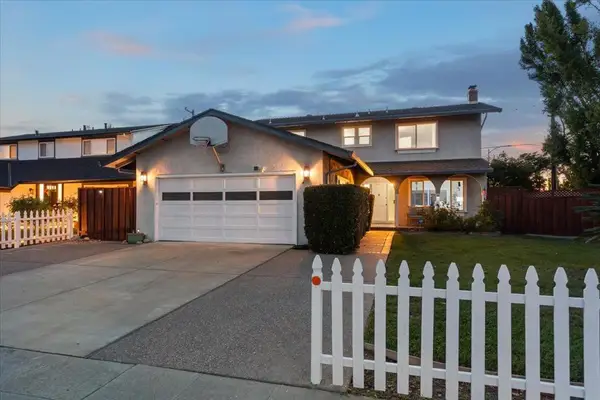
1680 Cedarcreek Drive, San Jose, CA 95121
Local realty services provided by:Better Homes and Gardens Real Estate Everything Real Estate
1680 Cedarcreek Drive,San Jose, CA 95121
$790,000
- 3 Beds
- 3 Baths
- - sq. ft.
- Townhouse
- Sold
Listed by: andrei bandrovsky
Office: the agency650-668-0200
MLS#:ML82053663
Source:CRMLS
Sorry, we are unable to map this address
Price summary
- Price:$790,000
About this home
A turnkey home for the way you live today. Beautifully remodeled and filled with natural light, this 3-bedroom, 2.5-bath townhome in Evergreen's desirable Creekside community blends contemporary design, work-from-home flexibility, and effortless living. The open-concept main level flows seamlessly from the fireside living room to the dining area, modern kitchen with some new appliances, and a private deck perfect for entertaining or enjoying a quiet evening outdoors. Upstairs, the vaulted-ceiling primary suite offers a new bath and walk-in closet, while a versatile third bedroom easily serves as a dedicated home office. New floors, fresh designer paint, dual-pane windows, inside laundry, a spacious two-car garage, and a sunny balcony complete the home's move-in-ready appeal. Residents enjoy resort-style pools, abundant guest parking, and a well-managed HOA. Just minutes from parks, shopping, dining, and major commute routes, with the highly regarded Silver Creek High School nearby, this home offers the modern Silicon Valley lifestyle today's professionals and growing families are searching for. Virtual staging provided for the marketing purpose only....
Contact an agent
Home facts
- Year built:1979
- Listing ID #:ML82053663
- Added:69 day(s) ago
- Updated:September 25, 2026 at 07:10 AM
Rooms and interior
- Bedrooms:3
- Total bathrooms:3
- Full bathrooms:2
- Half bathrooms:1
- Flooring:Laminate
Structure and exterior
- Roof:Shingle
- Year built:1979
- Architectural Style:Contemporary
- Construction Materials:Stucco
- Foundation Description:Concrete Perimenter
Schools
- High school:San Jose Academy
- Middle school:Other
- Elementary school:Other
Utilities
- Water:Public
- Sewer:Public Sewer
Finances and disclosures
- Price:$790,000
Features and amenities
- Amenities:Skylights, Walk In Closets
- Pool features:Association, Community, Heated, In Ground, Pool
Parking
- Total parking spaces:2
- Parking description:Off Street
- Garage:Yes
- Garage spaces:2
New listings near 1680 Cedarcreek Drive
- Coming Soon
 $1,049,888Coming Soon3 beds 3 baths1,680 sq. ft.
318 Vista Roma Way, San Jose, CA 95136
MLS# 41148836Listed by: DOORLIGHT INC - Coming Soon
 $1,799,000Coming Soon6 beds -- baths4,066 sq. ft.
345 S 21st St, San Jose, CA 95116
MLS# 41148401Listed by: KELLER WILLIAMS REALTY - New
 $1,899,000Active3 beds 3 baths1,919 sq. ft.
1001 Phelps Avenue, San Jose, CA 95117
MLS# ML82062627Listed by: INTERO REAL ESTATE SERVICES - New
 $950,000Active2 beds 1 baths900 sq. ft.
890 Tallman Court, San Jose, CA 95123
MLS# ML82062125Listed by: EXP REALTY OF NORTHERN CALIFORNIA, INC. - New
 $2,350,000Active4 beds 3 baths2,240 sq. ft.
7075 Brooktree Way, San Jose, CA 95120
MLS# ML82062613Listed by: VFLIGHT REAL ESTATE - Open Sat, 1:30 to 4:30pmNew
 $1,378,000Active4 beds 4 baths2,035 sq. ft.
1732 Avenida Elisa, San Jose, CA 95131
MLS# ML82062603Listed by: KELLER WILLIAMS THRIVE - Open Sat, 1:30 to 4:30pmNew
 $2,050,000Active4 beds 2 baths1,413 sq. ft.
3949 W Rincon Avenue, Campbell, CA 95008
MLS# ML82062611Listed by: COLDWELL BANKER REALTY - New
 $1,795,000Active4 beds 3 baths1,806 sq. ft.
1901 Juarez Ct, San Jose, CA 95132
MLS# 41149383Listed by: THE AGENCY - Open Sat, 1:30 to 4:30pmNew
 $2,188,000Active4 beds 3 baths2,530 sq. ft.
1382 Sajak Avenue, San Jose, CA 95131
MLS# ML82062599Listed by: COMPASS - New
 $1,249,000Active3 beds 3 baths1,535 sq. ft.
2218 Santoro Lane, San Jose, CA 95124
MLS# ML82059460Listed by: INTERO REAL ESTATE SERVICES


Protect your home and budget from life's surprises with an Assurant Home Warranty, backed by a partner that supports you through every step of homeownership. Explore Plans.
© 2026 Better Homes and Gardens Real Estate LLC. An Anywhere Real Estate company. All rights reserved. Better Homes and Gardens® Real Estate is a registered trademark owned by Meredith Operations Corporation, licensed to Better Homes and Gardens Real Estate LLC and used with permission. Better Homes and Gardens Real Estate LLC fully supports the principles of the Fair Housing Act and the Equal Opportunity Act. Listing information is deemed reliable but is not guaranteed accurate.
Each office is independently owned and operated.
Any services or products provided by third parties are not provided by, affiliated with or related to Better Homes and Gardens Real Estate LLC, or its affiliated companies.