
1681 Parkside Avenue, San Jose, CA 95125
Local realty services provided by:Better Homes and Gardens Real Estate Royal & Associates
1681 Parkside Avenue,San Jose, CA 95125
$2,998,000
- 4 Beds
- 4 Baths
- 3,046 sq. ft.
- Single family
- Active
Listed by: vickie burgess, bryan jacobs
Office: realsmart properties
MLS#:ML82065081
Source:Bay East, CCAR, bridgeMLS
Price summary
- Price:$2,998,000
- Price per sq. ft.:$984.24
About this home
Brand-new construction in Willow Glen! This 4-bedroom, 3.5-bath Model X offers approximately 3,046 square feet on a 6,540-square-foot lot. Inside, expansive windows fill the home with natural light, while clean architectural lines and a thoughtfully designed floor plan create an inviting, modern feel. The beautifully appointed kitchen and baths feature refined finishes, and energy-efficient systems bring comfort and efficiency to everyday living. Designed for both daily life and entertaining, the home offers generous living spaces and room to gather. Enjoy the distinctive character of Willow Glen, with its tree-lined streets, established homes, neighborhood parks, and strong sense of community. Lincoln Avenues boutiques, cafe's and restaurants are nearby, along with everyday conveniences. A rare opportunity to enjoy new construction in one of San Joses most beloved neighborhoods.
Contact an agent
Home facts
- Year built:2026
- Listing ID #:ML82065081
- Added:1 day(s) ago
- Updated:October 20, 2026 at 02:35 PM
Rooms and interior
- Bedrooms:4
- Total bathrooms:4
- Full bathrooms:3
- Flooring:Tile
- Kitchen Description:Dishwasher, Electric Range, Microwave, Oven/Range, Pantry
- Living area:3,046 sq. ft.
Heating and cooling
- Heating:Electric, Forced Air, Heat Pump
Structure and exterior
- Roof:Shingle
- Year built:2026
- Building area:3,046 sq. ft.
- Lot area:0.16 Acres
- Architectural Style:Single Family Residence
- Exterior Features:Back Yard
- Levels:2 Story
Utilities
- Water:Public
- Sewer:Public Sewer
Finances and disclosures
- Price:$2,998,000
- Price per sq. ft.:$984.24
Features and amenities
- Appliances:Dishwasher, Electric Range, Microwave, Oven
- Amenities:Smart Thermostat
Parking
- Parking description:Attached
- Garage:Yes
- Garage spaces:2
 Bay East 2026. CCAR 2026 bridgeMLS 2026. Information Deemed Reliable But Not Guaranteed. This information is being provided by the Bay East MLS, or CCAR MLS, or bridgeMLS. The listings presented here may or may not be listed by the Broker/Agent operating this website. This information is intended for the personal use of consumers and may not be used for any purpose other than to identify prospective properties consumers may be interested in purchasing. Data last updated at October 20, 2026
New listings near 1681 Parkside Avenue
- Coming Soon
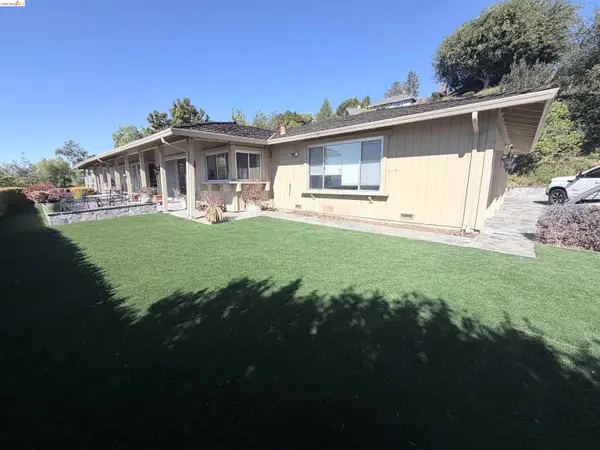 $1,650,000Coming Soon3 beds 2 baths2,192 sq. ft.
15790 E Alta Vista Way, San Jose, CA 95127
MLS# 41151389Listed by: RE/MAX CROSSROADS - Coming Soon
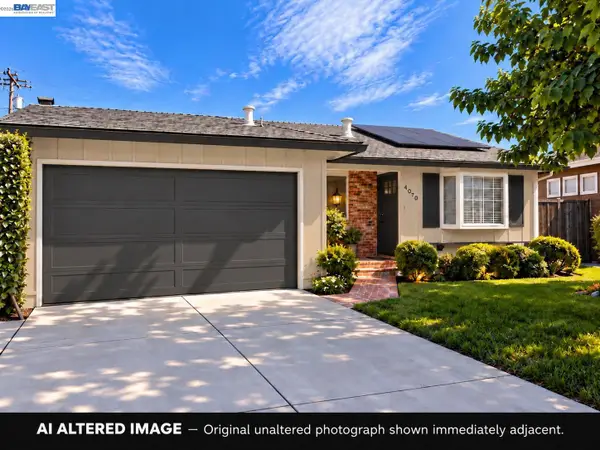 $1,498,000Coming Soon4 beds 2 baths1,407 sq. ft.
4070 Duggan Dr, San Jose, CA 95118
MLS# 41150944Listed by: XPERT HOME REALTY - Coming Soon
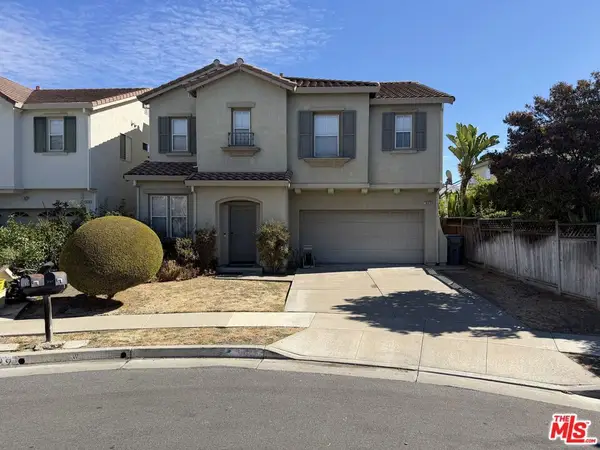 $1,700,888Coming Soon4 beds 3 baths2,198 sq. ft.
1645 Camarena Place, San Jose, CA 95121
MLS# 26997877Listed by: CONTEXTRE - New
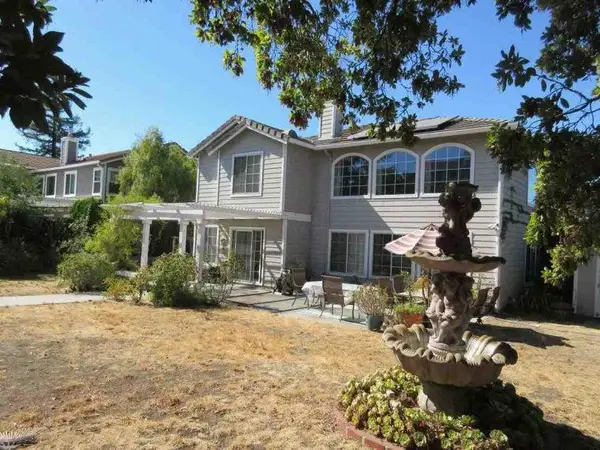 $2,400,000Active3 beds 3 baths2,246 sq. ft.
Address Withheld By Seller, San Jose, CA 95135
MLS# ML82065103Listed by: AMIT PANDYA, BROKER - New
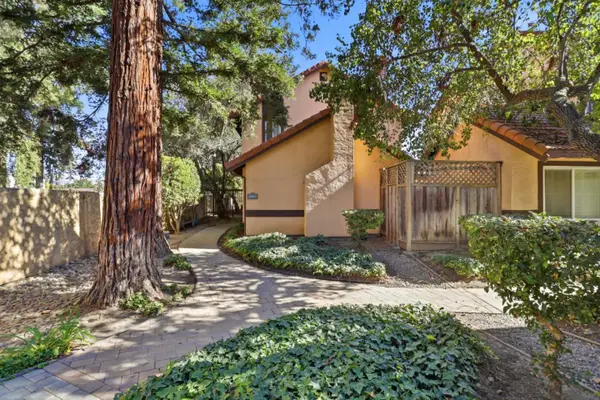 $925,000Active2 beds 2 baths1,466 sq. ft.
104 Morrow Court, San Jose, CA 95139
MLS# ML82065079Listed by: LEGACY REAL ESTATE & ASSOCIATES - New
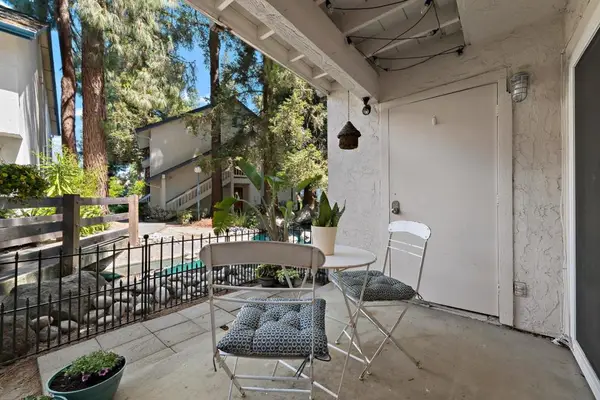 $399,999Active1 beds 1 baths512 sq. ft.
2209 Summereve Court, San Jose, CA 95122
MLS# ML82065087Listed by: COMPASS - Open Sat, 1 to 4pmNew
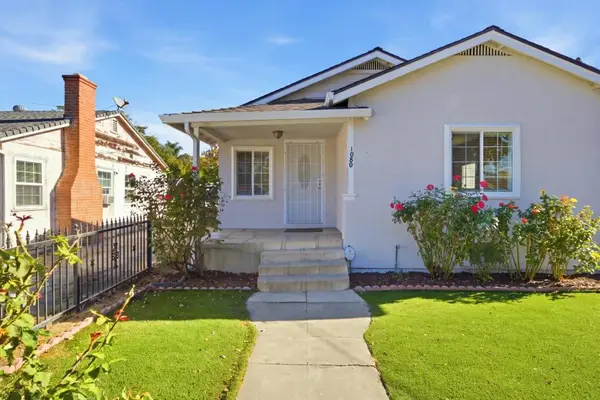 $1,075,000Active3 beds 2 baths1,312 sq. ft.
1080 S 8th Street, San Jose, CA 95112
MLS# ML82065089Listed by: CAMEO REAL ESTATE - New
 $490,000Active2 beds 1 baths903 sq. ft.
5518 Judith Street #2, San Jose, CA 95123
MLS# ML82065069Listed by: INTERO REAL ESTATE SERVICES - Open Sat, 1 to 4pmNew
 $799,000Active2 beds 2 baths872 sq. ft.
1402 Darwin Court, San Jose, CA 95122
MLS# 82065063Listed by: KW ELEVATE


Protect your home and budget from life's surprises with an Assurant Home Warranty, backed by a partner that supports you through every step of homeownership. Explore Plans.
© 2026 Better Homes and Gardens Real Estate LLC. An Anywhere Real Estate company. All rights reserved. Better Homes and Gardens® Real Estate is a registered trademark owned by Meredith Operations Corporation, licensed to Better Homes and Gardens Real Estate LLC and used with permission. Better Homes and Gardens Real Estate LLC fully supports the principles of the Fair Housing Act and the Equal Opportunity Act. Listing information is deemed reliable but is not guaranteed accurate.
Each office is independently owned and operated.
Any services or products provided by third parties are not provided by, affiliated with or related to Better Homes and Gardens Real Estate LLC, or its affiliated companies.