
1778 Chevalier Drive, San Jose, CA 95124
Local realty services provided by:Better Homes and Gardens Real Estate Royal & Associates
1778 Chevalier Drive,San Jose, CA 95124
$2,198,000
- 3 Beds
- 2 Baths
- 1,717 sq. ft.
- Single family
- Active
Listed by: erfan modir, jeanine lane
Office: intero real estate services
MLS#:ML82057003
Source:Bay East, CCAR, bridgeMLS
Price summary
- Price:$2,198,000
- Price per sq. ft.:$1,280.14
About this home
Welcome to 1778 Chevalier Dr. Beautifully Updated Single-Story Home in Prime Cambrian Neighborhood within the Highly sought-after Union School District. This Spacious 3 Bed, 2 Bath Home, Plus Office Offers 1,717 sq ft of Thoughtfully Designed Living Space on an Expansive 7,405 sq ft lot. Step inside to Vaulted Ceilings, Engineered Hardwood Flooring, Multiple Skylights, DP Windows & Abundant Natural Light Throughout. Renovated Kitchen Features Granite Countertops, Freshly Painted Cabinetry, New Hardware, New GE Double Oven & LG Refrigerator. The Inviting Primary Suite Offers a Gas Fireplace, Walk-in Closet, Direct Access to a Dedicated Home Office, and a Beautifully Updated Primary Bathroom with Dual Sinks, Jetted Soaking Tub, & Custom Walk-in Shower & New Tile Flooring. Completely Remodeled Hall Bathroom, New Carpet in all Bedrooms & Office, Central Heating & A/C, Copper Piping, Updated Sewer Plumbing, Two Gas Fireplaces, Owned 4.68 kW Solar System. A Versatile Converted Garage Plus Dedicated Storage. Private Garden Retreat Offers Native Landscaping with Flagstone Patio, Pergola, Fire Pit, Hot Tub, Decorative Pond, Raised Garden Beds, Large Side Yard, Tuff Shed & New Fencing. Located near Los Gatos, Campbell, Parks, Trails, Shopping, Dining, & Major Commute routes. Come and See!...
Contact an agent
Home facts
- Year built:1959
- Listing ID #:ML82057003
- Added:52 day(s) ago
- Updated:September 29, 2026 at 03:01 PM
Rooms and interior
- Bedrooms:3
- Total bathrooms:2
- Full bathrooms:2
- Flooring:Hardwood, Tile
- Kitchen Description:Dishwasher, Microwave, Self Cleaning Oven
- Living area:1,717 sq. ft.
Heating and cooling
- Cooling:Central Air
- Heating:Forced Air
- Central air:Yes
Structure and exterior
- Roof:Shingle
- Year built:1959
- Building area:1,717 sq. ft.
- Architectural Style:Single Family Residence
- Levels:1 Story, 1 Story
Utilities
- Water:Public
- Sewer:Public Sewer
Finances and disclosures
- Price:$2,198,000
- Price per sq. ft.:$1,280.14
Features and amenities
- Appliances:Dishwasher, Microwave, Self Cleaning Oven
- Laundry features:In Garage
- Amenities:Breakfast Nook
Parking
- Parking description:Attached
- Garage:Yes
- Garage spaces:2
 Bay East 2026. CCAR 2026 bridgeMLS 2026. Information Deemed Reliable But Not Guaranteed. This information is being provided by the Bay East MLS, or CCAR MLS, or bridgeMLS. The listings presented here may or may not be listed by the Broker/Agent operating this website. This information is intended for the personal use of consumers and may not be used for any purpose other than to identify prospective properties consumers may be interested in purchasing. Data last updated at September 29, 2026
New listings near 1778 Chevalier Drive
- Coming Soon
 $1,049,888Coming Soon3 beds 3 baths1,680 sq. ft.
318 Vista Roma Way, San Jose, CA 95136
MLS# 41148836Listed by: DOORLIGHT INC - Coming Soon
 $1,799,000Coming Soon6 beds -- baths4,066 sq. ft.
345 S 21st St, San Jose, CA 95116
MLS# 41148401Listed by: KELLER WILLIAMS REALTY - New
 $1,090,000Active3 beds 2 baths1,850 sq. ft.
1068 Bigleaf Place #402, San Jose, CA 95131
MLS# ML82062945Listed by: MAXREAL - New
 $550,000Active2 beds 2 baths867 sq. ft.
725 Balfour Drive, San Jose, CA 95111
MLS# ML82062946Listed by: NEW STAR REALTY SILICON VALLEY - New
 $1,090,000Active3 beds 2 baths1,850 sq. ft.
1068 Bigleaf Place #402, San Jose, CA 95131
MLS# ML82062945Listed by: MAXREAL - New
 $550,000Active2 beds 2 baths867 sq. ft.
725 Balfour Drive, San Jose, CA 95111
MLS# ML82062946Listed by: NEW STAR REALTY SILICON VALLEY - New
 $29,999Active1.88 Acres
0 147th Street, Littlerock, CA 93543
MLS# IV26211450Listed by: HOME & LAND SOURCE - New
 $1,898,000Active4 beds 2 baths1,400 sq. ft.
3367 Lindenoaks Drive, San Jose, CA 95117
MLS# ML82062944Listed by: INTERO REAL ESTATE SERVICES - New
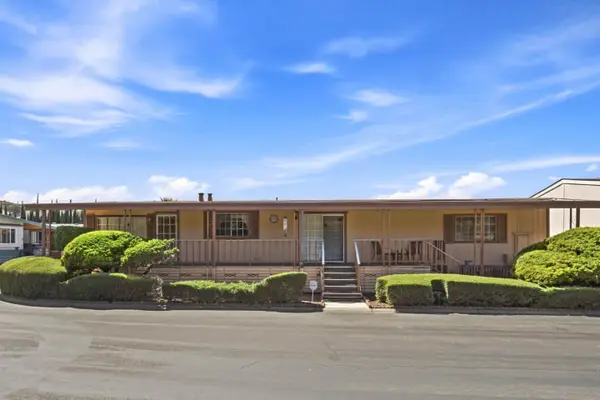 $319,000Active2 beds 2 baths1,560 sq. ft.
510 Millpond Drive #510, San Jose, CA 95125
MLS# ML82062897Listed by: ALLIANCE MANUFACTURED HOMES INC - New
 $1,500,000Active4 beds 3 baths2,205 sq. ft.
136 Pleasant Ridge Avenue, San Jose, CA 95127
MLS# ML82062908Listed by: MILESTONE REALTY


Protect your home and budget from life's surprises with an Assurant Home Warranty, backed by a partner that supports you through every step of homeownership. Explore Plans.
© 2026 Better Homes and Gardens Real Estate LLC. An Anywhere Real Estate company. All rights reserved. Better Homes and Gardens® Real Estate is a registered trademark owned by Meredith Operations Corporation, licensed to Better Homes and Gardens Real Estate LLC and used with permission. Better Homes and Gardens Real Estate LLC fully supports the principles of the Fair Housing Act and the Equal Opportunity Act. Listing information is deemed reliable but is not guaranteed accurate.
Each office is independently owned and operated.
Any services or products provided by third parties are not provided by, affiliated with or related to Better Homes and Gardens Real Estate LLC, or its affiliated companies.