
1857 Cabana Drive, San Jose, CA 95125
Local realty services provided by:Better Homes and Gardens Real Estate Royal & Associates
1857 Cabana Drive,San Jose, CA 95125
$3,450,000
- 4 Beds
- 3 Baths
- 2,956 sq. ft.
- Single family
- Active
Office: compass
MLS#:ML82061836
Source:Bay East, CCAR, bridgeMLS
Price summary
- Price:$3,450,000
- Price per sq. ft.:$1,167.12
About this home
Welcome to 1857 Cabana Dr in Willow Glen, a wide and exceptionally beautiful tree lined street. This bright, single level, sunlit, 2017yr remodel blends clean design and exceptional indoor-outdoor flow for todays lifestyle. Open great room floor plan, high ceilings and finished unpermitted living space downstairs of 390 sf, this 4 bed 2.5 bath updated home offers 2,956 sf of thoughtful living space. The chefs kitchen features quartz counters, stunning island with prep sink & seating for 4, wine fridge, dual pantries, and premium Hestan fridge and range, Thomas Kellers inspired residential line. A spacious primary suite retreat with raised ceilings, walk-in closet, a stunning spa-like bath, and sliding doors leading to the backyard. Smart upgrades include dual-pane windows, central AC, tankless on-demand water heater, Culligan Bluetooth water filtration, water softener, Sonos Audio, and more. Spacious temp controlled garage with extra storage. Outside, enjoy a private backyard with lawn, patio, and built-in gas Lynx BBQ with bar seating, perfect for gatherings. The verdant gardens are exceptional which include Fruit trees: red raspberry bush, pomegranate, 2 dwarf Mexican lime, and 2 variegated calamondin (pink lemon). Remodel by highly respected Steve Nazzal Construction....
Contact an agent
Home facts
- Year built:1953
- Listing ID #:ML82061836
- Added:3 day(s) ago
- Updated:September 22, 2026 at 02:36 PM
Rooms and interior
- Bedrooms:4
- Total bathrooms:3
- Full bathrooms:2
- Flooring:Hardwood, Tile
- Kitchen Description:Dishwasher, Gas Range, Microwave, Pantry
- Living area:2,956 sq. ft.
Heating and cooling
- Cooling:Ceiling Fan(s), Central Air
- Heating:Forced Air
- Central air:Yes
Structure and exterior
- Roof:Shingle
- Year built:1953
- Building area:2,956 sq. ft.
- Lot area:0.22 Acres
- Lot Features:Level
- Architectural Style:Ranch, Single Family Residence
- Exterior Features:Back Yard, Level
- Foundation Description:Slab
- Levels:1 Story, 1 Story
Utilities
- Water:Public
- Sewer:Public Sewer
Finances and disclosures
- Price:$3,450,000
- Price per sq. ft.:$1,167.12
Features and amenities
- Appliances:Dishwasher, Gas Range, Microwave, Tankless Water Heater, Water Softener
Parking
- Parking description:Attached
- Garage:Yes
- Garage spaces:2
 Bay East 2026. CCAR 2026 bridgeMLS 2026. Information Deemed Reliable But Not Guaranteed. This information is being provided by the Bay East MLS, or CCAR MLS, or bridgeMLS. The listings presented here may or may not be listed by the Broker/Agent operating this website. This information is intended for the personal use of consumers and may not be used for any purpose other than to identify prospective properties consumers may be interested in purchasing. Data last updated at September 22, 2026
New listings near 1857 Cabana Drive
- Coming Soon
 $1,049,888Coming Soon3 beds 3 baths1,680 sq. ft.
318 Vista Roma Way, San Jose, CA 95136
MLS# 41148836Listed by: DOORLIGHT INC - Coming Soon
 $1,799,000Coming Soon6 beds -- baths4,066 sq. ft.
345 S 21st St, San Jose, CA 95116
MLS# 41148401Listed by: KELLER WILLIAMS REALTY - New
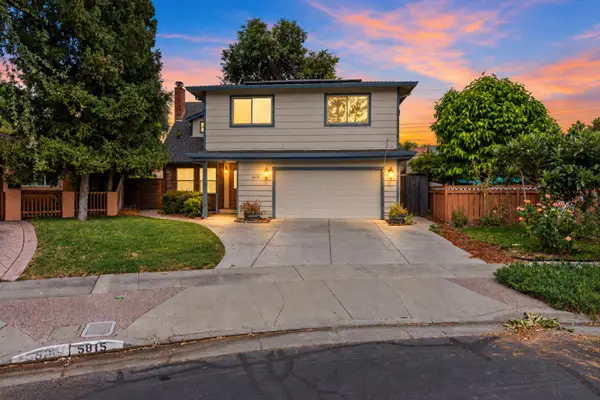 $1,580,000Active4 beds 4 baths2,529 sq. ft.
5815 Ettersberg Drive, San Jose, CA 95123
MLS# ML82060249Listed by: INTERO REAL ESTATE SERVICES - Open Sat, 1:30 to 4pmNew
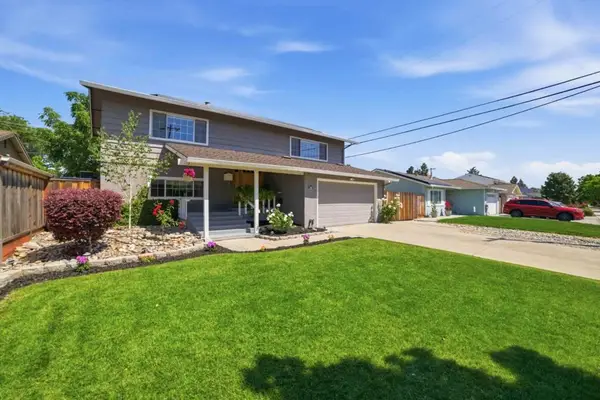 $1,699,888Active4 beds 2 baths1,910 sq. ft.
1567 Glencrest Drive, San Jose, CA 95118
MLS# ML82062093Listed by: INTERO REAL ESTATE SERVICES - New
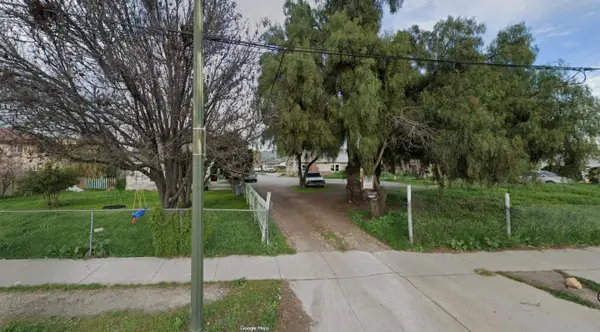 $3,200,000Active4 beds 3 baths2,879 sq. ft.
2450 Mclaughlin Avenue, SAN JOSE, CA 95121
MLS# 82062132Listed by: BLOCK CHANGE REAL ESTATE - New
 $579,000Active2 beds 1 baths884 sq. ft.
5538 Don Ricardo Court, San Jose, CA 95123
MLS# 226118769Listed by: KW SAC METRO - New
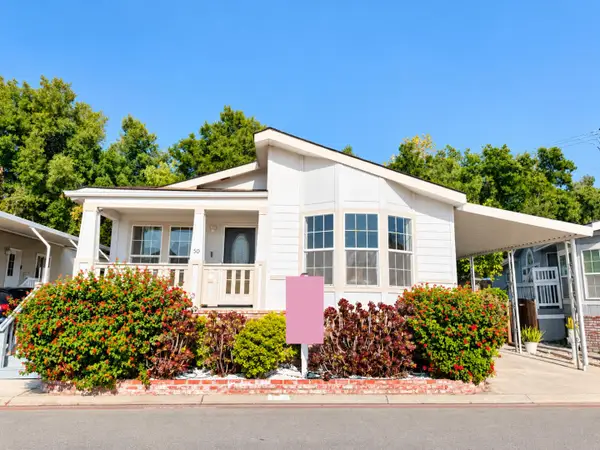 $380,000Active3 beds 2 baths1,718 sq. ft.
6130 Monterey Road #50, San Jose, CA 95138
MLS# ML82062117Listed by: KW SILICON CITY - New
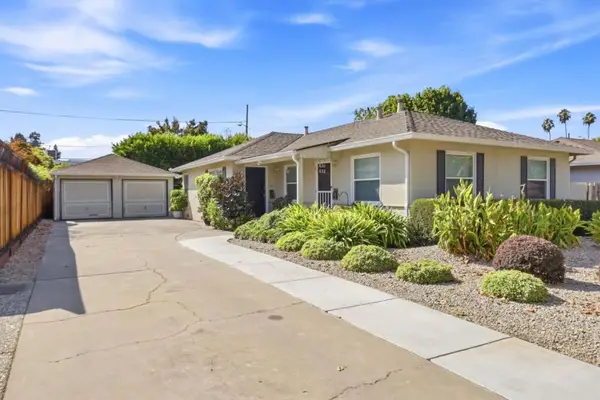 $1,500,000Active-- beds -- baths1,296 sq. ft.
Creek Drive, San Jose, CA 95125
MLS# ML82062103Listed by: KW BAY AREA ESTATES - New
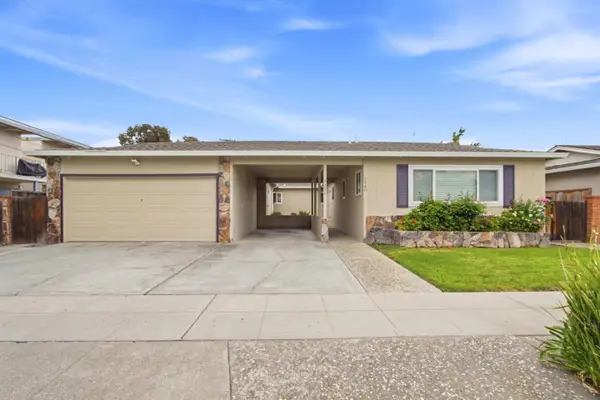 $1,698,000Active4 beds -- baths2,395 sq. ft.
2338-2340 Pauline Drive, San Jose, CA 95124
MLS# ML82062105Listed by: KW BAY AREA ESTATES - New
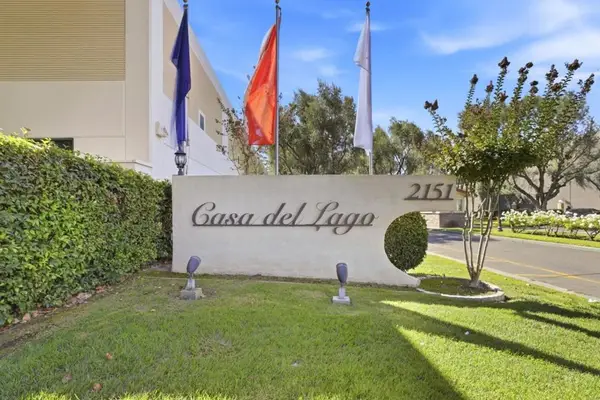 $283,000Active5 beds 2 baths1,963 sq. ft.
2151 Oakland Road #137, San Jose, CA 95131
MLS# ML82062025Listed by: COMPASS


Protect your home and budget from life's surprises with an Assurant Home Warranty, backed by a partner that supports you through every step of homeownership. Explore Plans.
© 2026 Better Homes and Gardens Real Estate LLC. An Anywhere Real Estate company. All rights reserved. Better Homes and Gardens® Real Estate is a registered trademark owned by Meredith Operations Corporation, licensed to Better Homes and Gardens Real Estate LLC and used with permission. Better Homes and Gardens Real Estate LLC fully supports the principles of the Fair Housing Act and the Equal Opportunity Act. Listing information is deemed reliable but is not guaranteed accurate.
Each office is independently owned and operated.
Any services or products provided by third parties are not provided by, affiliated with or related to Better Homes and Gardens Real Estate LLC, or its affiliated companies.