
188 Saint James Street #11319, San Jose, CA 95110
Local realty services provided by:Better Homes and Gardens Real Estate Reliance Partners
188 Saint James Street #11319,San Jose, CA 95110
$999,000
- 2 Beds
- 2 Baths
- 1,250 sq. ft.
- Condominium
- Active
Upcoming open houses
- Sat, Nov 2102:00 pm - 04:00 pm
- Sun, Nov 2202:00 pm - 04:00 pm
Listed by: caleb fenner
Office: compass
MLS#:82067547
Source:MLSListings
Price summary
- Price:$999,000
- Price per sq. ft.:$799.2
- Monthly HOA dues:$930
About this home
Welcome to 188 W. St. James Street, Unit 11319, a stunning 13th-floor corner residence offering 2 bedrooms plus a versatile den, 2 bathrooms, and approximately 1,250 sq. ft. of contemporary living space. Expansive southeast-facing windows fill the home with natural light and showcase beautiful views of Downtown San Jose, San Pedro Square Market, and the surrounding foothills. The open-concept floor plan features hardwood flooring, recessed lighting, and a spacious living and dining area. The modern kitchen boasts sleek cabinetry, quartz countertops, stainless steel appliances, a gas range, and a generous center island, ideal for entertaining. The primary suite offers a walk-in closet and private bath. Additional features include central A/C and in-unit laundry. Enjoy resort-style amenities including an attended lobby, fitness center, resident lounge, business center, landscaped courtyard with BBQs and fire pit, 75-foot pool, spa, bike storage, and pet wash station. Steps from San Pedro Square Market, dining, entertainment, public transit, and major freeways....
Contact an agent
Home facts
- Year built:2022
- Listing ID #:82067547
- Added:1 day(s) ago
- Updated:November 18, 2026 at 01:41 AM
Rooms and interior
- Bedrooms:2
- Total bathrooms:2
- Full bathrooms:2
- Flooring:Hardwood, Tile
- Dining Description:Breakfast Bar, Dining Area in Living Room, Dining Bar
- Bathrooms Description:2 or More Showers Over Tub(s), Stone, Tile
- Kitchen Description:220 Volt Outlet, Dishwasher, Garbage Disposal, Microwave, Quartz Countertops, Refrigerator
- Bedroom Description:Walk-In Closet
- Living area:1,250 sq. ft.
Heating and cooling
- Cooling:Central Air
- Heating:Central Forced Air
Structure and exterior
- Year built:2022
- Building area:1,250 sq. ft.
- Architectural Style:Modern/High-tech
- Exterior Features:Barbecue Area, Fenced Yard
- Foundation Description:Reinforced Concrete
Schools
- High school:Abraham Lincoln High
- Middle school:Herbert Hoover Middle
- Elementary school:Horace Mann Elementary
Utilities
- Water:City/Public
- Sewer:Sewer - Public
Finances and disclosures
- Price:$999,000
- Price per sq. ft.:$799.2
Features and amenities
- Laundry features:Inside, Washer/Dryer
- Amenities:Fire Sprinkler System, High Ceiling
- Pool features:Community Pool, Community Pool(s), Pool - Heated
Parking
- Parking description:1 Cars Garage, Assigned Spaces, Covered Parking, Electric Car Hookup, Electric Gate, Gate / Door Opener, Guest Parking, Lighted Parking Area, On Street, Underground Parking
 The information being provided by Mlslistings Inc is for the consumer's personal, non-commercial use and may not be used for any purpose other than to identify prospective properties consumer may be interested in purchasing. Any information relating to real estate for sale referenced on this web site comes from the Internet Data Exchange (IDX) program of the Mlslistings Inc. Better Homes and Gardens Real Estate Reliance Partners is not a Multiple Listing Service (MLS), nor does it offer MLS access. This website is a service of Better Homes and Gardens Real Estate Reliance Partners, a broker participant of Mlslistings Inc. This web site may reference real estate listing(s) held by a brokerage firm other than the broker and/or agent who owns this web site. The accuracy of all information, regardless of source, including but not limited to open house information, square footages and lot sizes, is deemed reliable but not guaranteed and should be personally verified through personal inspection by and/or with the appropriate professionals. The data contained herein is copyrighted by Mlslistings Inc and is protected by all applicable copyright laws. Any unauthorized dissemination of this information is in violation of copyright laws and is strictly prohibited. Properties in listings may have been sold or may no longer be available. Copyright 2026 Mlslistings Inc. All rights reserved. This data is updated every 12 hours. Some properties appearing for sale on this display may subsequently have sold and may no longer be available. IDX display powered by Anywhere Real Estate.
New listings near 188 Saint James Street #11319
- Coming Soon
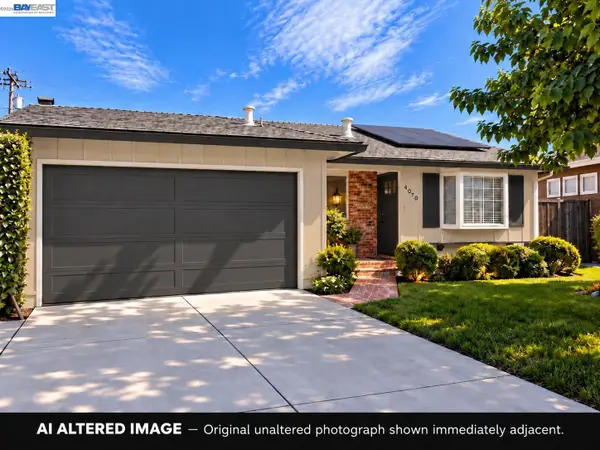 $1,649,000Coming Soon4 beds 2 baths1,407 sq. ft.
4070 Duggan Dr, San Jose, CA 95118
MLS# 41153765Listed by: XPERT HOME REALTY - Coming Soon
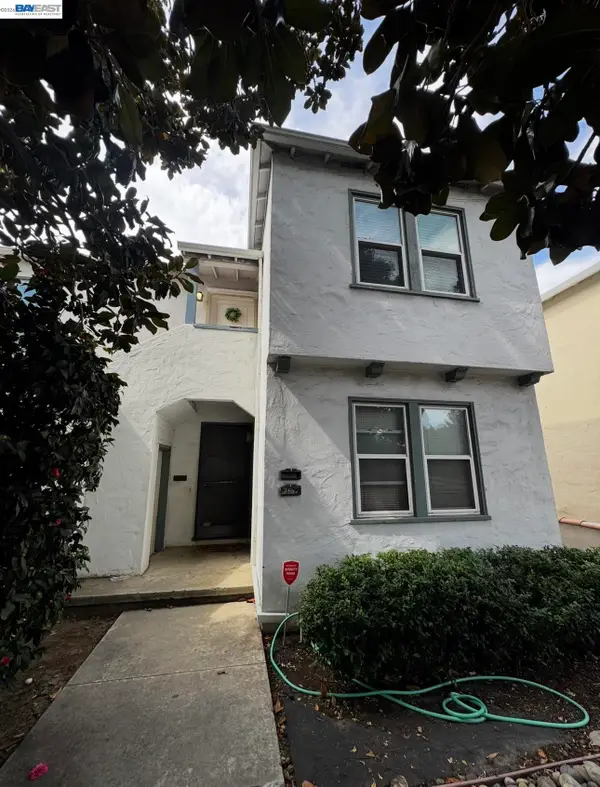 $1,488,000Coming Soon-- beds -- baths2,044 sq. ft.
757-759 Bird, San Jose, CA 95125
MLS# 41153580Listed by: COMPASS - Open Sat, 2 to 4pmNew
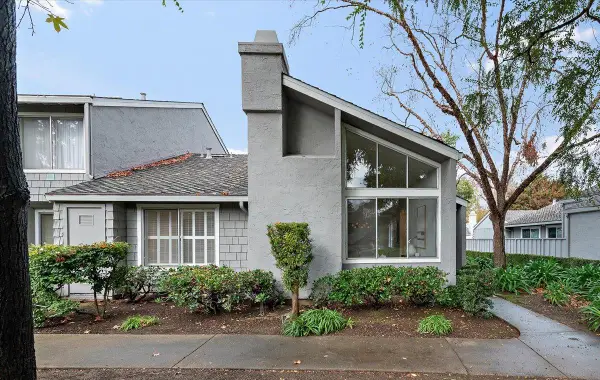 $1,175,000Active2 beds 2 baths1,264 sq. ft.
2398 Lincoln Village Drive, SAN JOSE, CA 95125
MLS# 82067534Listed by: COLDWELL BANKER REALTY - New
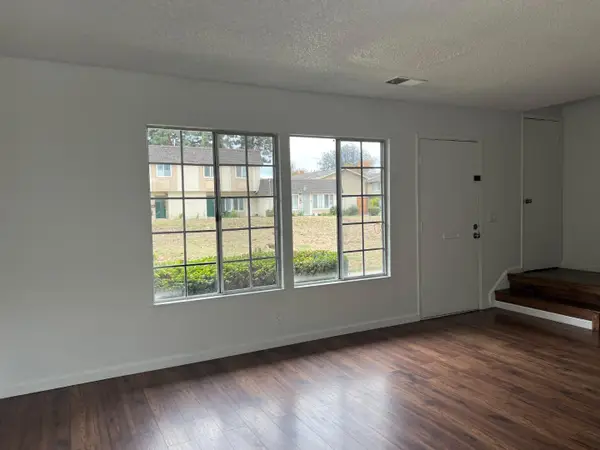 $589,000Active3 beds 2 baths1,176 sq. ft.
1517 Musetta Court, SAN JOSE, CA 95121
MLS# 82067538Listed by: BAY ONE REALTY - New
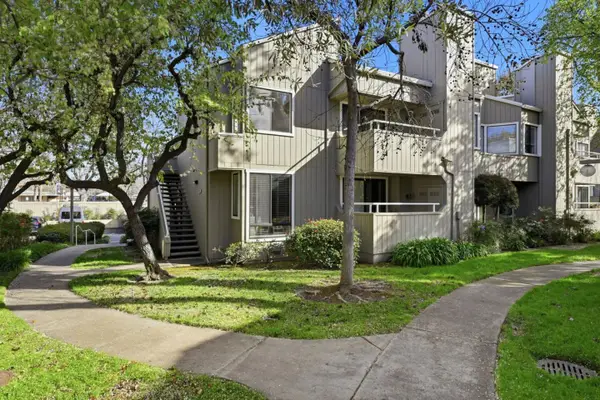 $725,000Active2 beds 2 baths1,020 sq. ft.
1776 Braddock Court, SAN JOSE, CA 95125
MLS# 82067551Listed by: INTERO REAL ESTATE SERVICES - New
 $2,088,888Active-- beds -- baths3,680 sq. ft.
Address Withheld By Seller, San Jose, CA 95111
MLS# ML82067541Listed by: D W INVESTMENT - Open Sat, 1 to 3pmNew
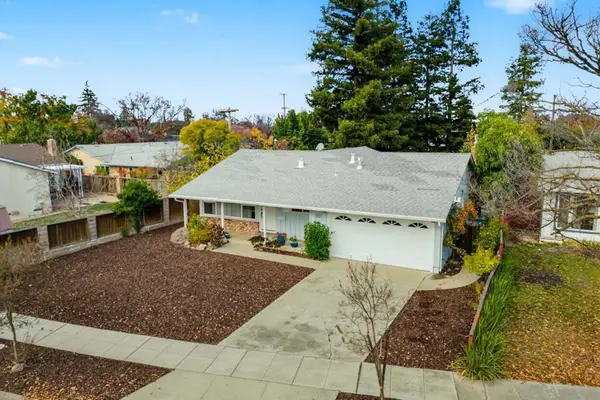 $2,295,000Active4 beds 2 baths1,585 sq. ft.
4869 Englewood Drive, San Jose, CA 95129
MLS# ML82067528Listed by: COLDWELL BANKER REALTY - New
 $2,088,888Active-- beds -- baths3,680 sq. ft.
Address Withheld By Seller, San Jose, CA 95111
MLS# ML82067541Listed by: D W INVESTMENT - New
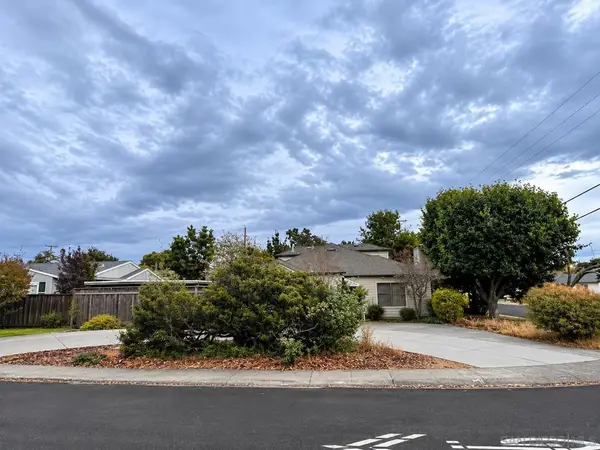 $1,399,000Active4 beds 2 baths1,705 sq. ft.
600 Downing Ave, San Jose, CA 95128
MLS# 260027228SDListed by: COMPASS


Protect your home and budget from life's surprises with an Assurant Home Warranty, backed by a partner that supports you through every step of homeownership. Explore Plans.
© 2026 Better Homes and Gardens Real Estate LLC. An Anywhere Real Estate company. All rights reserved. Better Homes and Gardens® Real Estate is a registered trademark owned by Meredith Operations Corporation, licensed to Better Homes and Gardens Real Estate LLC and used with permission. Better Homes and Gardens Real Estate LLC fully supports the principles of the Fair Housing Act and the Equal Opportunity Act. Listing information is deemed reliable but is not guaranteed accurate.
Each office is independently owned and operated.
Any services or products provided by third parties are not provided by, affiliated with or related to Better Homes and Gardens Real Estate LLC, or its affiliated companies.