
1916 Ridgemont Drive, San Jose, CA 95148
Local realty services provided by:Better Homes and Gardens Real Estate Clarity
1916 Ridgemont Drive,San Jose, CA 95148
$1,435,000
- 4 Beds
- 3 Baths
- - sq. ft.
- Single family
- Sold
Listed by: tony ngai
Office: tn realty, inc.
MLS#:82051012
Source:MLSListings
Sorry, we are unable to map this address
Price summary
- Price:$1,435,000
About this home
Located in the Bluewater district of San Jose, this modern two-story home offers 4 bedrooms, 2.5 bathrooms and 2,012 square feet of thoughtfully designed living space. This move-in-ready residence blends modern upgrades with everyday comfort. Enter the light-filled living room on the main level with vaulted ceiling and generous windows. Formal dining area with a new modern LED chandelier. Fully updated kitchen (2025) with granite countertops, new stainless-steel appliances and luxury vinyl flooring. A charming eat-in nook bridges the kitchen and family room, where a cozy fireplace serves as the focal point. A powder room, laundry room and spacious two-car garage on the main floor. Central AC and heating ensure year-round comfort, while a water softener adds convenience and comfort. The spacious backyard offers a patio and mature fruit trees (jujube, lemon, dragon fruit) - ideal for entertaining or quiet relaxation. Walk up the upper level to the private quarter where the 4 bedrooms and 2 bathrooms reside. The primary suite features vaulted ceiling, new recessed lighting, walk-in closet and a fully remodeled ensuite bathroom in 2024. Three additional bedrooms share a second full bathroom also remodeled with a brand-new shower stall. Laminate flooring throughout the upstairs....
Contact an agent
Home facts
- Year built:1992
- Listing ID #:82051012
- Added:52 day(s) ago
- Updated:August 22, 2026 at 07:31 AM
Rooms and interior
- Bedrooms:4
- Total bathrooms:3
- Full bathrooms:2
- Half bathrooms:1
- Flooring:Laminate, Tile, Vinyl / Linoleum
- Dining Description:Dining Area in Living Room, Eat in Kitchen
- Bathrooms Description:1 Stall Shower, 2 or More Stall Showers, Half on Ground Floor
- Kitchen Description:Oven Range, Refrigerator
- Bedroom Description:Walk-In Closet
Heating and cooling
- Cooling:Central Air
- Heating:Central Forced Air
Structure and exterior
- Roof:Tile
- Year built:1992
- Lot Features:Regular
- Exterior Features:Balcony/Patio
- Foundation Description:Concrete Slab
Schools
- High school:Mt. Pleasant High
- Middle school:Ocala Middle
- Elementary school:Thomas P. Ryan Elementary
Utilities
- Water:City/Public, Water Softener (Owned)
- Sewer:Sewer - Public
Finances and disclosures
- Price:$1,435,000
Features and amenities
- Laundry features:Dryer, In Utility Room, Washer
- Amenities:High Ceiling, Vaulted Ceiling
Parking
- Parking description:2 Car Garage, Attached
 The information being provided by Mlslistings Inc is for the consumer's personal, non-commercial use and may not be used for any purpose other than to identify prospective properties consumer may be interested in purchasing. Any information relating to real estate for sale referenced on this web site comes from the Internet Data Exchange (IDX) program of the Mlslistings Inc. Better Homes and Gardens Real Estate Clarity is not a Multiple Listing Service (MLS), nor does it offer MLS access. This website is a service of Better Homes and Gardens Real Estate Clarity, a broker participant of Mlslistings Inc. This web site may reference real estate listing(s) held by a brokerage firm other than the broker and/or agent who owns this web site.
The accuracy of all information, regardless of source, including but not limited to open house information, square footages and lot sizes, is deemed reliable but not guaranteed and should be personally verified through personal inspection by and/or with the appropriate professionals. The data contained herein is copyrighted by Mlslistings Inc and is protected by all applicable copyright laws. Any unauthorized dissemination of this information is in violation of copyright laws and is strictly prohibited.
Properties in listings may have been sold or may no longer be available.
Copyright 2026 Mlslistings Inc. All rights reserved.
The information being provided by Mlslistings Inc is for the consumer's personal, non-commercial use and may not be used for any purpose other than to identify prospective properties consumer may be interested in purchasing. Any information relating to real estate for sale referenced on this web site comes from the Internet Data Exchange (IDX) program of the Mlslistings Inc. Better Homes and Gardens Real Estate Clarity is not a Multiple Listing Service (MLS), nor does it offer MLS access. This website is a service of Better Homes and Gardens Real Estate Clarity, a broker participant of Mlslistings Inc. This web site may reference real estate listing(s) held by a brokerage firm other than the broker and/or agent who owns this web site.
The accuracy of all information, regardless of source, including but not limited to open house information, square footages and lot sizes, is deemed reliable but not guaranteed and should be personally verified through personal inspection by and/or with the appropriate professionals. The data contained herein is copyrighted by Mlslistings Inc and is protected by all applicable copyright laws. Any unauthorized dissemination of this information is in violation of copyright laws and is strictly prohibited.
Properties in listings may have been sold or may no longer be available.
Copyright 2026 Mlslistings Inc. All rights reserved.New listings near 1916 Ridgemont Drive
- Coming Soon
 $799,000Coming Soon3 beds 2 baths960 sq. ft.
1307 Cathay Dr, San Jose, CA 95122
MLS# 41145976Listed by: KELLER WILLIAMS TRI-VALLEY - Coming Soon
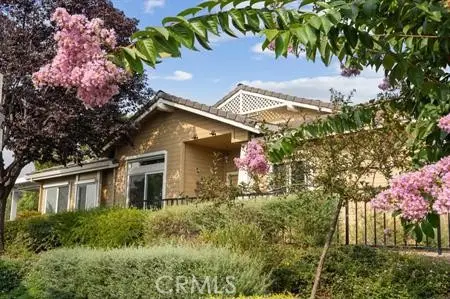 $920,000Coming Soon2 beds 3 baths1,675 sq. ft.
8801 Grape Wagon Circle, San Jose, CA 95135
MLS# OC26167419Listed by: DALTON WADE - New
 $3,280,000Active4 beds 4 baths3,454 sq. ft.
6138 Mancuso Street, San Jose, CA 95120
MLS# ML82058860Listed by: ASPIRE HOMES - New
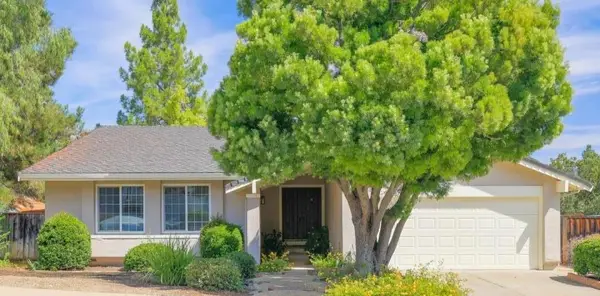 $2,290,000Active4 beds 2 baths1,797 sq. ft.
787 Portswood Circle, San Jose, CA 95120
MLS# ML82058658Listed by: SPARK REALTY - New
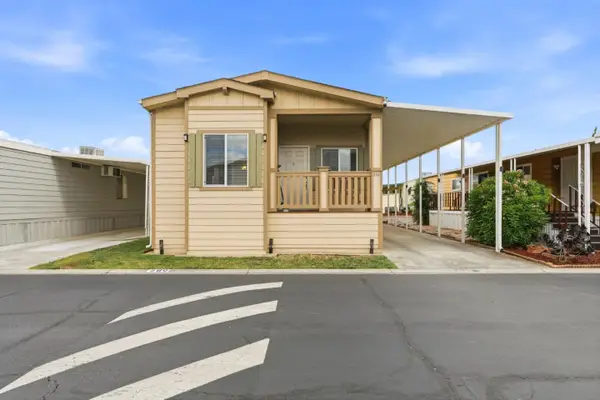 $409,900Active3 beds 2 baths1,200 sq. ft.
586 Mountain Home Drive #586, San Jose, CA 95136
MLS# ML82058827Listed by: ALLIANCE MANUFACTURED HOMES INC - New
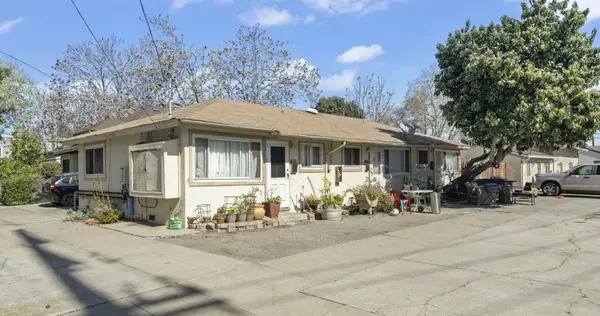 $798,000Active-- beds -- baths1,500 sq. ft.
697 Hamline Street, San Jose, CA 95110
MLS# ML82058802Listed by: MARCUS & MILLICHAP - New
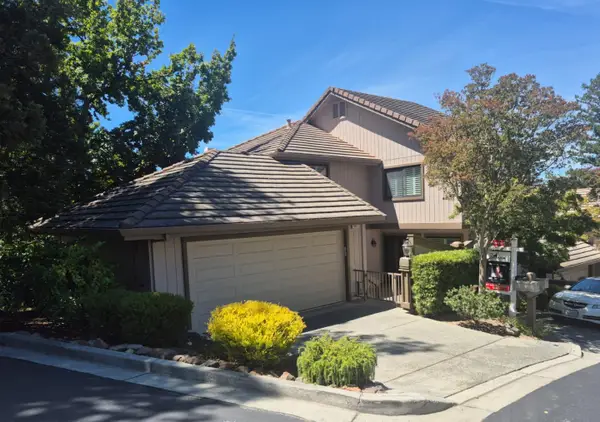 $1,648,000Active3 beds 3 baths2,535 sq. ft.
5931 Kyburz Place, San Jose, CA 95120
MLS# ML82058738Listed by: MAANA REALTY GROUP - Open Sat, 1 to 4pmNew
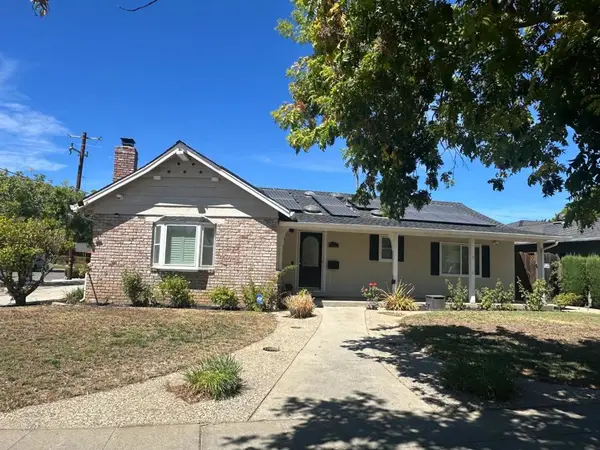 $1,899,000Active3 beds 2 baths1,480 sq. ft.
1997 Kirby Way, San Jose, CA 95124
MLS# ML82058695Listed by: BRG REALTY - Open Sat, 2 to 3pmNew
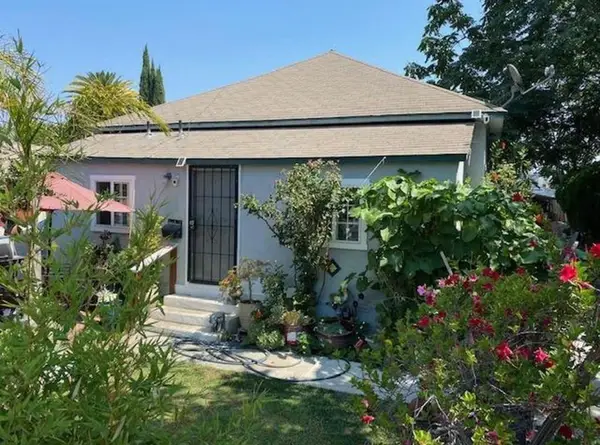 $1,450,000Active-- beds -- baths1,677 sq. ft.
10 Topeka Avenue, San Jose, CA 95128
MLS# ML82058736Listed by: COLDWELL BANKER REALTY - New
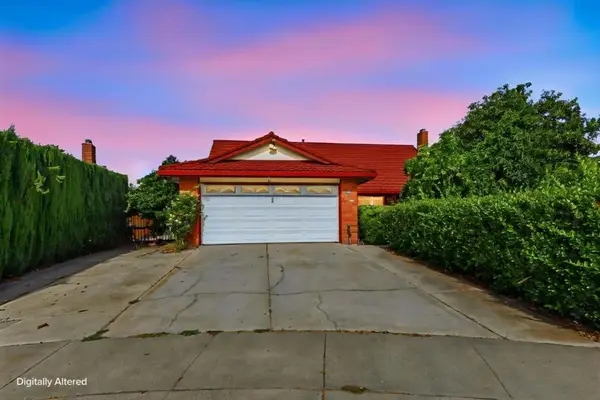 $1,600,000Active5 beds 3 baths1,936 sq. ft.
3624 Bridal Place Court, San Jose, CA 95121
MLS# ML82058733Listed by: KW SILICON CITY


Protect your home and budget from life's surprises with an Assurant Home Warranty, backed by a partner that supports you through every step of homeownership. Explore Plans.
© 2026 Better Homes and Gardens Real Estate LLC. An Anywhere Real Estate company. All rights reserved. Better Homes and Gardens® Real Estate is a registered trademark owned by Meredith Operations Corporation, licensed to Better Homes and Gardens Real Estate LLC and used with permission. Better Homes and Gardens Real Estate LLC fully supports the principles of the Fair Housing Act and the Equal Opportunity Act. Listing information is deemed reliable but is not guaranteed accurate.
Each office is independently owned and operated.
Any services or products provided by third parties are not provided by, affiliated with or related to Better Homes and Gardens Real Estate LLC, or its affiliated companies.