
202 Vineyard Drive, San Jose, CA 95119
Local realty services provided by:Better Homes and Gardens Real Estate Royal & Associates
Listed by: domenick cava
Office: compass
MLS#:ML82065258
Source:Bay East, CCAR, bridgeMLS
Price summary
- Price:$1,188,000
- Price per sq. ft.:$908.26
About this home
Welcome to 202 Vineyard Drive, a bright Santa Teresa home made for everyday living and easy entertaining. The open layout fills with natural light, and the kitchen opens right to the living and dining areas so everyone stays connected. There are four bedrooms and two baths, including a primary suite with its own bath. Out back, the private yard is your own retreat, with a sparkling pool and a gazebo for relaxed weekends. A 2-car garage with extra storage rounds it out. Santa Teresa County Park trails are nearby, and Cottle Rd shopping, VTA light rail, and Hwys 85 and 101 are all close at hand.
Contact an agent
Home facts
- Year built:1970
- Listing ID #:ML82065258
- Added:1 day(s) ago
- Updated:October 23, 2026 at 11:17 PM
Rooms and interior
- Bedrooms:4
- Total bathrooms:2
- Full bathrooms:2
- Flooring:Hardwood, Laminate
- Bathrooms Description:Shower Over Tub
- Kitchen Description:Dishwasher, Microwave
- Living area:1,308 sq. ft.
Heating and cooling
- Cooling:Central Air
- Heating:Forced Air
- Central air:Yes
Structure and exterior
- Roof:Metal, Tile
- Year built:1970
- Building area:1,308 sq. ft.
- Lot area:0.18 Acres
Utilities
- Water:Public
Finances and disclosures
- Price:$1,188,000
- Price per sq. ft.:$908.26
Features and amenities
- Appliances:Dishwasher, Microwave
- Pool features:Private Pool, Solar Heat
Parking
- Parking description:Attached
- Garage:Yes
- Garage spaces:2
 Bay East 2026. CCAR 2026 bridgeMLS 2026. Information Deemed Reliable But Not Guaranteed. This information is being provided by the Bay East MLS, or CCAR MLS, or bridgeMLS. The listings presented here may or may not be listed by the Broker/Agent operating this website. This information is intended for the personal use of consumers and may not be used for any purpose other than to identify prospective properties consumers may be interested in purchasing. Data last updated at October 23, 2026
New listings near 202 Vineyard Drive
- Coming Soon
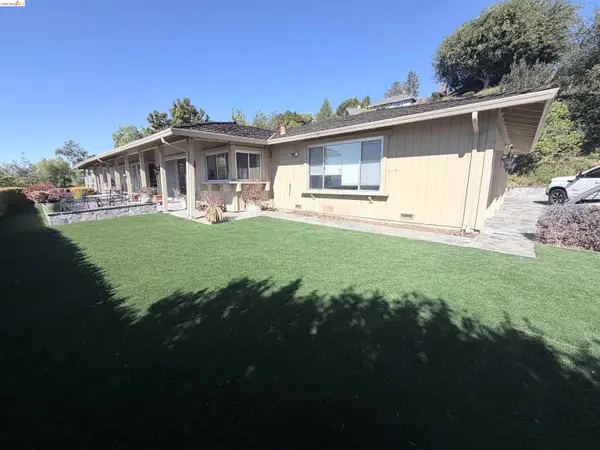 $1,650,000Coming Soon3 beds 2 baths2,192 sq. ft.
15790 E Alta Vista Way, San Jose, CA 95127
MLS# 41151389Listed by: RE/MAX CROSSROADS - Coming Soon
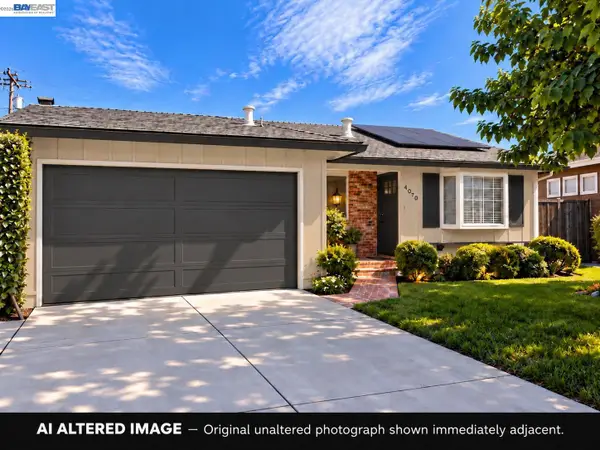 $1,498,000Coming Soon4 beds 2 baths1,407 sq. ft.
4070 Duggan Dr, San Jose, CA 95118
MLS# 41150944Listed by: XPERT HOME REALTY - Coming Soon
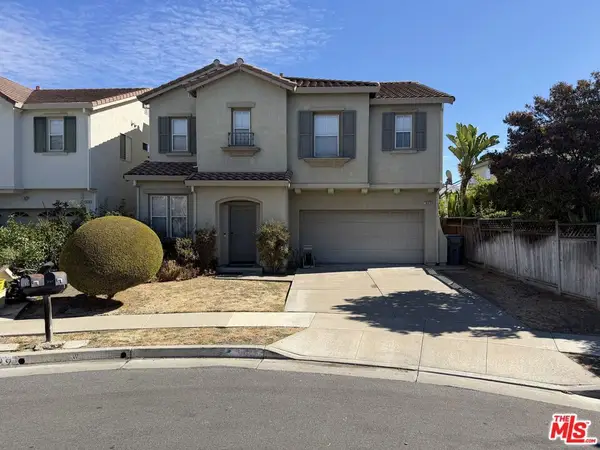 $1,700,888Coming Soon4 beds 3 baths2,198 sq. ft.
1645 Camarena Place, San Jose, CA 95121
MLS# 26997877Listed by: CONTEXTRE - Open Sat, 1 to 4pmNew
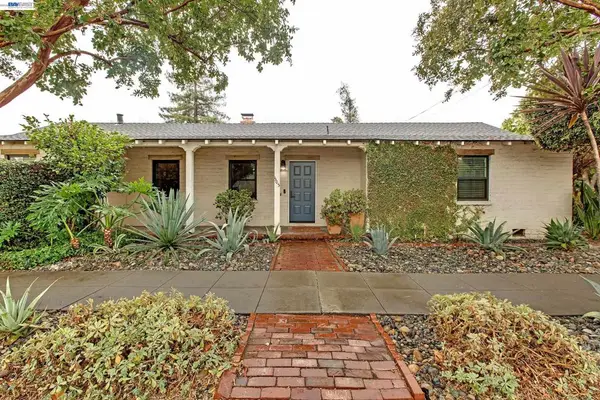 $1,099,000Active2 beds 2 baths1,350 sq. ft.
505 S 13th St, San Jose, CA 95112
MLS# 41152145Listed by: REALTY EXPERTS - New
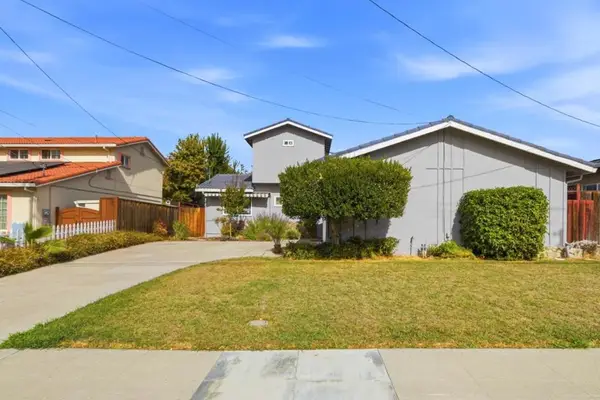 $1,345,000Active4 beds 3 baths1,701 sq. ft.
984 Hobie Lane, San Jose, CA 95127
MLS# ML82063286Listed by: CHRISTIE'S INTERNATIONAL REAL ESTATE SERENO - New
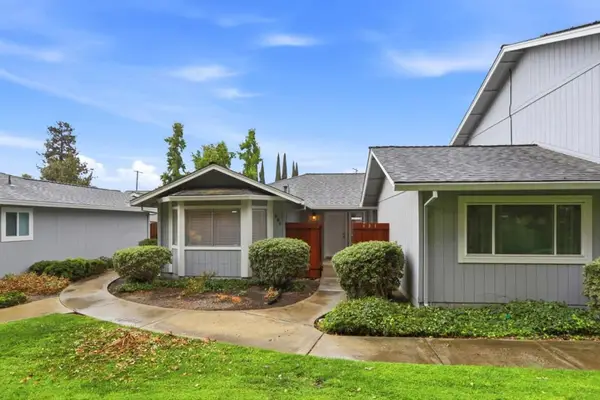 $799,900Active2 beds 2 baths1,241 sq. ft.
681 Estonia Court, San Jose, CA 95123
MLS# ML82065322Listed by: REALTY WORLD-AC PROPERTIES - Open Sat, 1:30 to 4pmNew
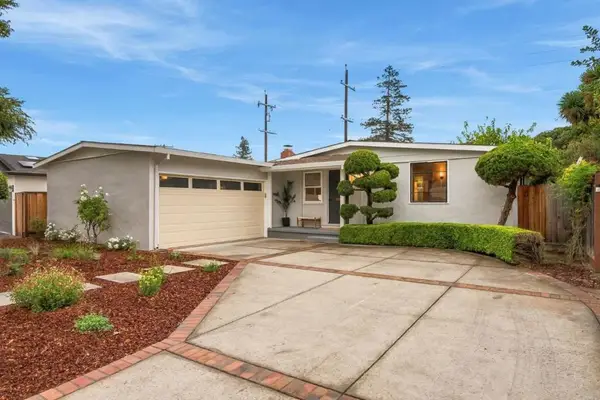 $1,399,000Active2 beds 2 baths1,131 sq. ft.
2378 Tulip Road, San Jose, CA 95128
MLS# ML82065589Listed by: NORTH AND MAIN HOMES - Open Sat, 1 to 4pmNew
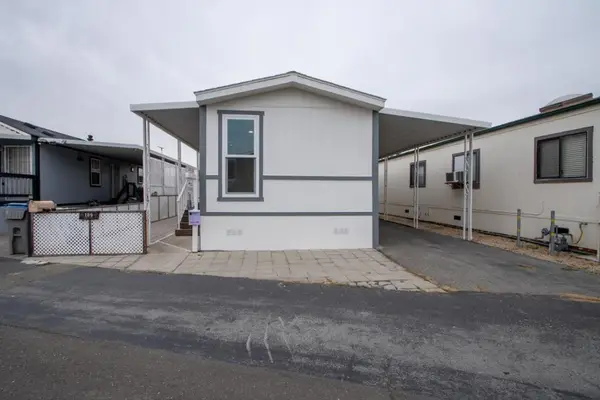 $279,000Active1 beds 1 baths728 sq. ft.
1350 Oakland Road #109, San Jose, CA 95112
MLS# ML82065590Listed by: ALLIED REALTY - Open Sat, 2 to 4pmNew
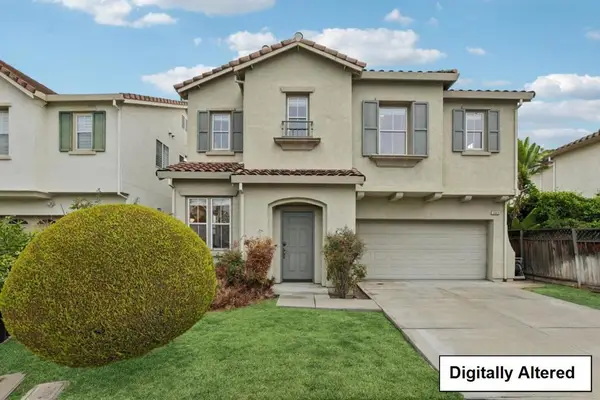 $1,288,000Active4 beds 3 baths2,198 sq. ft.
1645 Camarena Place, San Jose, CA 95121
MLS# ML82065601Listed by: CONTEXTRE INC - New
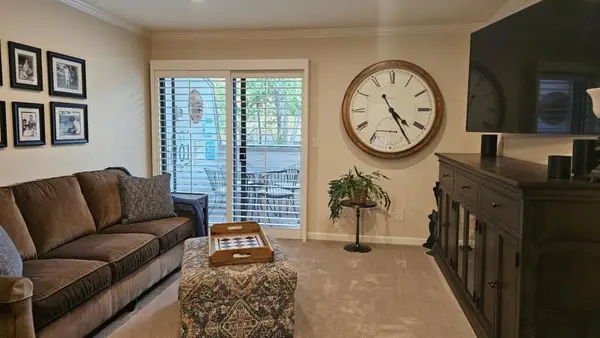 $523,000Active2 beds 1 baths866 sq. ft.
3071 Shadow Springs Place, San Jose, CA 95121
MLS# ML82065602Listed by: INTERO REAL ESTATE SERVICES


Protect your home and budget from life's surprises with an Assurant Home Warranty, backed by a partner that supports you through every step of homeownership. Explore Plans.
© 2026 Better Homes and Gardens Real Estate LLC. An Anywhere Real Estate company. All rights reserved. Better Homes and Gardens® Real Estate is a registered trademark owned by Meredith Operations Corporation, licensed to Better Homes and Gardens Real Estate LLC and used with permission. Better Homes and Gardens Real Estate LLC fully supports the principles of the Fair Housing Act and the Equal Opportunity Act. Listing information is deemed reliable but is not guaranteed accurate.
Each office is independently owned and operated.
Any services or products provided by third parties are not provided by, affiliated with or related to Better Homes and Gardens Real Estate LLC, or its affiliated companies.