
2023 Los Gatos Almaden Rd, San Jose, CA 95124
Local realty services provided by:Better Homes and Gardens Real Estate Champions
Listed by: anthony arsondi, aqsa shakil
Office: keller williams tri-valley925-397-4200
MLS#:41144938
Source:CRMLS
Price summary
- Price:$1,250,000
- Price per sq. ft.:$852.08
- Monthly HOA dues:$600
About this home
Tucked right on the border of Los Gatos and San Jose, this three bedroom, two and a half bath home offers the kind of everyday convenience that's hard to find. Step inside and you're greeted by high ceilings and an abundance of natural light that carries throughout the main living spaces. All two and a half bathrooms were fully updated within the past year, giving the home a fresh, move in ready feel. The attached two car garage includes over six custom built storage cupboards, offering organized space that goes well beyond the typical setup. Outside, a beautiful patio provides a quiet spot to unwind or entertain. Location is where this home truly shines. Quick access to the highway makes commuting simple, and daily errands are just as easy, with six grocery stores within three miles, including a 24 hour Safeway right across the street. A brand new Whole Foods is only a five minute drive away, and Trader Joe's, Nob Hill, and Lunardi's are also close by. The home is zoned for schools with strong ratings, adding to its appeal for buyers prioritizing access to well regarded schools in the area. HOA includes exterior maintenance like annual gutter cleaning and trash pick up. This is a home built for convenience, comfort, and everyday ease....
Contact an agent
Home facts
- Year built:1980
- Subdivision & Development:CAMBRIAN
- Listing ID #:41144938
- Added:47 day(s) ago
- Updated:September 29, 2026 at 11:44 AM
Rooms and interior
- Bedrooms:3
- Total bathrooms:3
- Full bathrooms:2
- Half bathrooms:1
- Flooring:Carpet, Tile, Vinyl
- Living area:1,467 sq. ft.
Heating and cooling
- Cooling:Central Air
- Heating:Electric, Forced Air
- Central air:Yes
Structure and exterior
- Roof:Tile
- Year built:1980
- Building area:1,467 sq. ft.
- Lot area:0.03 Acres
- Architectural Style:Traditional
- Construction Materials:Stucco
- Exterior Features:Patio
- Levels:2 Story
Finances and disclosures
- Price:$1,250,000
- Price per sq. ft.:$852.08
Features and amenities
- Amenities:Gas Water Heater
Parking
- Total parking spaces:2
- Parking description:Garage, Garage Door Opener, Guest
- Garage:Yes
- Garage spaces:2
New listings near 2023 Los Gatos Almaden Rd
- Coming Soon
 $1,049,888Coming Soon3 beds 3 baths1,680 sq. ft.
318 Vista Roma Way, San Jose, CA 95136
MLS# 41148836Listed by: DOORLIGHT INC - Coming Soon
 $1,799,000Coming Soon6 beds -- baths4,066 sq. ft.
345 S 21st St, San Jose, CA 95116
MLS# 41148401Listed by: KELLER WILLIAMS REALTY 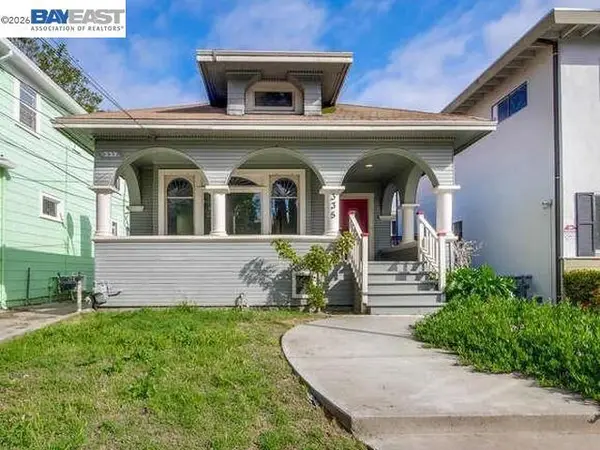 $1,098,000Pending4 beds 3 baths1,376 sq. ft.
335 E Saint John, San Jose, CA 95112
MLS# 41149741Listed by: KW ADVISORS- Open Wed, 10am to 1pmNew
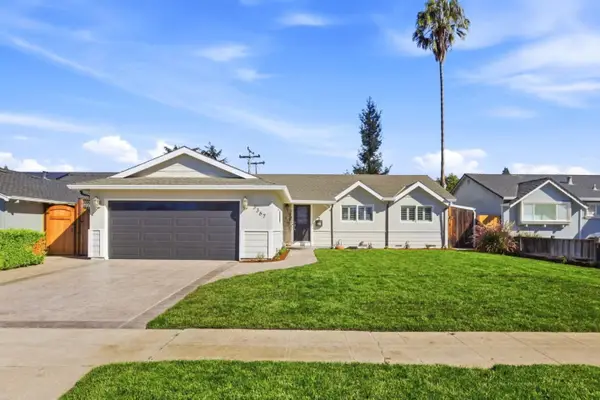 $1,898,000Active4 beds 2 baths1,400 sq. ft.
3367 Lindenoaks Drive, San Jose, CA 95117
MLS# 82062944Listed by: INTERO REAL ESTATE SERVICES
- New
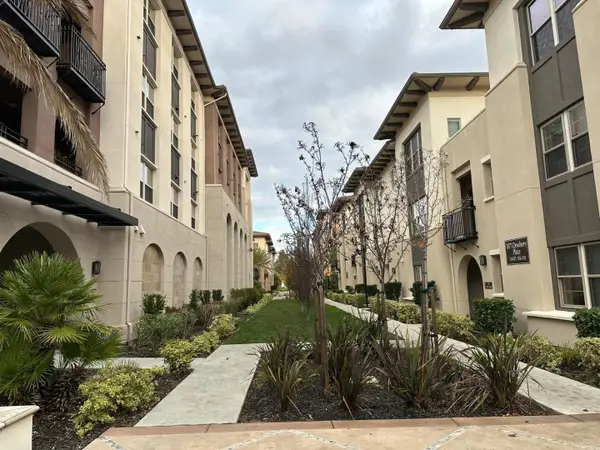 $1,090,000Active3 beds 2 baths1,850 sq. ft.
1068 Bigleaf Place #402, San Jose, CA 95131
MLS# 82062945Listed by: MAXREAL - Open Sat, 2 to 4pmNew
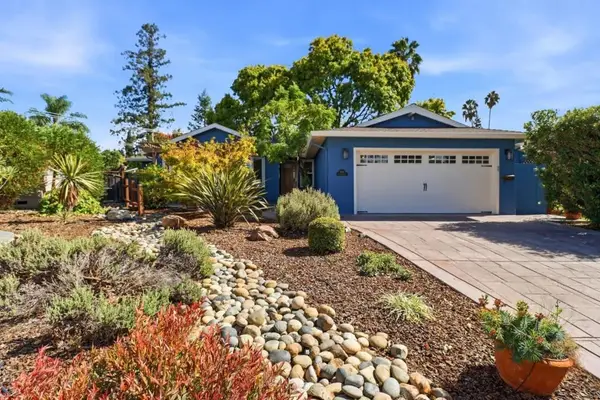 $1,999,999Active4 beds 3 baths2,067 sq. ft.
1304 Cherry Court, San Jose, CA 95118
MLS# ML82059858Listed by: BRG REALTY - New
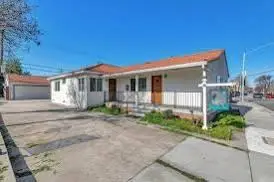 $1,369,000Active-- beds -- baths1,665 sq. ft.
1291 N First Street, San Jose, CA 95112
MLS# ML82062970Listed by: ALLIANCE BAY REALTY - Open Sat, 1:30 to 4:30pmNew
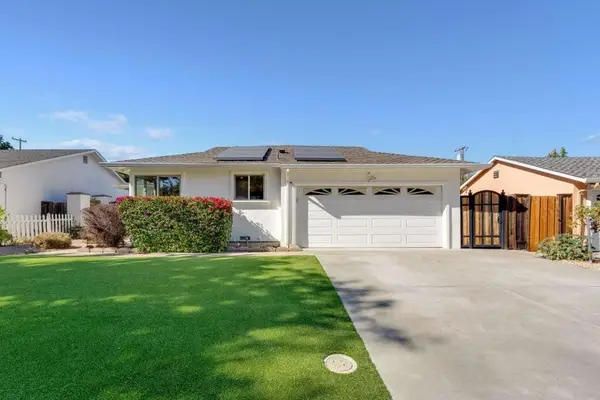 $1,599,000Active3 beds 2 baths1,300 sq. ft.
1391 Ridgewood Drive, San Jose, CA 95118
MLS# ML82062972Listed by: KW ELEVATE - Open Sat, 1 to 4pmNew
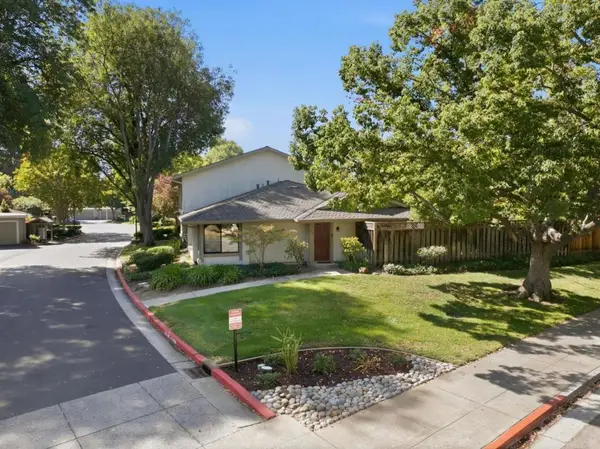 $897,000Active2 beds 2 baths1,150 sq. ft.
1113 Alonso Drive, San Jose, CA 95126
MLS# ML82062975Listed by: COLDWELL BANKER REALTY - New
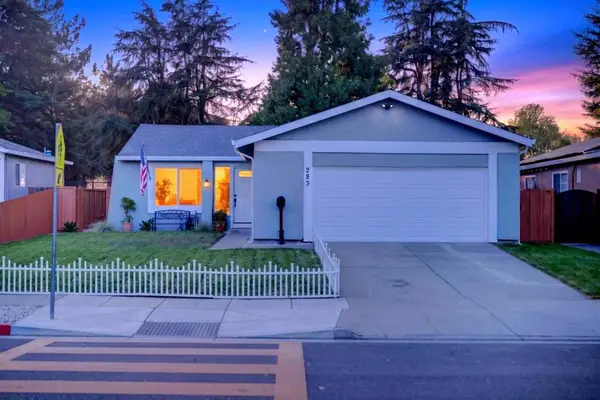 $1,388,888Active4 beds 2 baths1,509 sq. ft.
283 Vineyard Drive, San Jose, CA 95119
MLS# ML82062939Listed by: KELLER WILLIAMS PROPERTY TEAM


Protect your home and budget from life's surprises with an Assurant Home Warranty, backed by a partner that supports you through every step of homeownership. Explore Plans.
© 2026 Better Homes and Gardens Real Estate LLC. An Anywhere Real Estate company. All rights reserved. Better Homes and Gardens® Real Estate is a registered trademark owned by Meredith Operations Corporation, licensed to Better Homes and Gardens Real Estate LLC and used with permission. Better Homes and Gardens Real Estate LLC fully supports the principles of the Fair Housing Act and the Equal Opportunity Act. Listing information is deemed reliable but is not guaranteed accurate.
Each office is independently owned and operated.
Any services or products provided by third parties are not provided by, affiliated with or related to Better Homes and Gardens Real Estate LLC, or its affiliated companies.